7227 Highway 101, Plympton, Nova Scotia B0W 2R0
Contact us about this property
Highlights
Estimated valueThis is the price Wahi expects this property to sell for.
The calculation is powered by our Instant Home Value Estimate, which uses current market and property price trends to estimate your home’s value with a 90% accuracy rate.Not available
Price/Sqft$265/sqft
Monthly cost
Open Calculator
Description
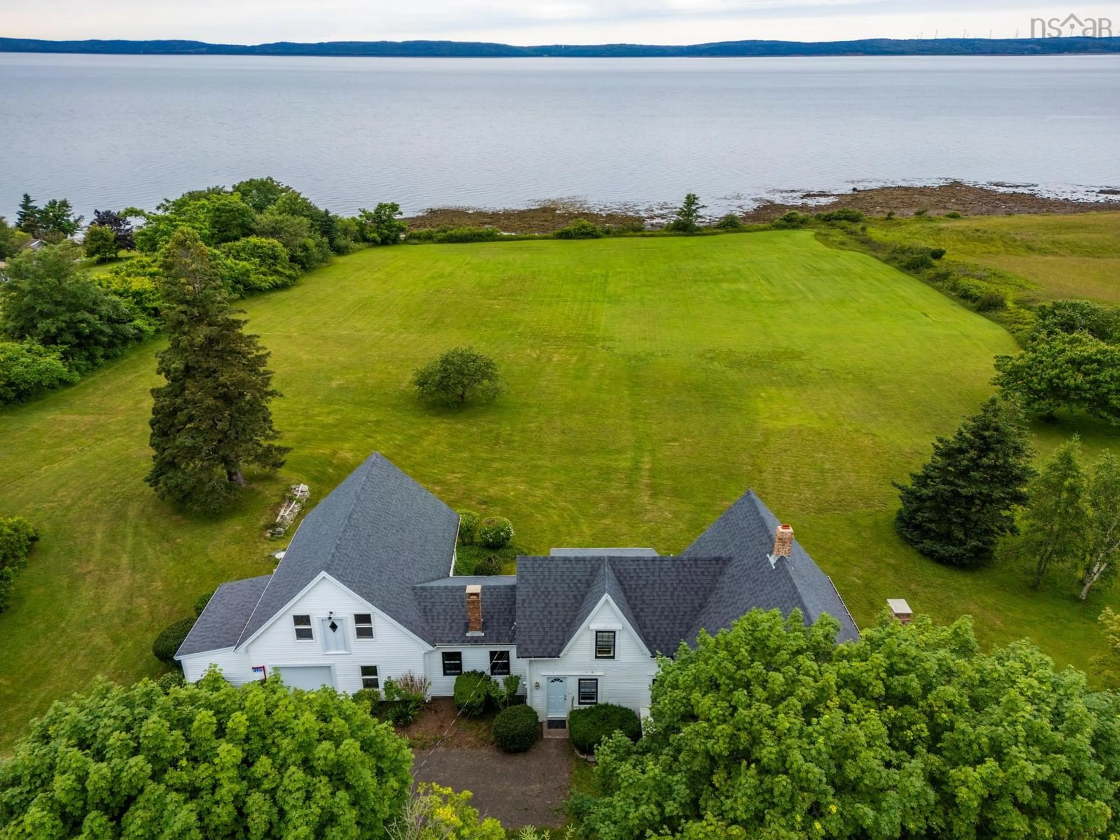
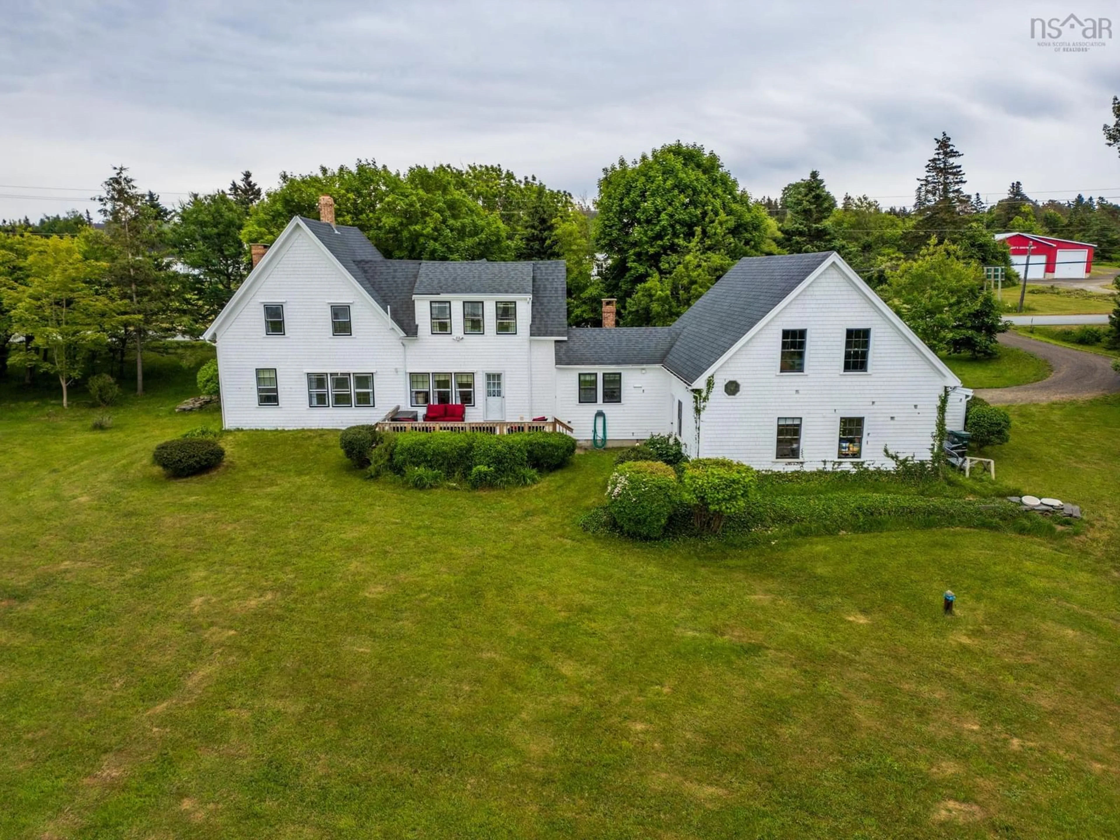
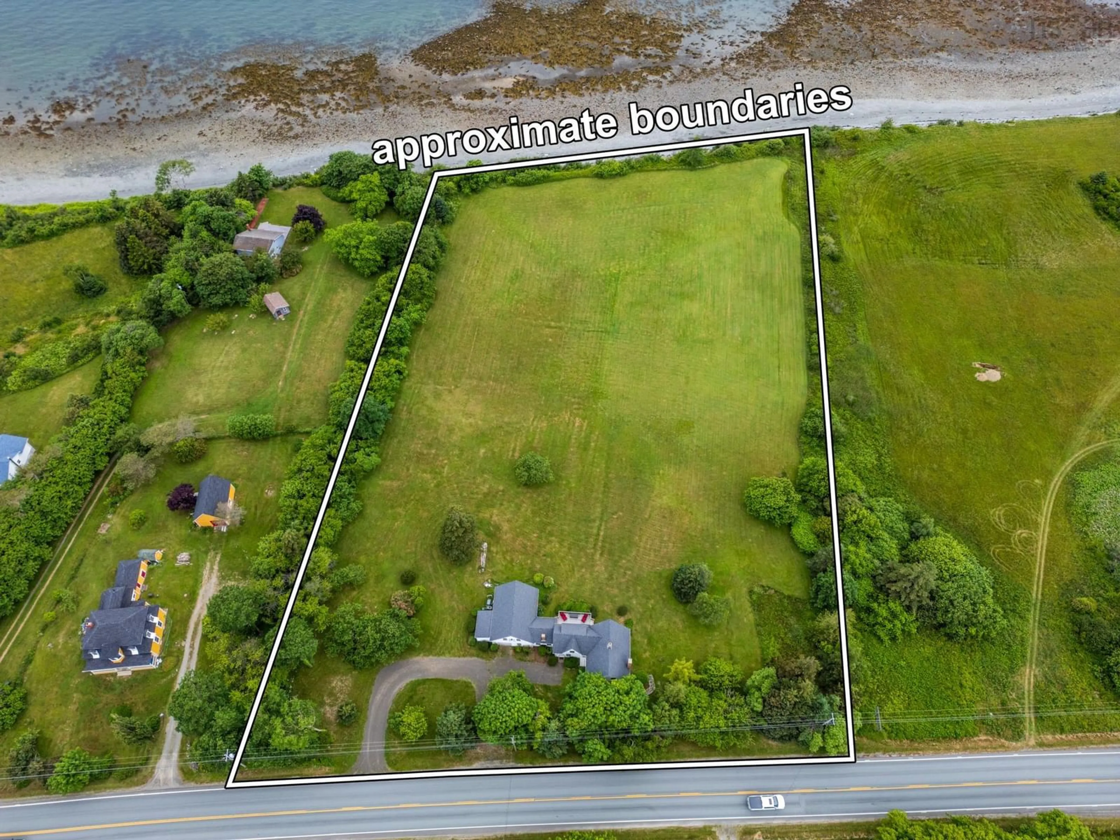
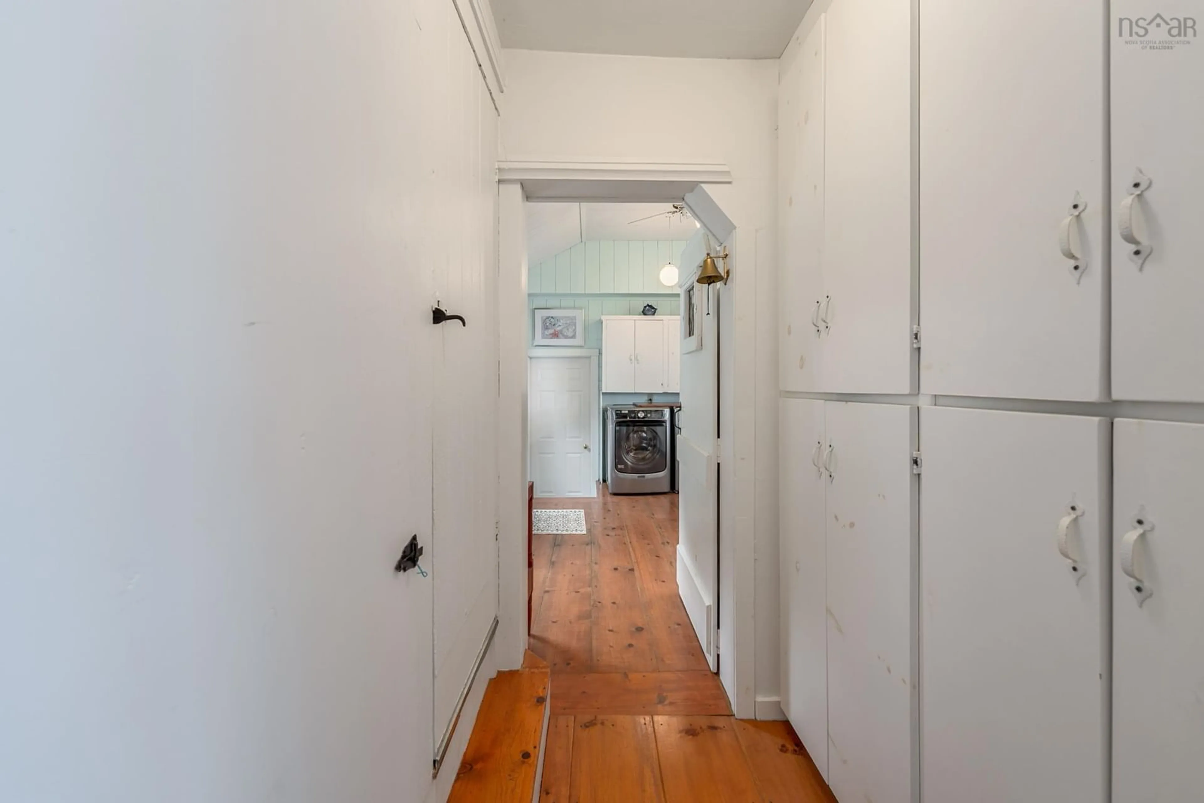
Live the coastal dream in this charming turn-of-the-century farmhouse, nestled on 4.5 acres of beautifully landscaped oceanfront property with incredible views of stunning St. Mary’s Bay from just about every room in the house. Conveniently located just 15 minutes from the Town of Digby and all its amenities, this home offers both tranquility and accessibility. Inside, you'll find 4 spacious bedrooms and 1.5 baths, complemented by an office, living room, dining room, and a cozy sitting room/sunroom featuring a recently installed wood- burning brick fireplace. The efficient kitchen is perfect for entertaining, and a large, wired attached garage (32 x 24) includes a workshop and a huge loft for added convenience. The upper level of the house boasts original wide-plank flooring, adding character and charm. Step outside onto the large deck that overlooks the water, providing a serene spot to enjoy stunning sunsets and watch the world’s highest tides rise and fall each day. The property is cleared right to the water, enhancing your outdoor experience. This unique home is being sold with all its contents, including treasured belongings and brand-new appliances, making it a turnkey opportunity for the next lucky owner wanting a true Nova Scotia lifestyle.
Property Details
Interior
Features
Main Floor Floor
Living Room
18.5 x 13.2Den/Office
13.2 x 13.4OTHER
8.10 x 7.7Dining Room
13.9 x 13.2Exterior
Features
Parking
Garage spaces 2
Garage type -
Other parking spaces 0
Total parking spaces 2
Property History
 41



