697 Lansdowne Rd, Lansdowne, Nova Scotia B0S 1S0
Contact us about this property
Highlights
Estimated valueThis is the price Wahi expects this property to sell for.
The calculation is powered by our Instant Home Value Estimate, which uses current market and property price trends to estimate your home’s value with a 90% accuracy rate.Not available
Price/Sqft$200/sqft
Monthly cost
Open Calculator
Description
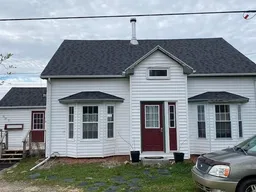
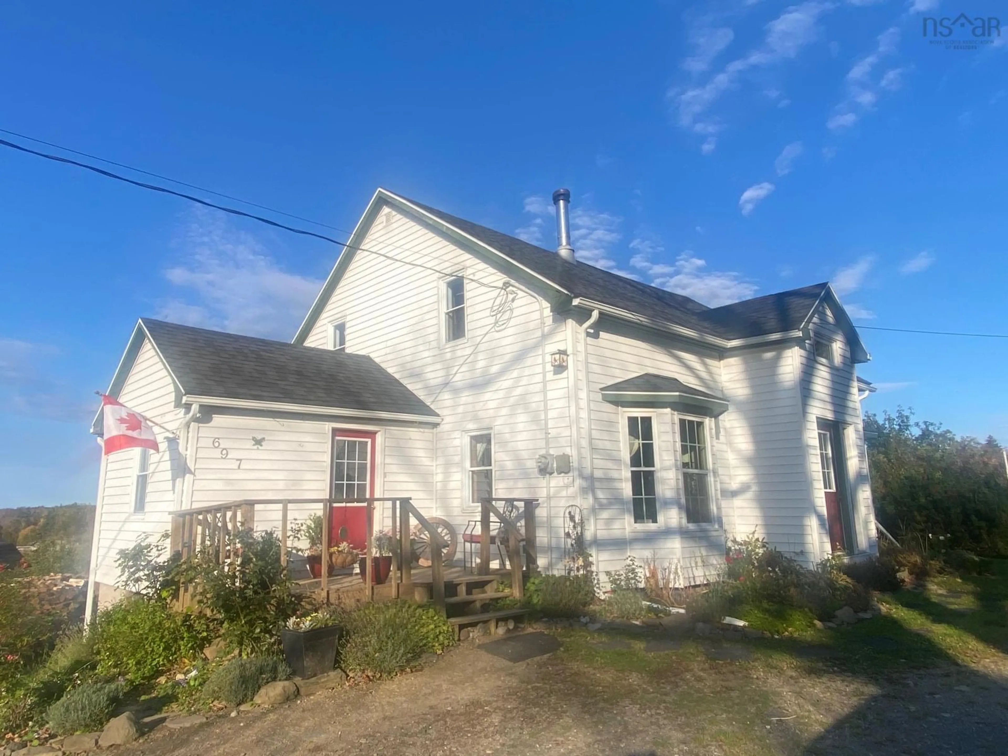
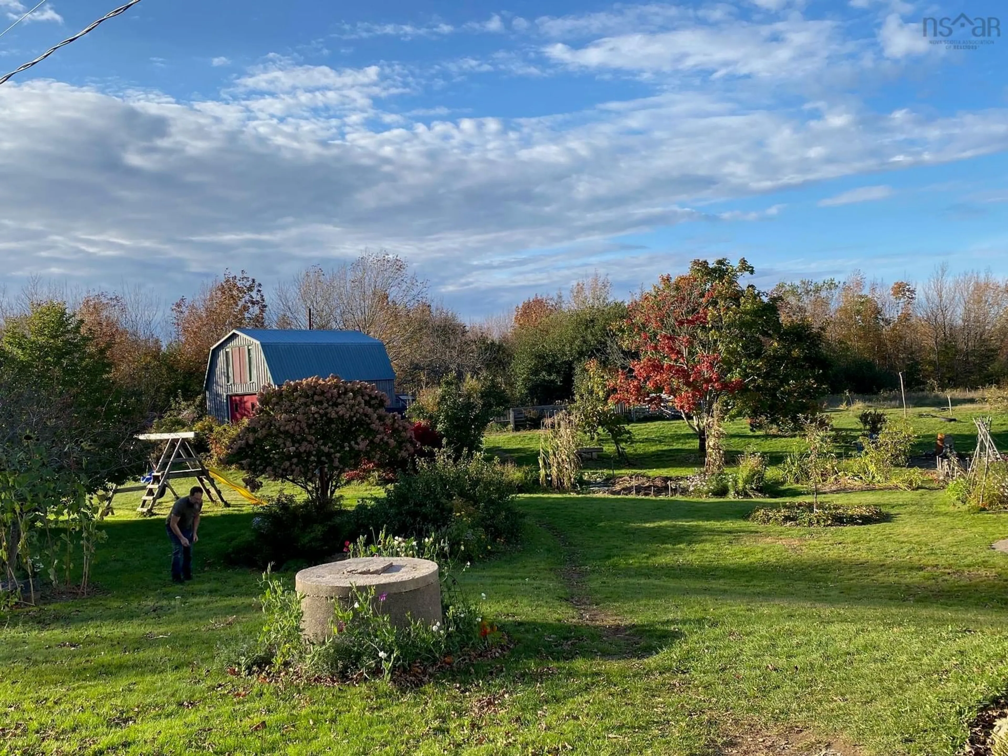
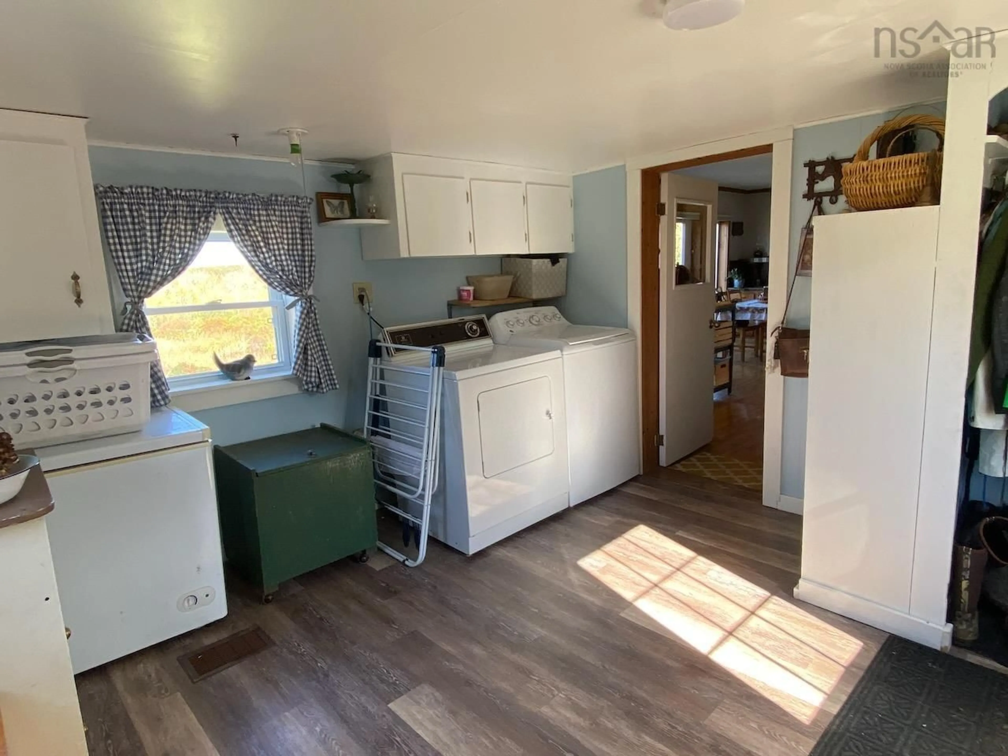
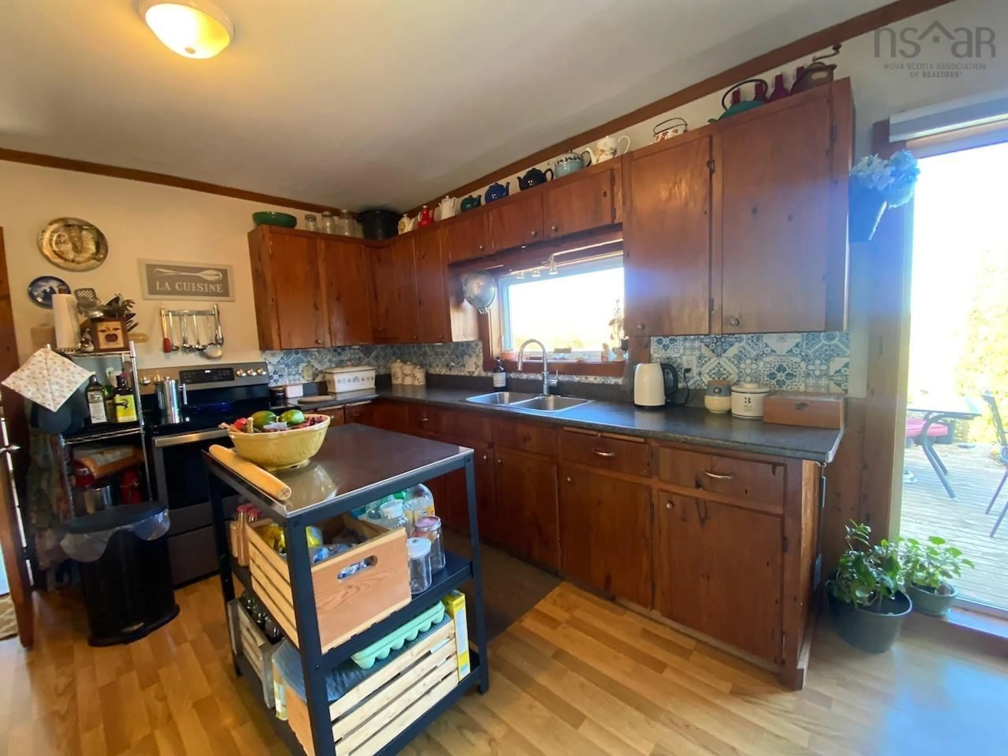
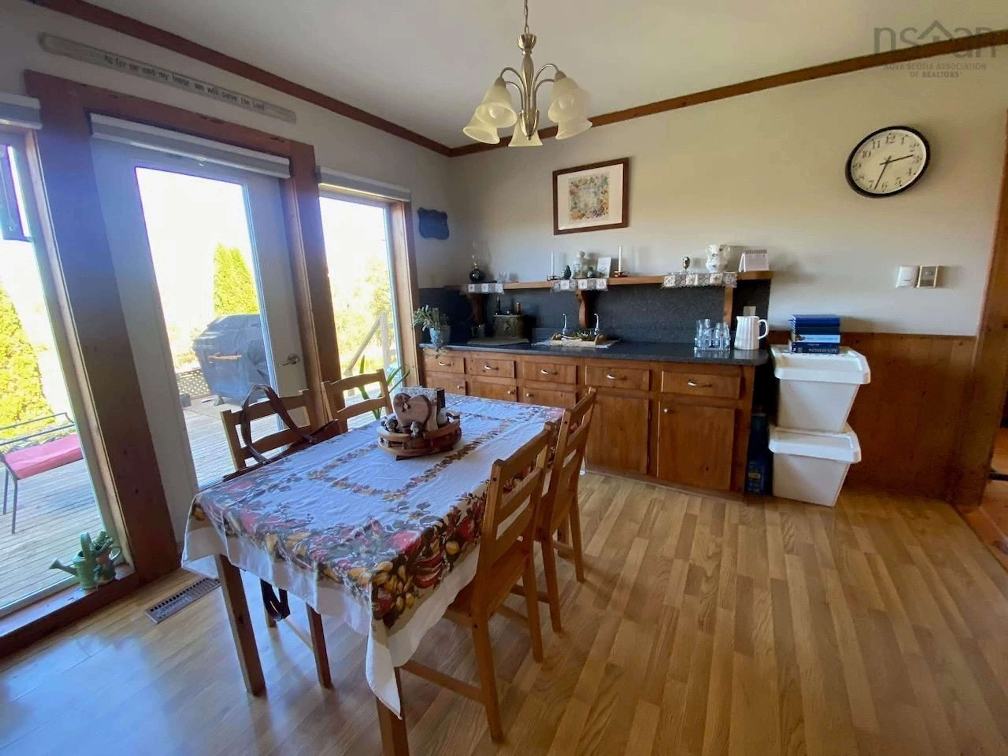
SITUATED ON 135 ACRES OF LAND you will find a warm, comfortable family home with endless possibilities. The landscaping is cheery as you will see upon entering the driveway, happy flower beds, amazing organic vegetable gardens, an assortment of fruit trees, a pond, chicken & goat pens, roads though the land, a nice waterfall, streams, a two storey barn/workshop with a 2nd floor spacious games room, a septic, & 1pc bath, all with its own driveway.The home offers 4bedrooms & computer area on the 2nd floor. An attractive updated full bath, amazing size kitchen/dining room with ample cupboards and open shelving for bulk foods.The dining area overlooks the rear deck & the expansive grounds, an inviting and light filled family room & living room , a good size side entry with deck houses the laundry area with easy access to the clothes line. The full insulated basement with good headroom, workshop, cold room and exterior door to the back yard lending itself to the various gardens You will definitely enjoy the ample space and privacy of this home, in a great neighbourhood . Handy to the Historic Village of Bear River. See more at "D" with the listing data.
Property Details
Interior
Features
Main Floor Floor
Laundry
11' x 11'6Eat In Kitchen
11'3 x 22'6Living Room
12'4 x 14'3Bath 1
8'4 x 11'3Exterior
Features
Parking
Garage spaces 2
Garage type -
Other parking spaces 2
Total parking spaces 4
Property History
 50