541 Riverview Road, Bear River, Nova Scotia B0S 1B0
Contact us about this property
Highlights
Estimated valueThis is the price Wahi expects this property to sell for.
The calculation is powered by our Instant Home Value Estimate, which uses current market and property price trends to estimate your home’s value with a 90% accuracy rate.Not available
Price/Sqft$195/sqft
Monthly cost
Open Calculator
Description
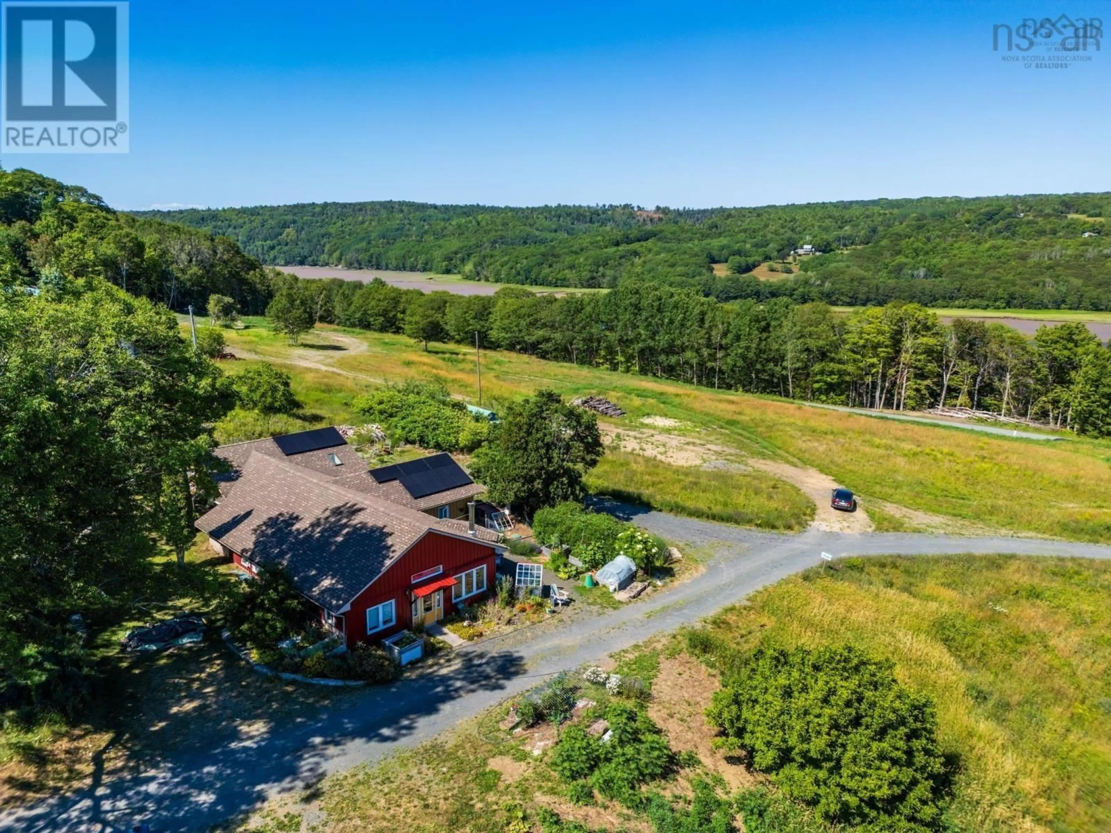
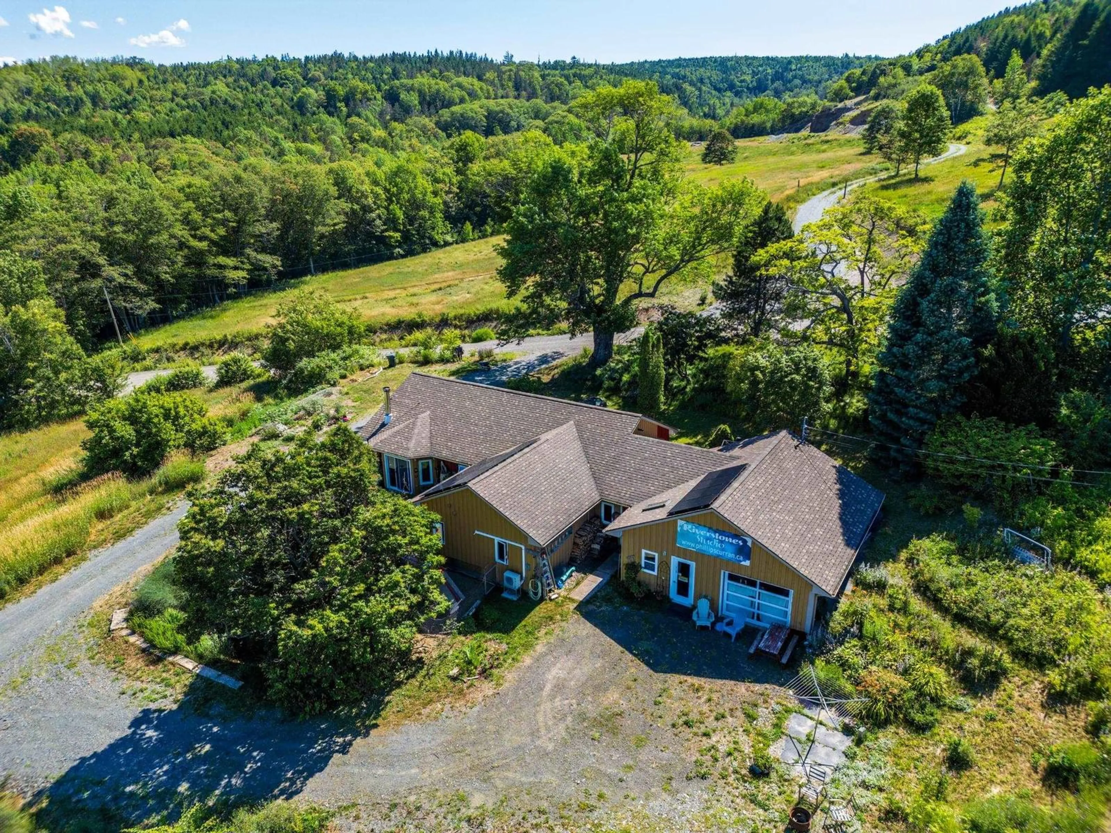
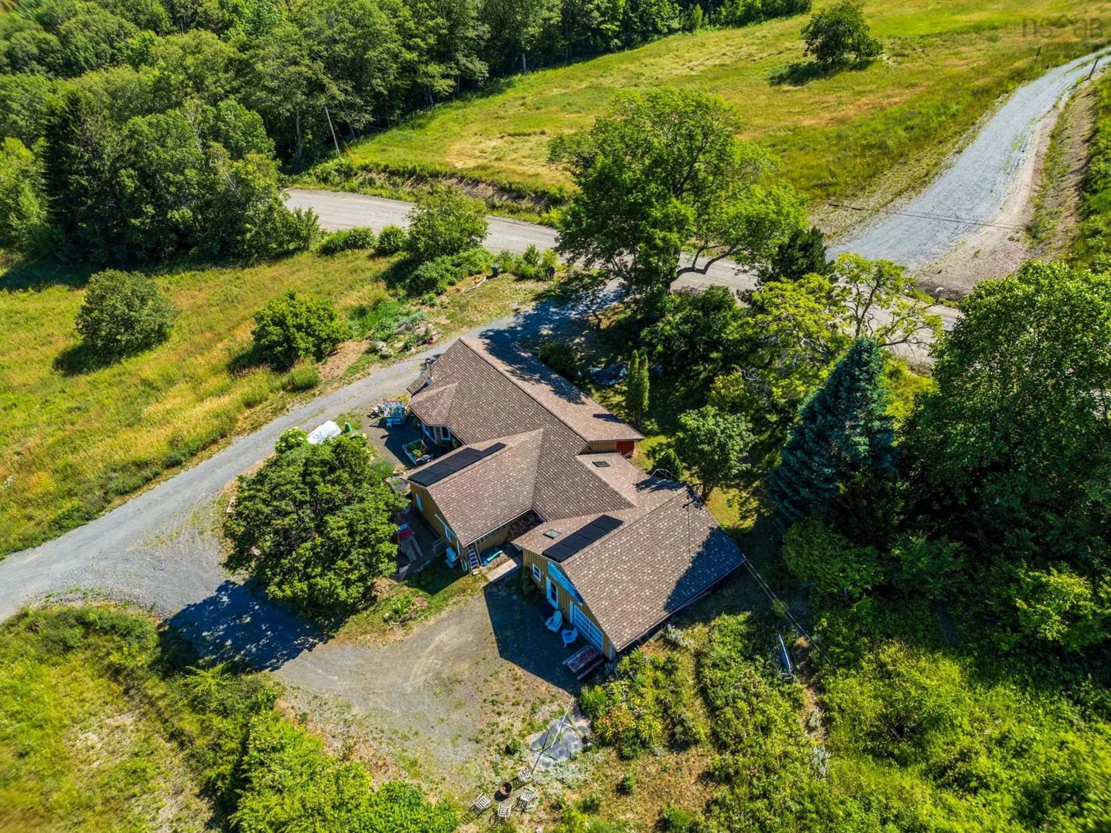
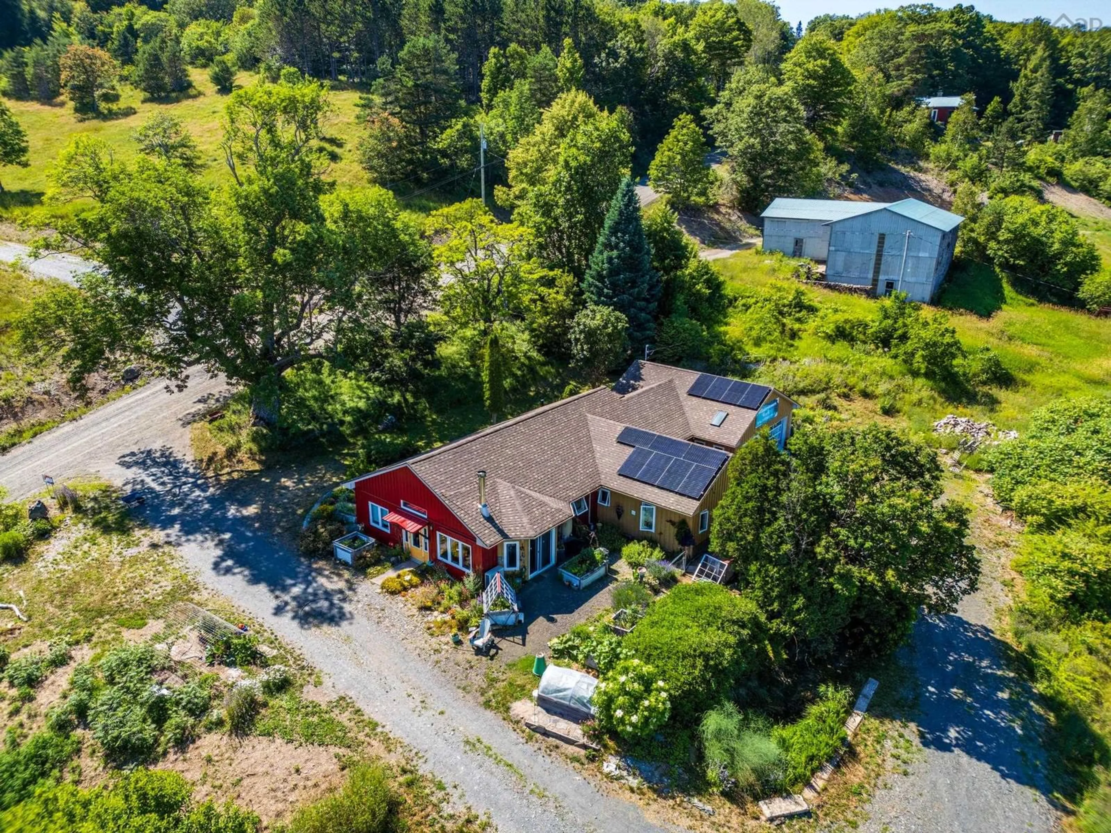
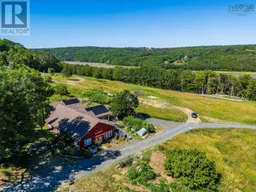
This modern, well designed 2000+ sq ft bungalow offers energy efficiency with the comfort of single level living. The living area is generously lit by south facing windows with an ever changing view of the beautiful Bear River valley. All rooms are generous in size and cupboards are plentiful. The modern pantry and kitchen cabinets are made of local cherrywood and feature pull out drawers to accommodate all your food storage and prep accessories.The bathroom features a comfortable jet tub and a separate glassed shower. Raised bed gardens, mature trees and a pasture, feature in the landscaping. A chicken coop completes the homestead vibe. A large professional studio-workshop with all glass garage door is well lit and comfortable. A big road sign easily directs clients. A recent roof, boiler, water heater, generator panel, three heat pumps, solar panels and woodstove complete the comfort level within well insulated walls and ceiling. The earth-bermed north and east walls, heated floors throughout facilitate genuine warmth all year round. The new south facing facade is steel. Solar panels eliminate your electric bill. The generator panel ensures you are never left in the dark. A drilled well and modern septic system ensure you never run dry. The property is very private, yet within walking distance of the Bear River village shops. It’s a quick 12km trip to Digby. There is access from both Riverview Rd and River Rd your choice.
Property Details
Interior
Features
Main Floor Floor
Kitchen
11.3 x 13.7Living Room
13.10 x 29.4Dining Room
Workshop
21 x 24Exterior
Parking
Garage spaces 1
Garage type -
Other parking spaces 1
Total parking spaces 2
Property History
 50
50

