5077 Ns-1, Granville Centre, Nova Scotia B0S 1A0
Contact us about this property
Highlights
Estimated valueThis is the price Wahi expects this property to sell for.
The calculation is powered by our Instant Home Value Estimate, which uses current market and property price trends to estimate your home’s value with a 90% accuracy rate.Not available
Price/Sqft$552/sqft
Monthly cost
Open Calculator
Description
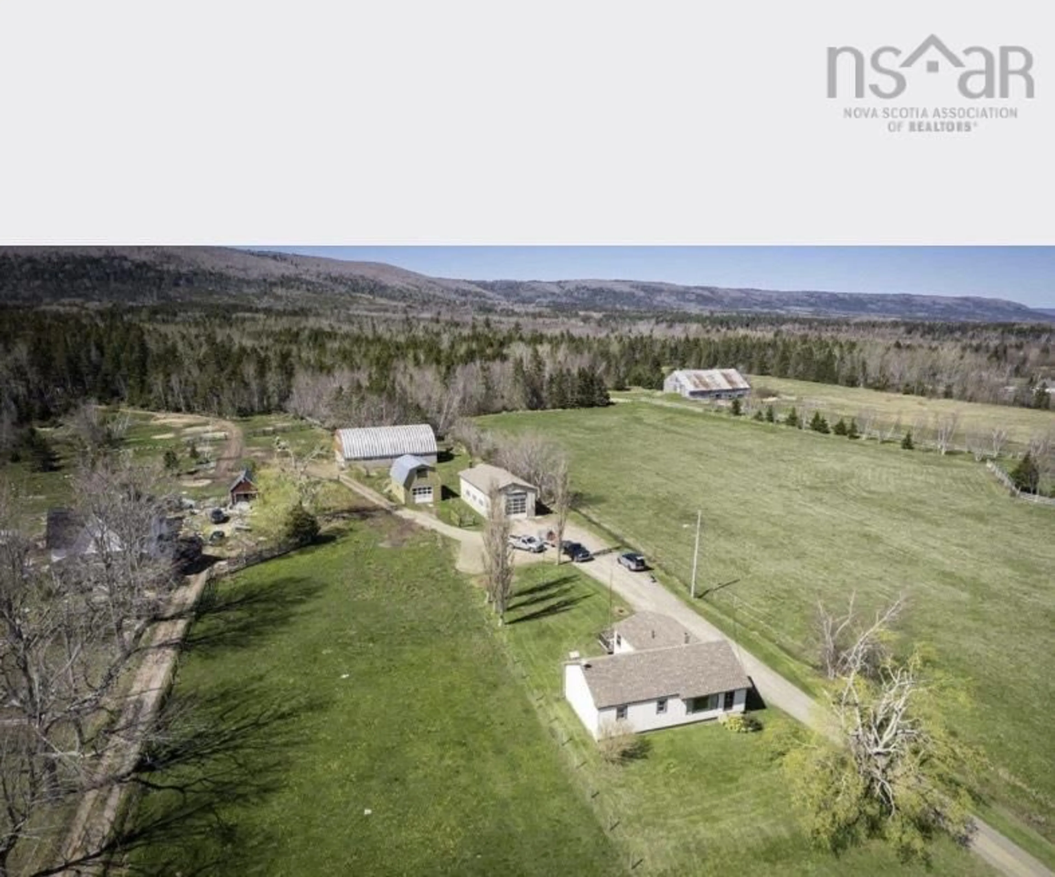
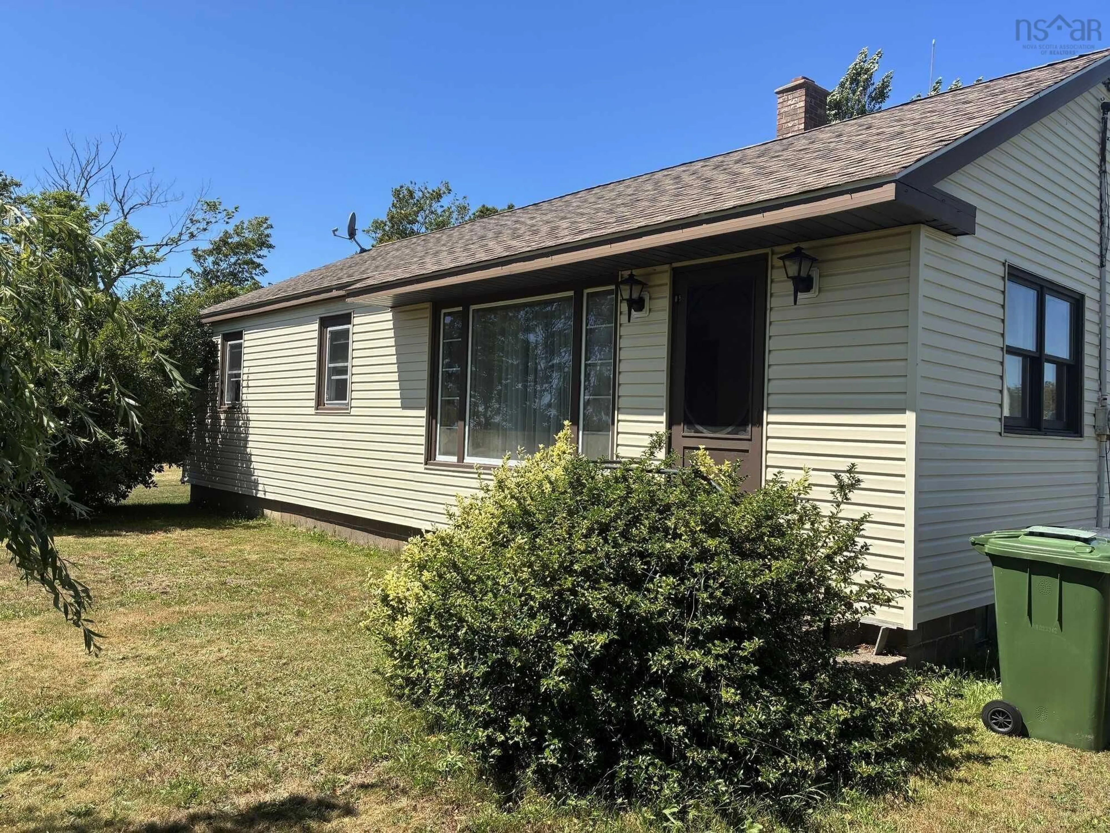
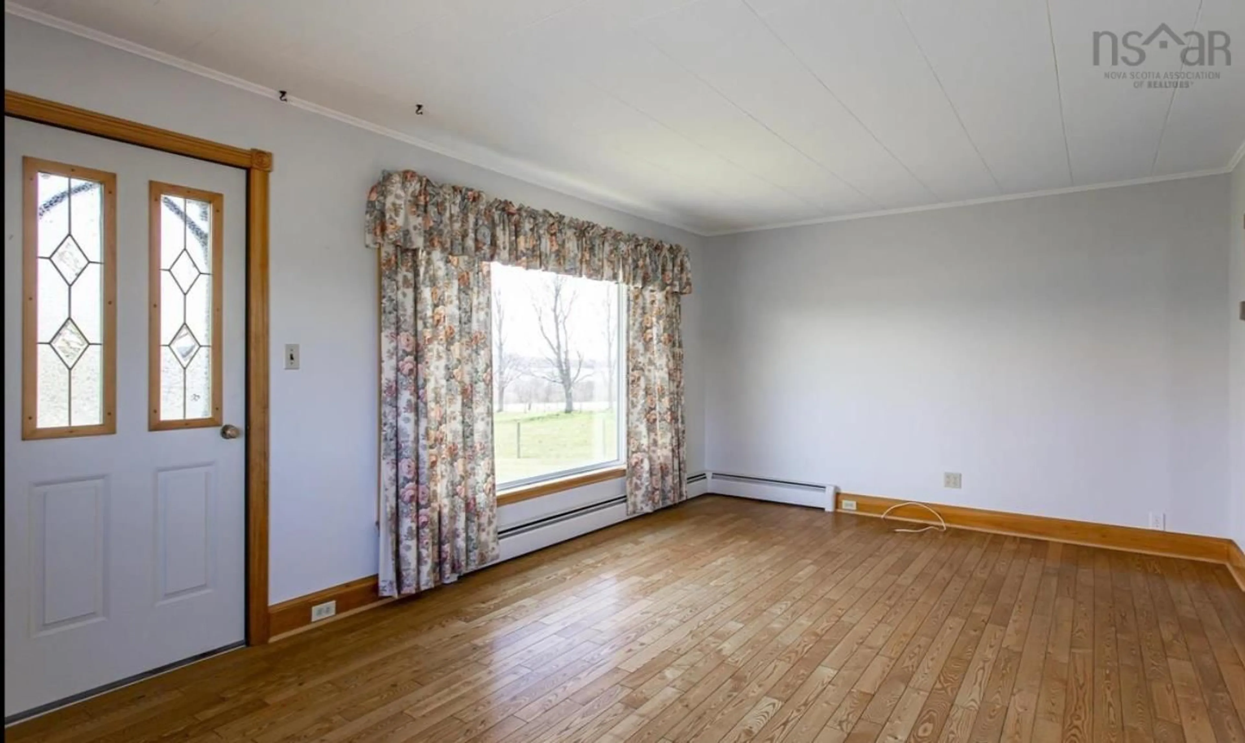
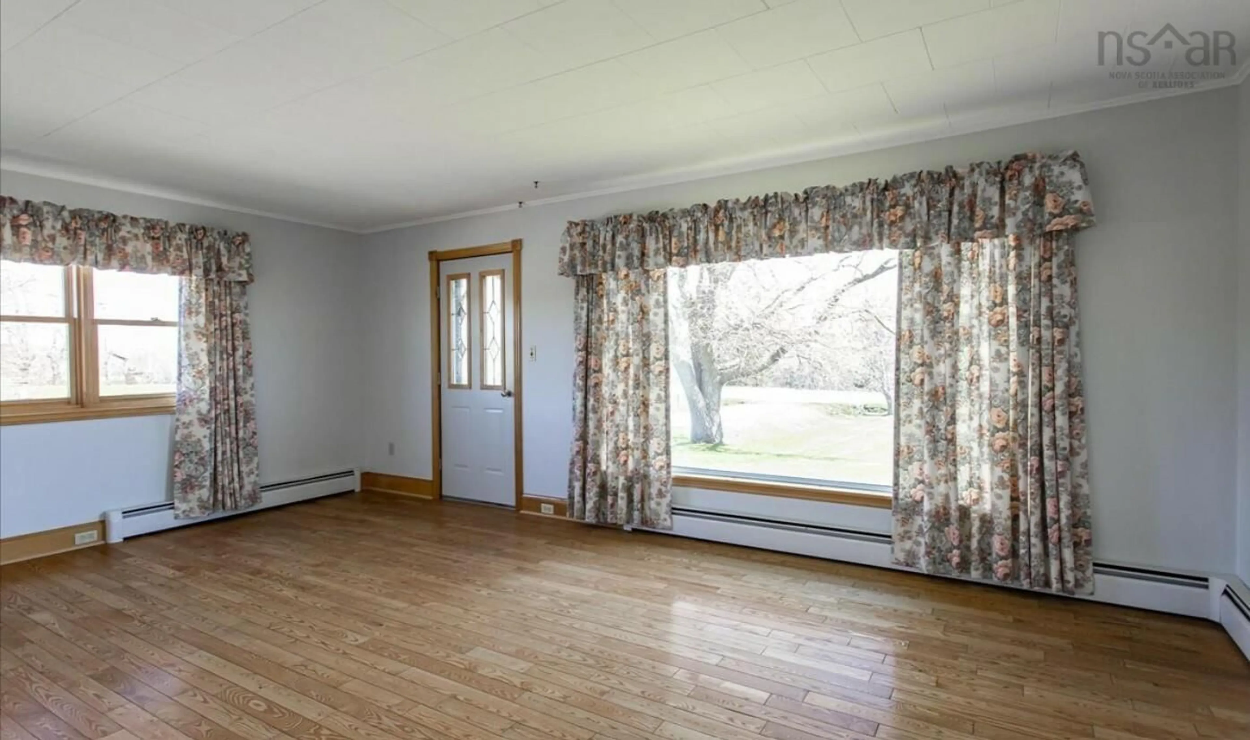
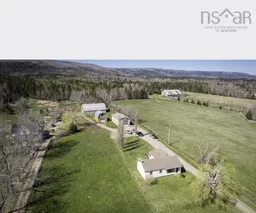
Visit REALTOR® website for additional information. Incredible opportunity for a hobby farm, agricultural operation, or a variety of other uses thanks to the property's flexible zoning! Offering approximately 145 acres across two parcels, this unique property combines beautiful pastoral mountain and valley views with an impressive collection of well-maintained buildings. The property includes a charming 3-bedroom, 1-bath bungalow, two large two-storey garages, and a substantial cattle barn equipped with power and water. The bungalow has been well cared for, with numerous updates already completed, including a newer roof, many updated windows, flooring, and an oil tank replaced in 2021 and new culligans water system. The major work has been done, allowing you to focus on making the property your own. The garages provide exceptional storage, workshop, or business potential, while the large cattle barn offers excellent possibilities for livestock, agricultural use, equipment storage, or other ventures. With extensive acreage, multiple structures, flexible zoning, and a peaceful country setting, this property offers tremendous versatility. Whether you're dreaming of a hobby farm, looking for space for your business or equipment, or simply want room to enjoy the outdoors, this is a rare opportunity with plenty of potential. The combination of usable land, quality outbuildings, updated systems, and stunning rural views makes this property well worth exploring.
Property Details
Interior
Features
Main Floor Floor
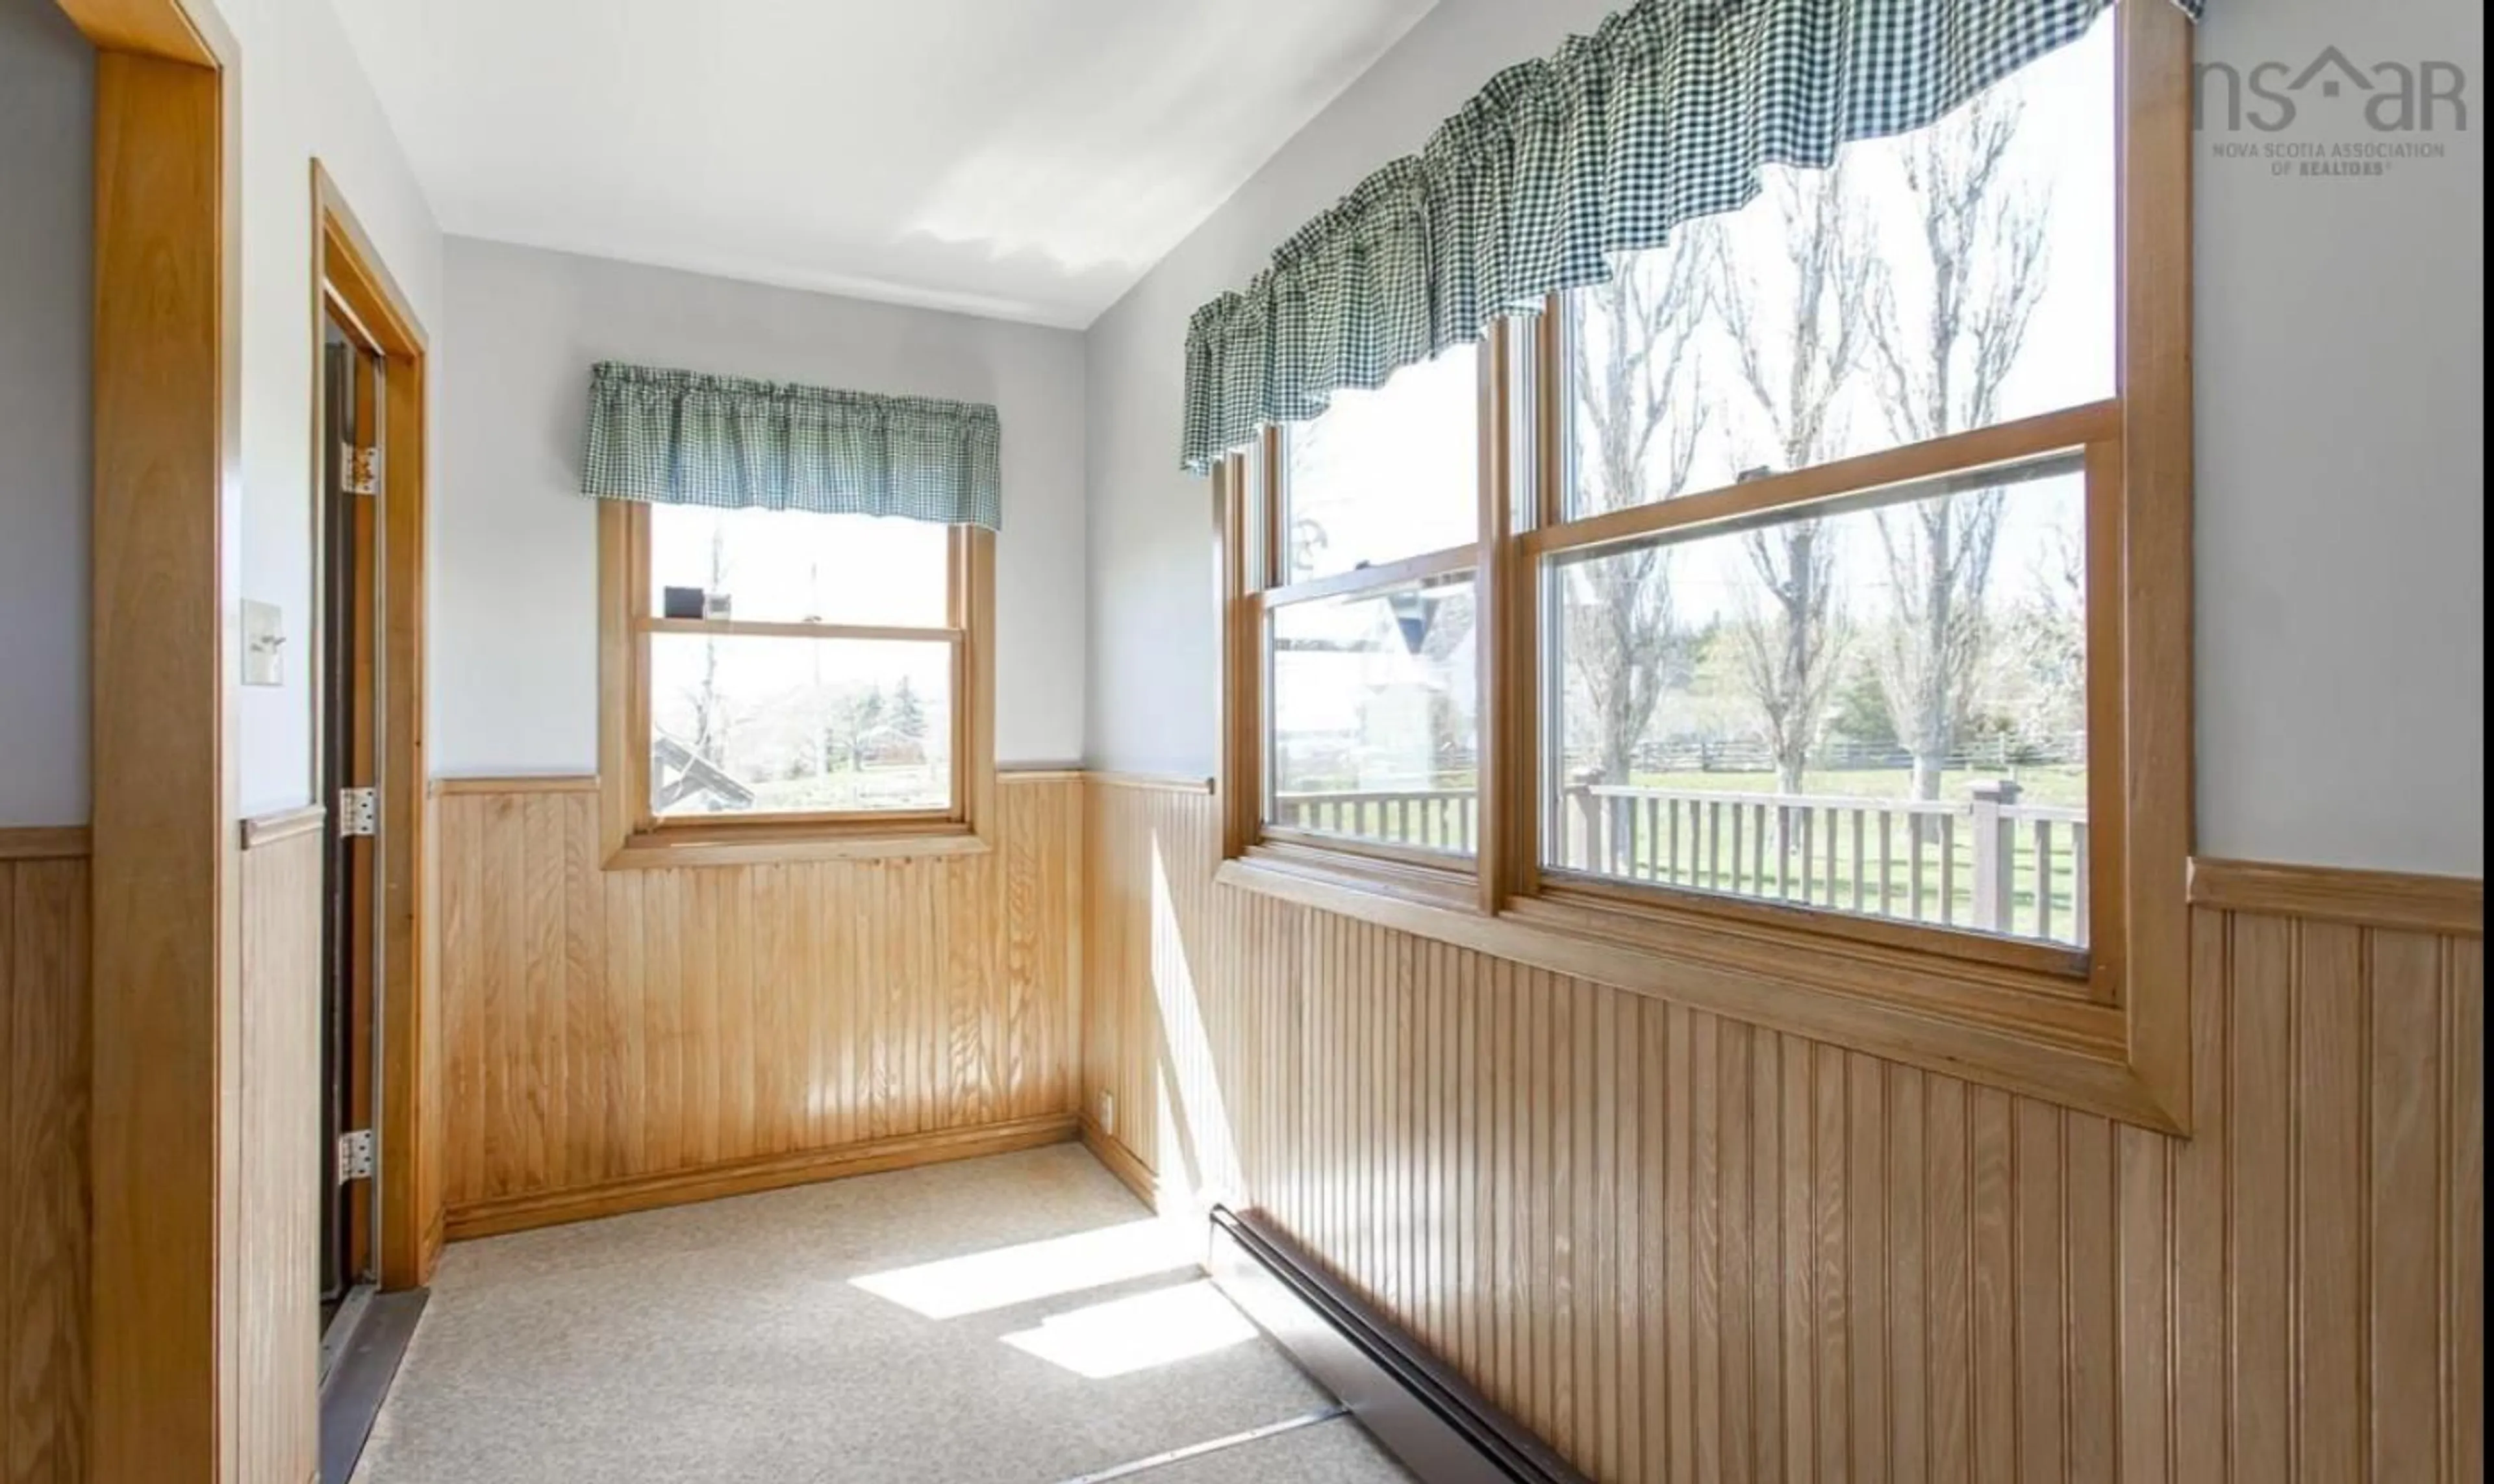
Mud Room
12.7 x 5.4Kitchen
13.8 x 11.11Dining Room
11.2 x 13.8Living Room
12.1 x 19.2Exterior
Features
Parking
Garage spaces 2
Garage type -
Other parking spaces 0
Total parking spaces 2
Property History
 20
20

