4348 217 Hwy, Tiddville, Nova Scotia B0V 1E0
Contact us about this property
Highlights
Estimated valueThis is the price Wahi expects this property to sell for.
The calculation is powered by our Instant Home Value Estimate, which uses current market and property price trends to estimate your home’s value with a 90% accuracy rate.Not available
Price/Sqft$316/sqft
Monthly cost
Open Calculator
Description
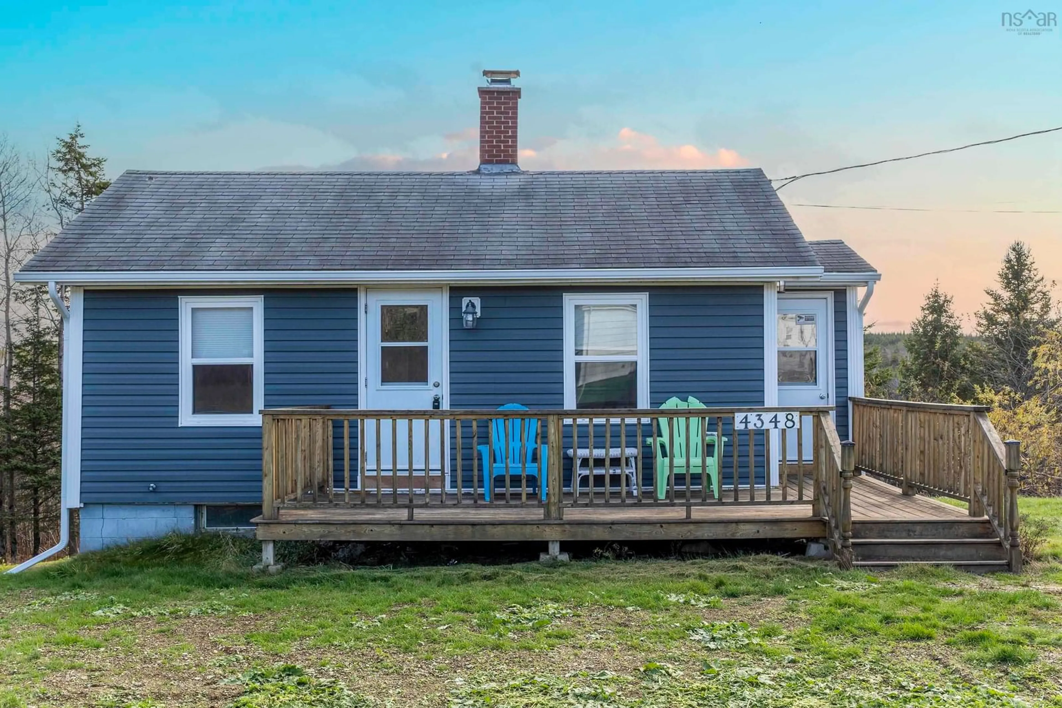
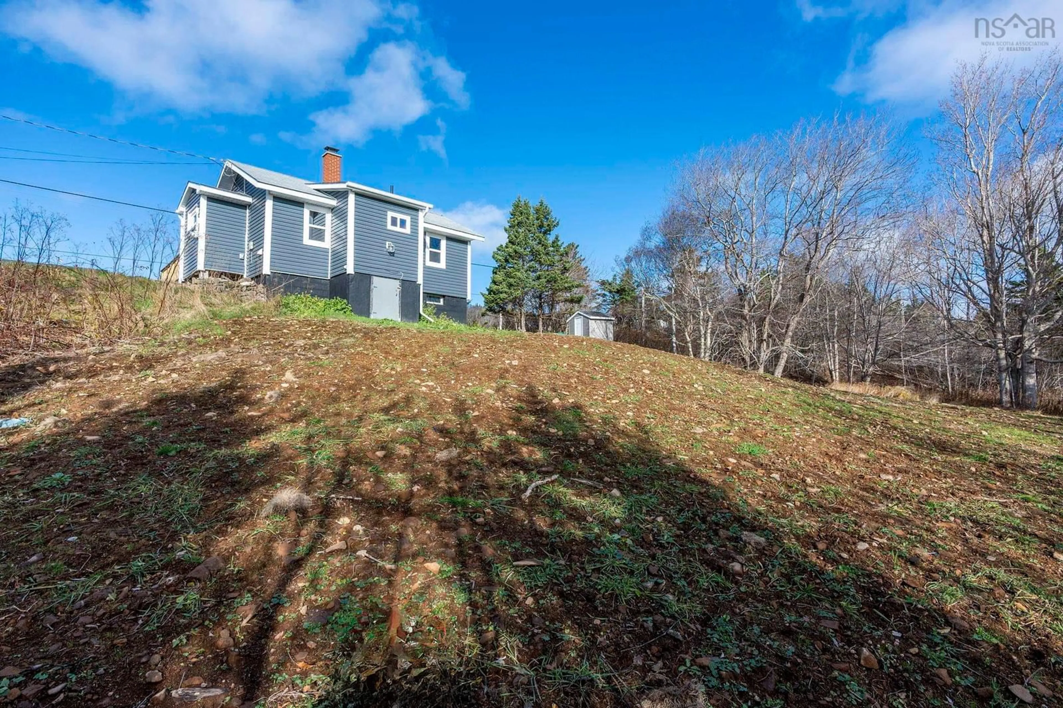
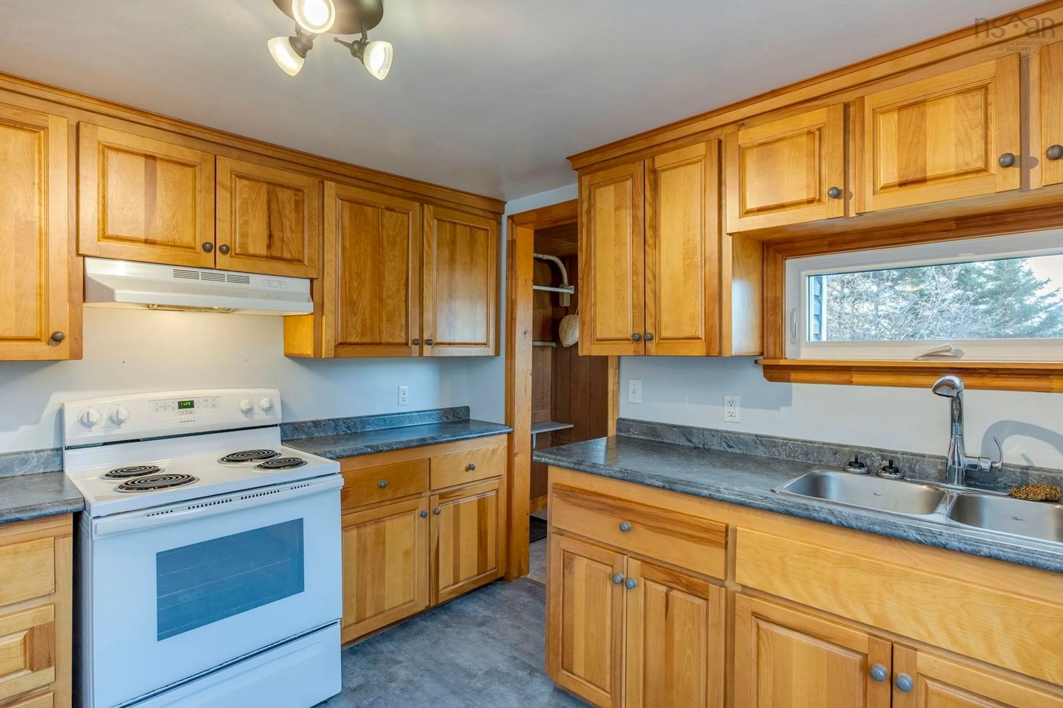
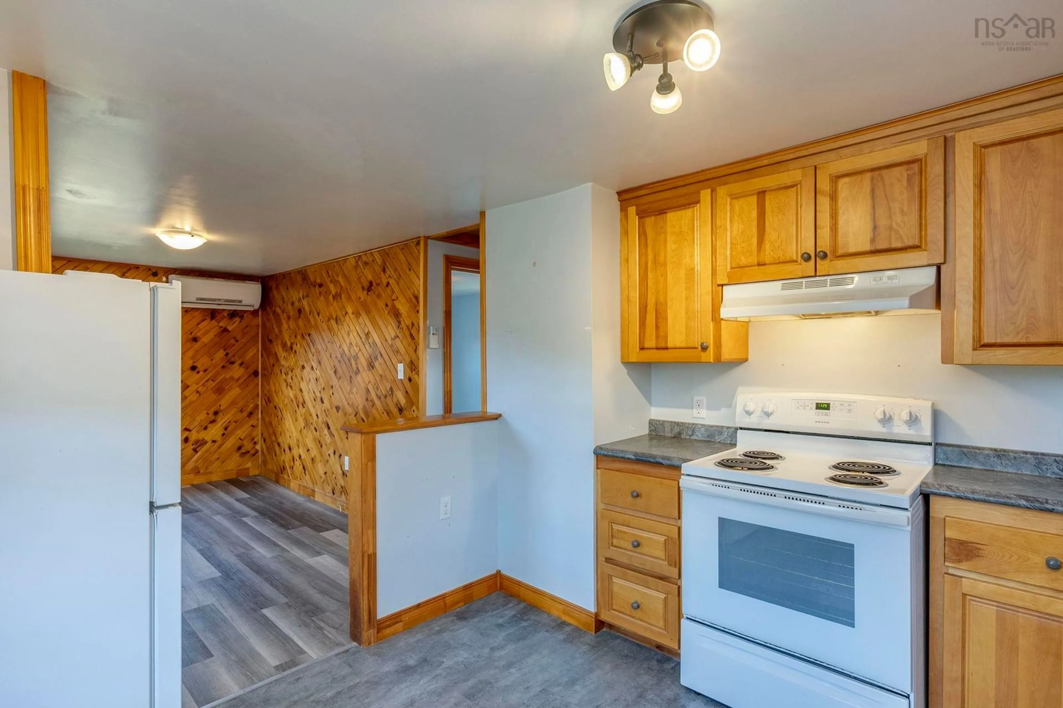
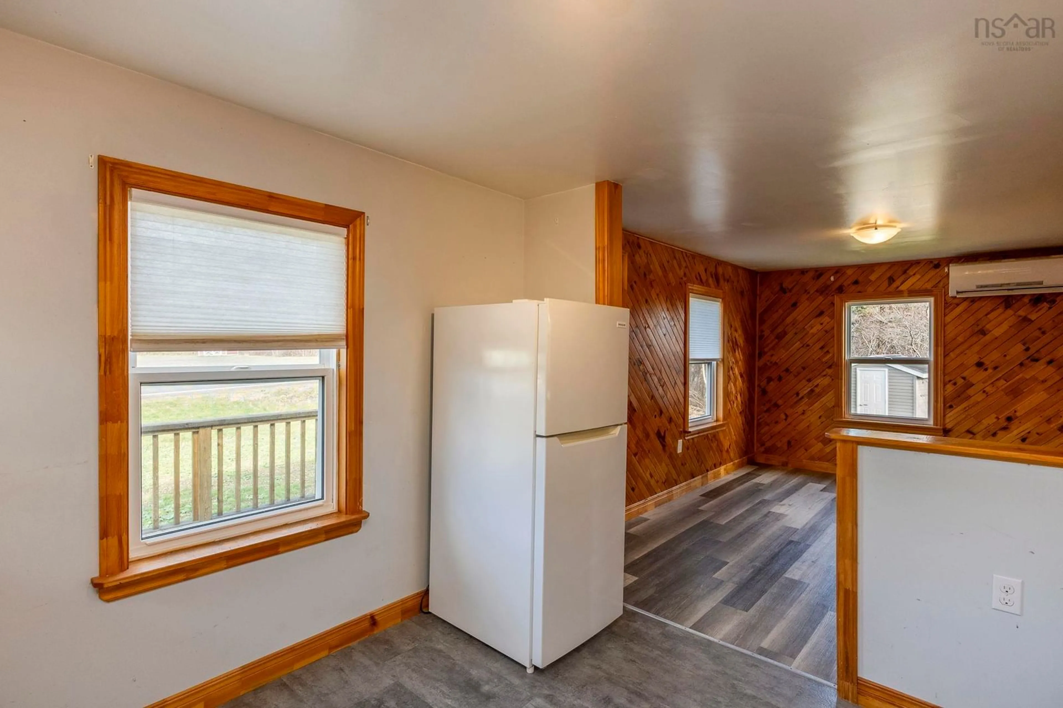
Nestled along the breathtaking Digby Neck, this beautifully updated two-bedroom home proves that small can truly live large. From the street the great curb appeal draws you in, while inside, warm pine woodwork wraps every room in a welcoming glow that instantly feels like home. The heart of the house is a highly functional kitchen—bright, efficient, and designed with both style and everyday ease in mind, making cooking and gathering an absolute pleasure despite the compact footprint. Economically heated and cooled with an efficient heat pump. Every major worry has been taken care of: a brand-new septic system, completely updated wiring with a generator panel, and a spacious storage shed on the property mean you can move in with total confidence. Step outside and you’re minutes from the free ferry that hops between the islands, endless beaches for combing, and some of the world’s best whale-watching waters right in your backyard. When you want a taste of town life, vibrant Digby—with its famous scallop fleet, bustling wharf, scenic waterfront boardwalk, and daily ferry to Saint John, New Brunswick—is just a scenic 30-minute drive away. Whether you’re dreaming of a peaceful year-round residence, a perfect Nova Scotia getaway, or a turn-key income property, this home is Airbnb gold in one of the province’s most sought-after tourist areas. Move-in ready, low-maintenance, and cute as a button—this is the Digby Neck gem you’ve been waiting for.
Property Details
Interior
Features
Main Floor Floor
Mud Room
3'8 x 4'6Kitchen
10'2 x 10Living Room
12'9 x 8'7Bedroom
9'9 x 7'7Exterior
Features
Property History
 30
30

