4127 Highway 1, St. Bernard, Nova Scotia B0W 3T0
Contact us about this property
Highlights
Estimated valueThis is the price Wahi expects this property to sell for.
The calculation is powered by our Instant Home Value Estimate, which uses current market and property price trends to estimate your home’s value with a 90% accuracy rate.Not available
Price/Sqft$155/sqft
Monthly cost
Open Calculator
Description
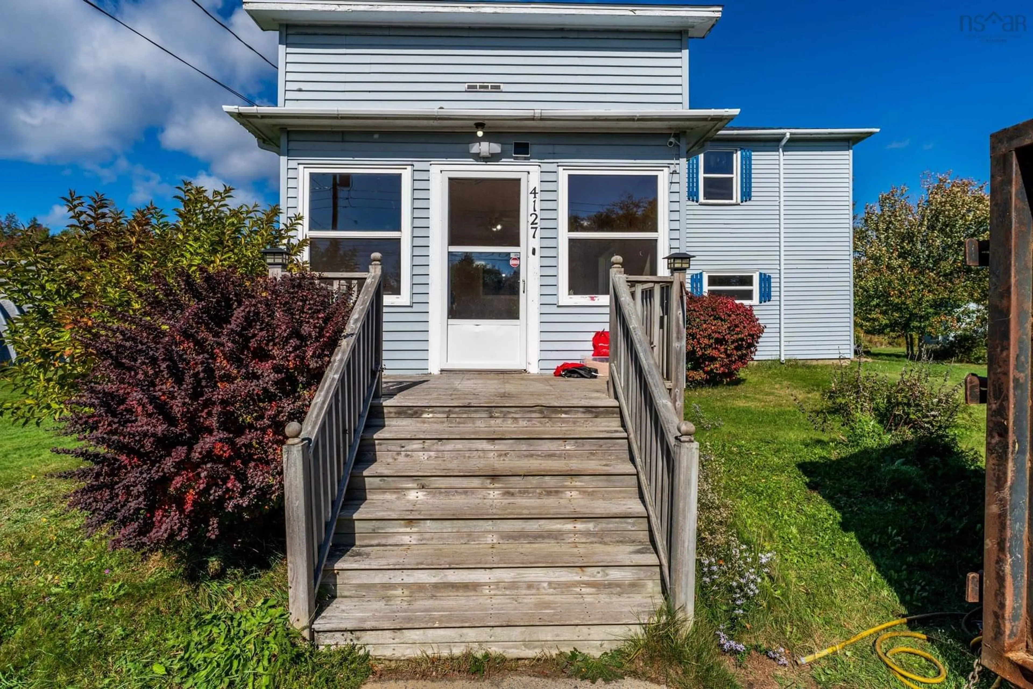
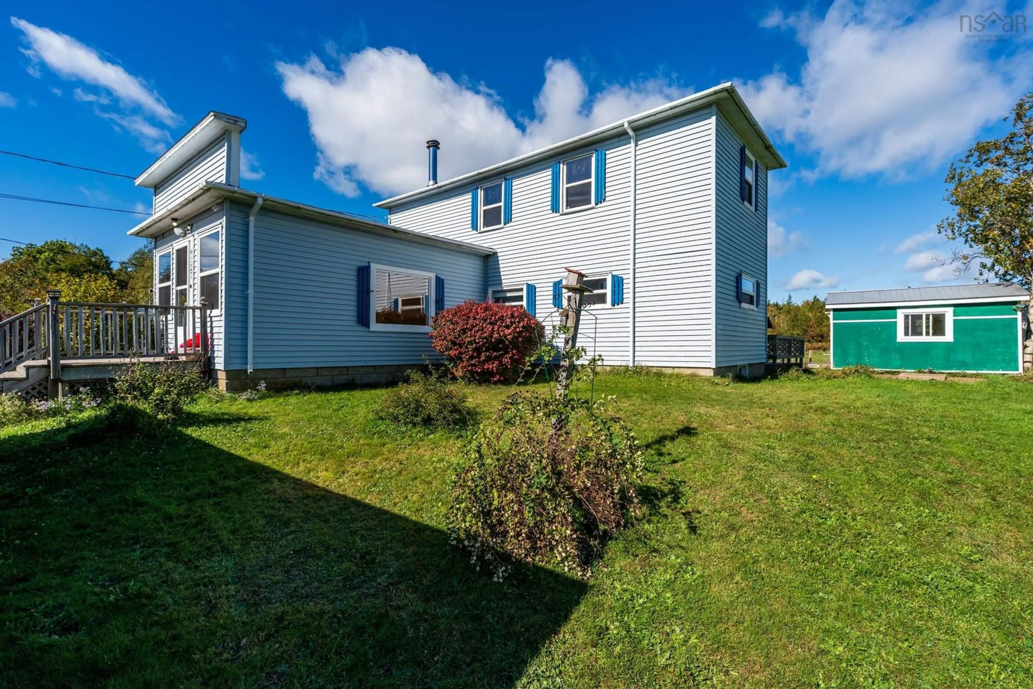
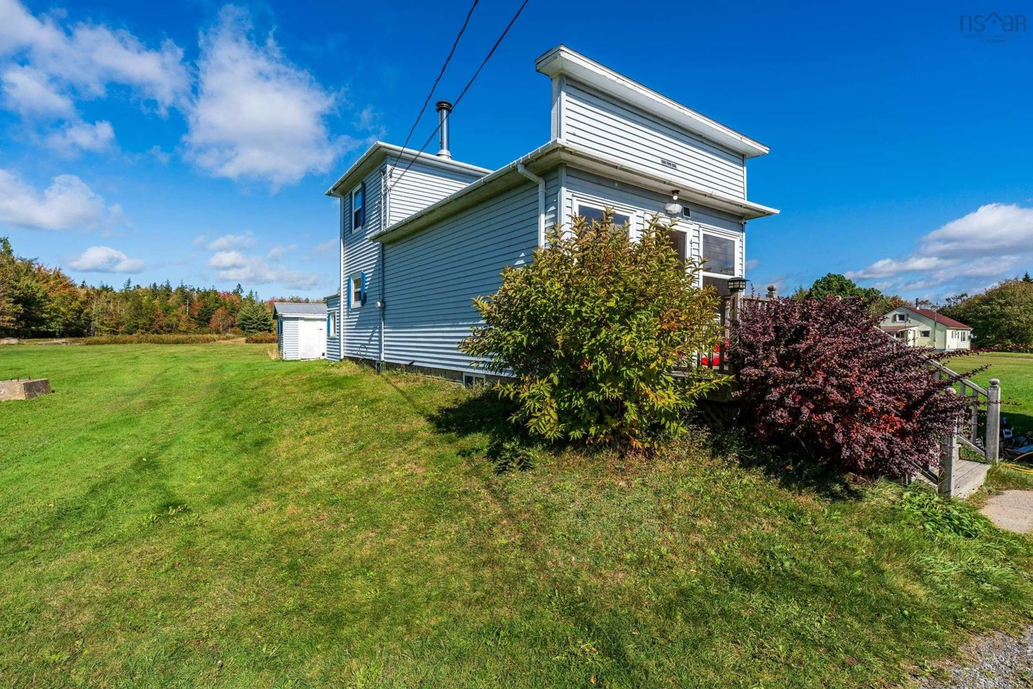
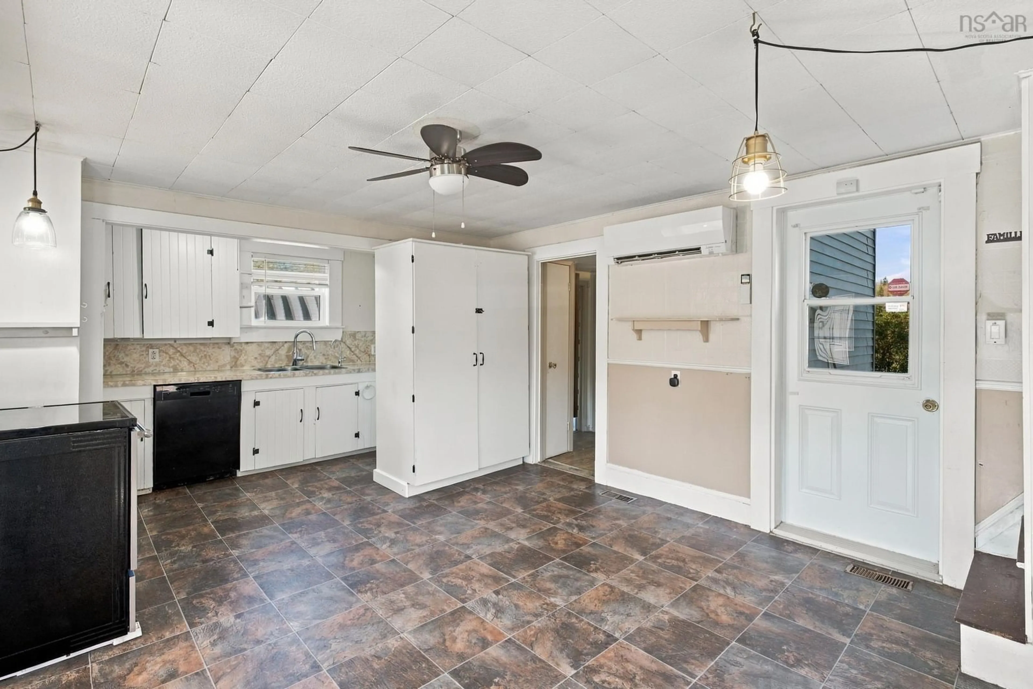
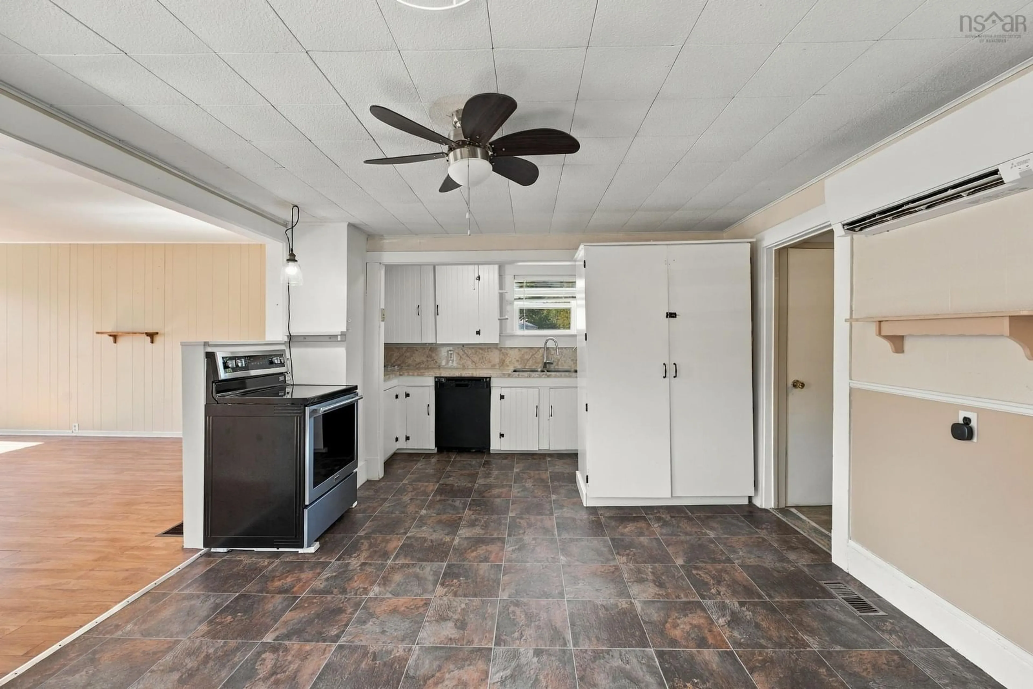
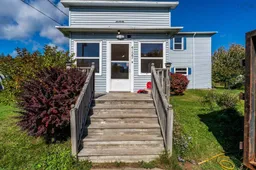
Set on approximately 5 acres in St. Bernard, this older two-storey home offers plenty of space, a versatile layout and a convenient location just minutes from Weymouth and Highway 101. Located across from Frenchy’s and next to St. Mary’s Bay Academy, the property also features a circular driveway, a spacious backyard and established blueberry bushes. The main level offers the potential for comfortable one-level living, with a spacious living room, kitchen and dining area, primary bedroom, 3-piece bathroom and main-floor laundry. The primary bedroom also features an open 2-piece ensuite. A ductless heat pump provides efficient heating and cooling on this level. Upstairs, you’ll find four additional compact bedrooms, along with another room well suited for an office or storage. The upper level reflects the character and proportions of an older home, with steep, narrow stairs, smaller doorways and bedrooms without built-in closets. The basement can be accessed from both the main level and a rear exterior entrance and is equipped with its own ductless heat pump. Outside, a separate shed with another heat pump makes an ideal workshop, hobby space or additional storage area. With five acres to enjoy, a newer roof, plenty of outdoor space and a flexible interior layout, this property offers an opportunity for buyers looking for an affordable country property with room to make it their own, while remaining close to everyday amenities and highway access.
Property Details
Interior
Features
Main Floor Floor
Living Room
13.2 x 19.5Kitchen
12.2 x 8.6Dining Room
9.6 x 12.2Primary Bedroom
13 x 9.6Property History
 44
44

