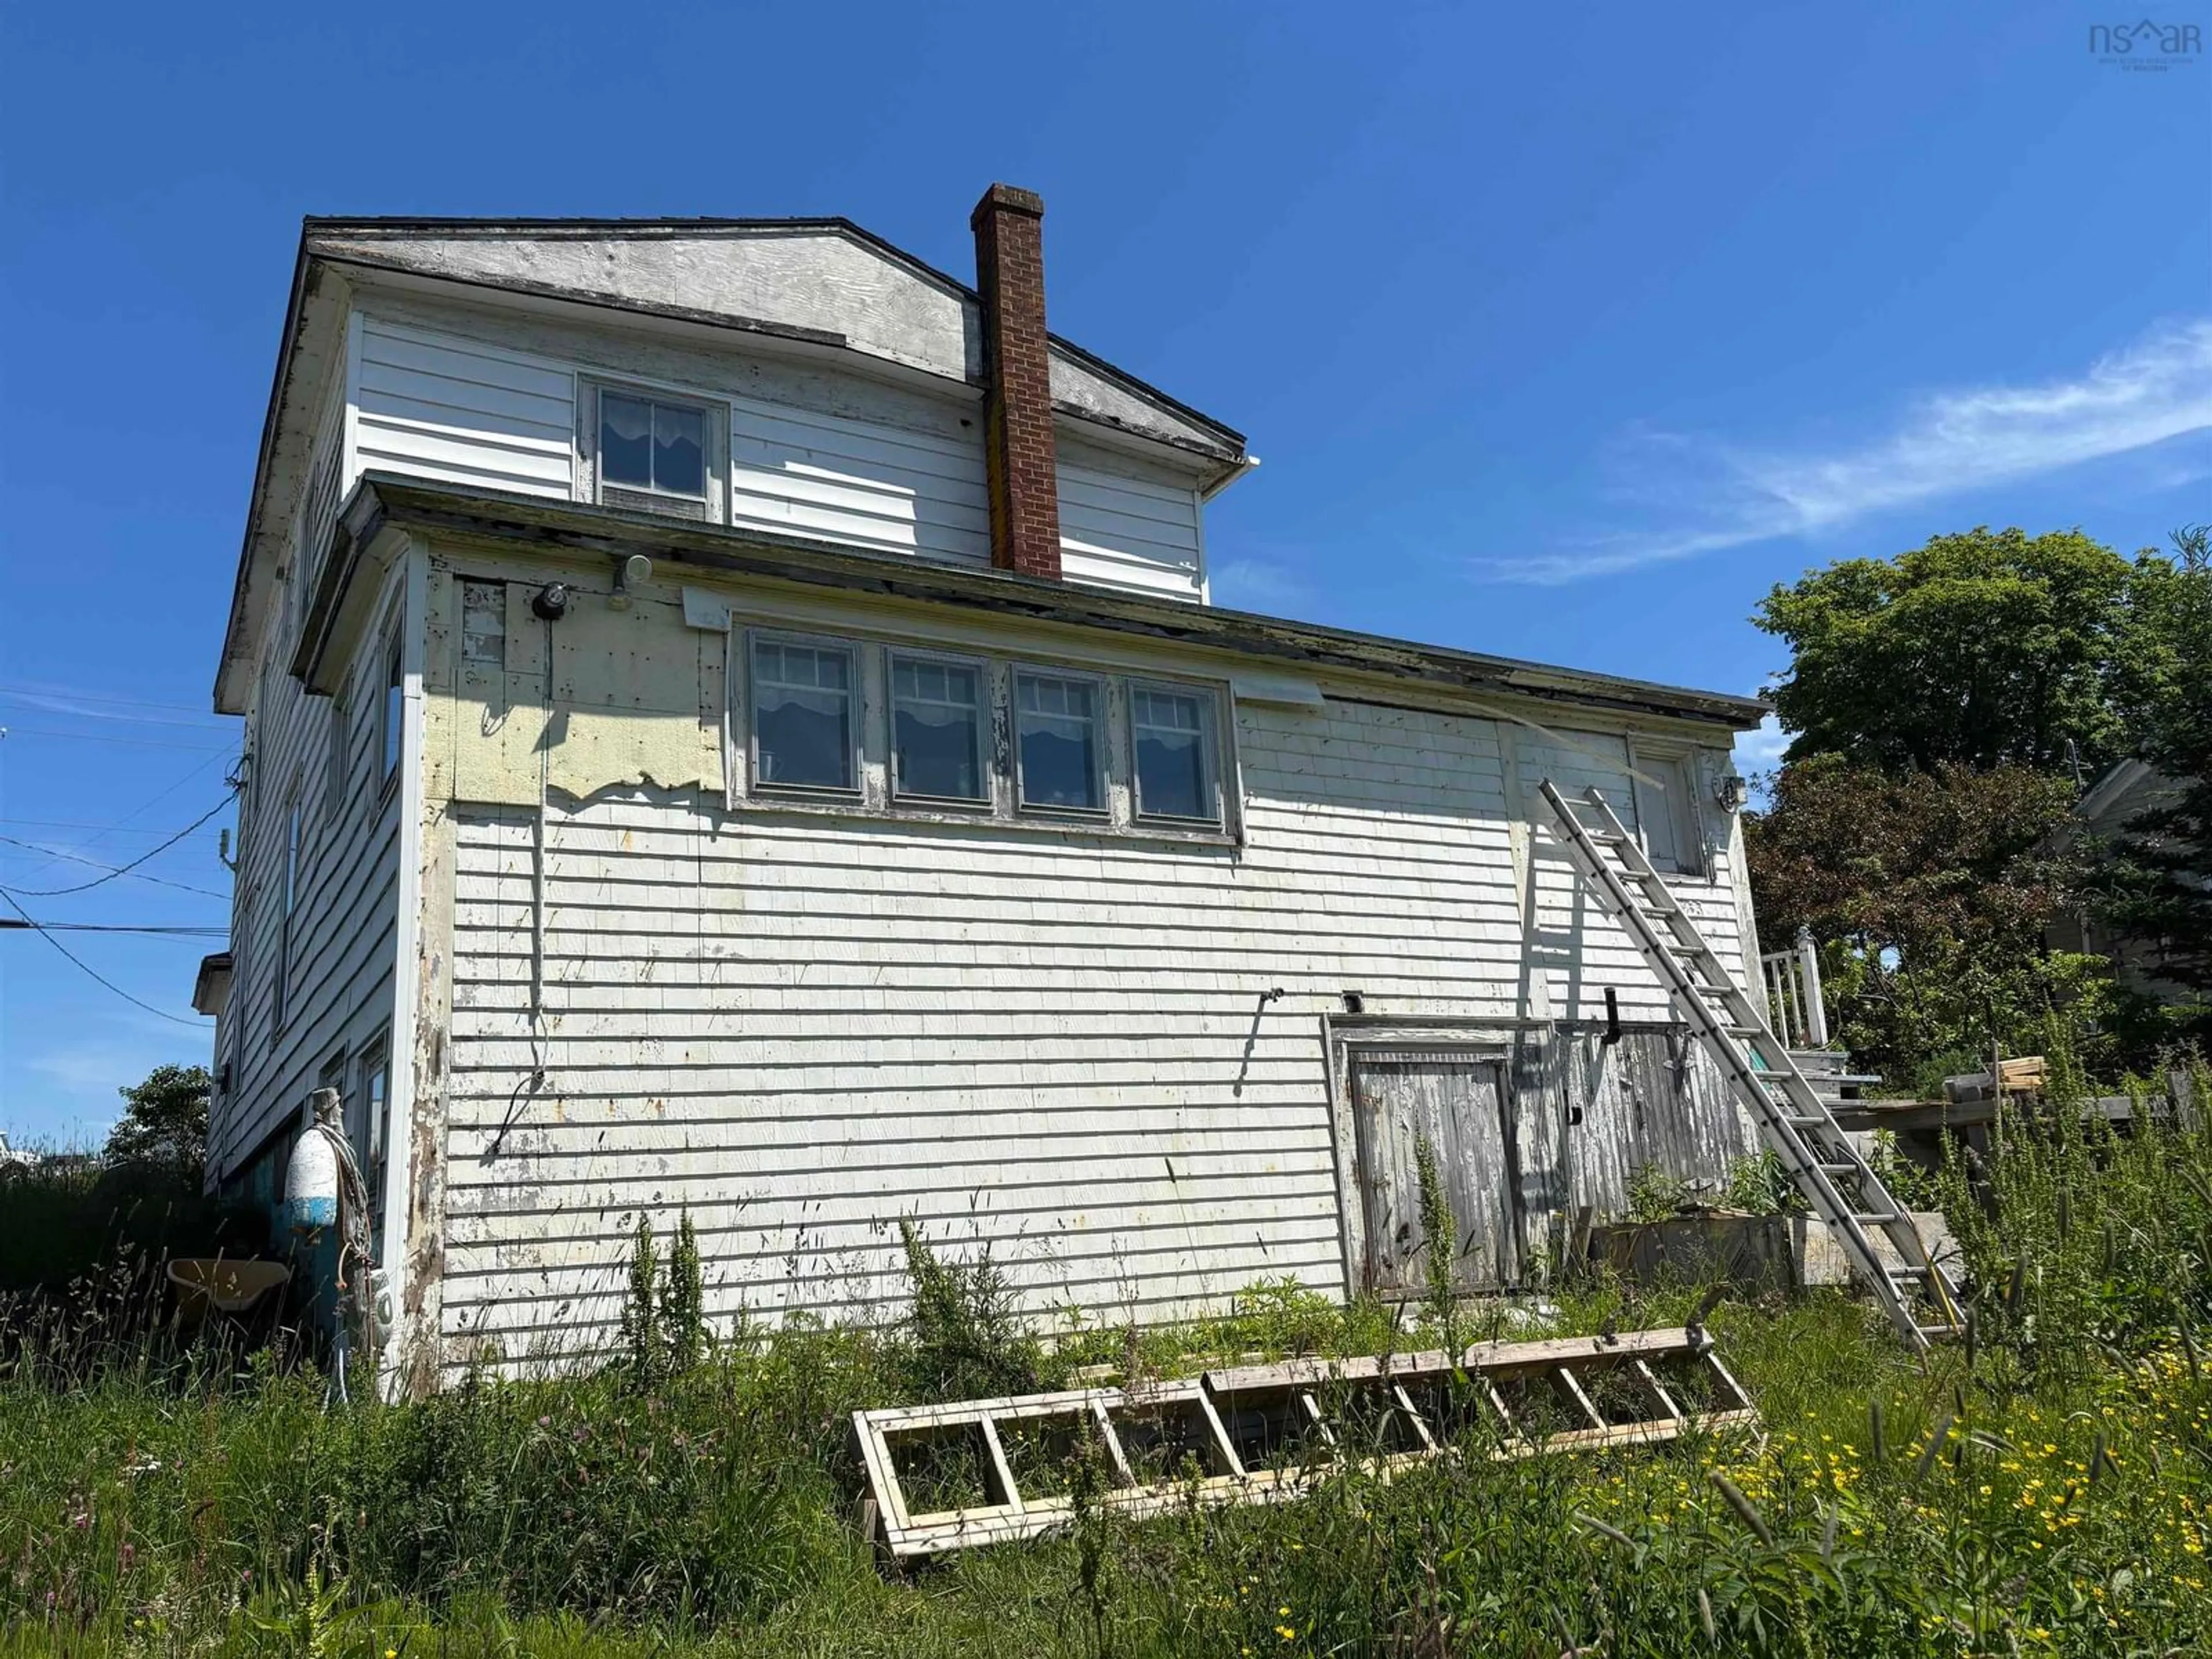
3303 Highway 217, Tiverton, Nova Scotia B0V 1G0
Contact us about this property
Highlights
Estimated valueThis is the price Wahi expects this property to sell for.
The calculation is powered by our Instant Home Value Estimate, which uses current market and property price trends to estimate your home’s value with a 90% accuracy rate.Not available
Price/Sqft$63/sqft
Monthly cost
Open Calculator
Description
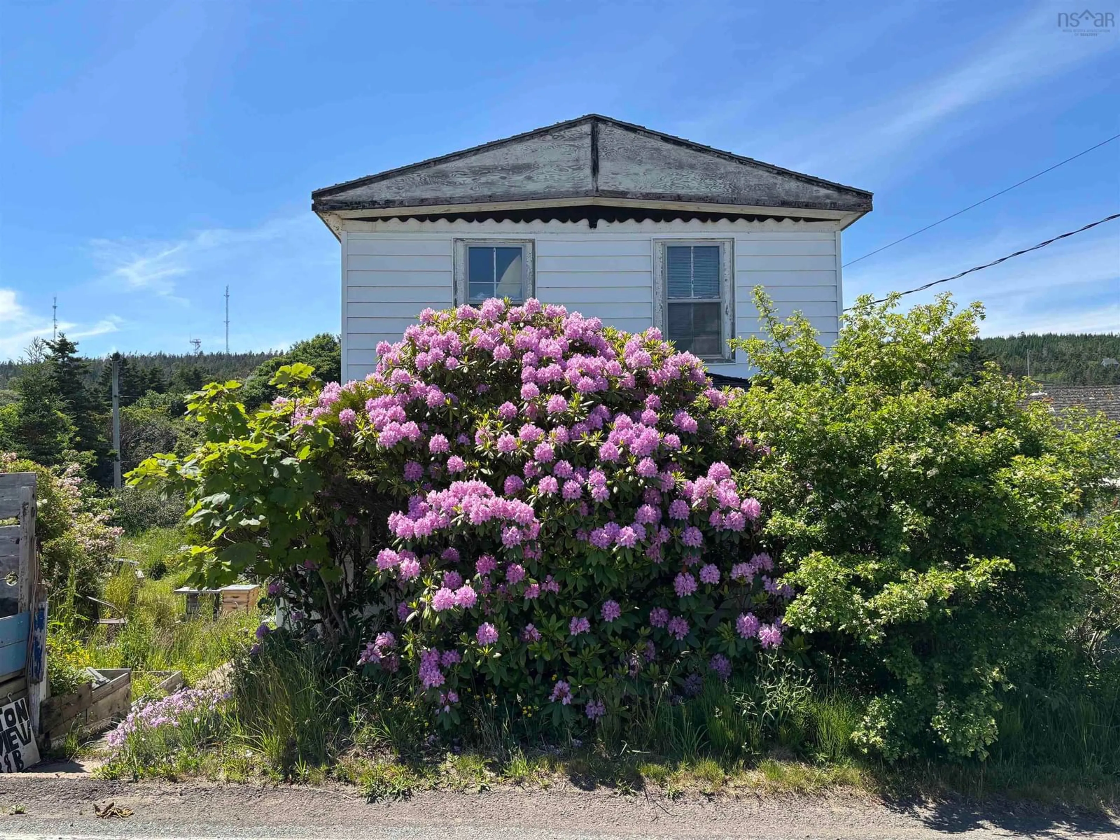
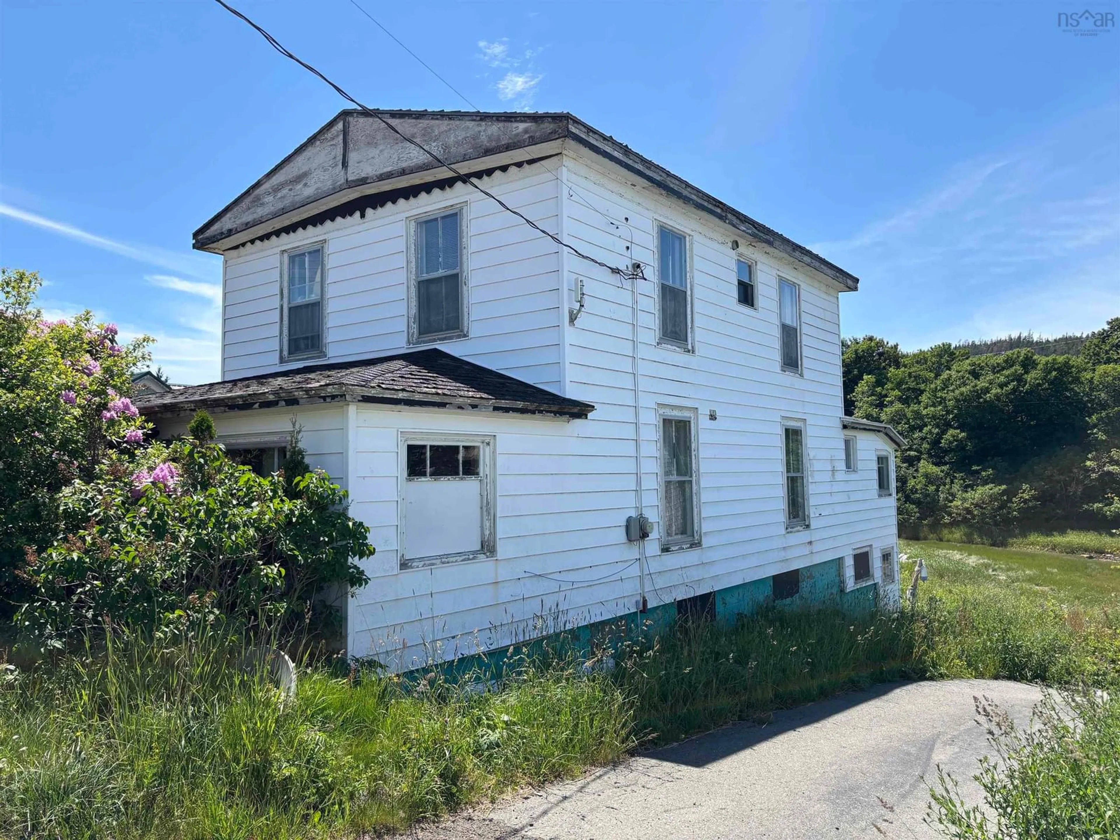
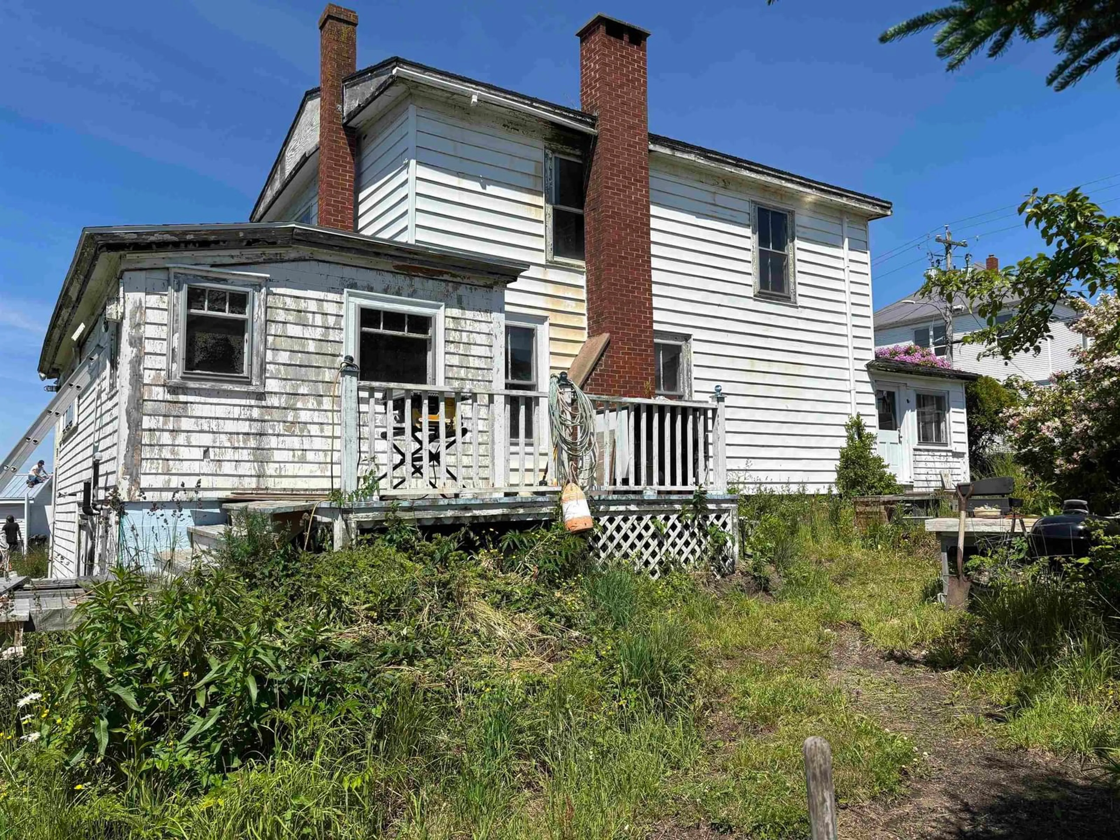
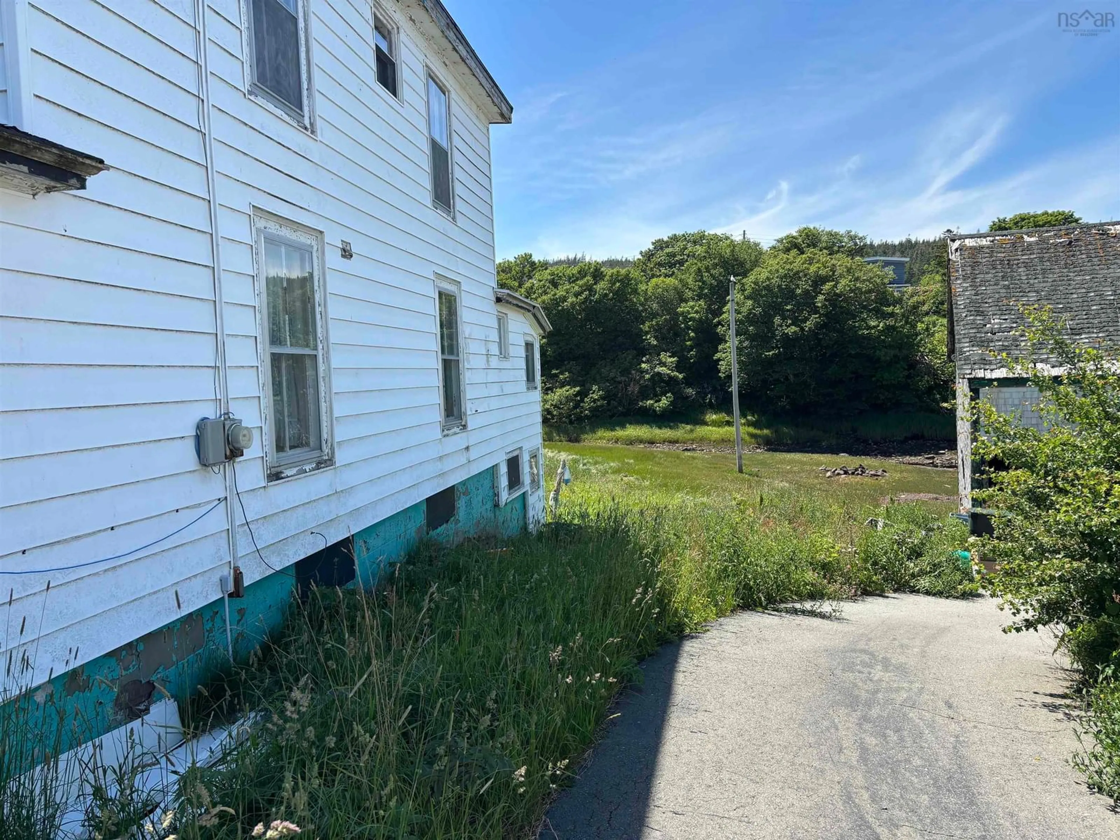
This coastal property is situated on a generous half-acre lot in the community of Tiverton. Enjoy waterfront on a tidal pond and distant ocean views from several windows. The home has 3 bedrooms, 1.5 bathrooms, large kitchen overlooking the water dining, living and family rooms plus a sunroom. The property is being sold as is where is and represents a great opportunity for investors or contractors. A new roof is required and the full bathroom needs renovations. For heating, the main living area features an attractive fireplace, complemented by electric baseboard heaters. Remaining with the property are a Tonton security system featuring two installed cameras and two additional cameras still in the box, a Barska biometric wall safe which is flush-mounted inside the home, a whole home analogue speaker system, and all furnishings. Tiverton connects to the mainland via a reliable, free ferry service that operates hourly 24 hours a day, 7 days a week. The community is proud of the Tivertonian where you will enjoy live music and theatre, beaches, hikes and a well stocked general store. Nearby in Freeport is a Medical Centre and a public school. For major shopping the town of Digby is located a 50 km drive away. This home provides a great opportunity for anyone looking to renovate and add their personal touches while enjoying ocean side living.
Property Details
Interior
Features
Main Floor Floor
Sun Room
20 x 9Living Room
12.6 x 13Family Room
15 x 10.8Dining Room
12.6 x 9.1Property History
 29
29

