
3092 Ridge Rd, Acaciaville, Nova Scotia B0V 1A0
Contact us about this property
Highlights
Estimated valueThis is the price Wahi expects this property to sell for.
The calculation is powered by our Instant Home Value Estimate, which uses current market and property price trends to estimate your home’s value with a 90% accuracy rate.Not available
Price/Sqft$308/sqft
Monthly cost
Open Calculator
Description
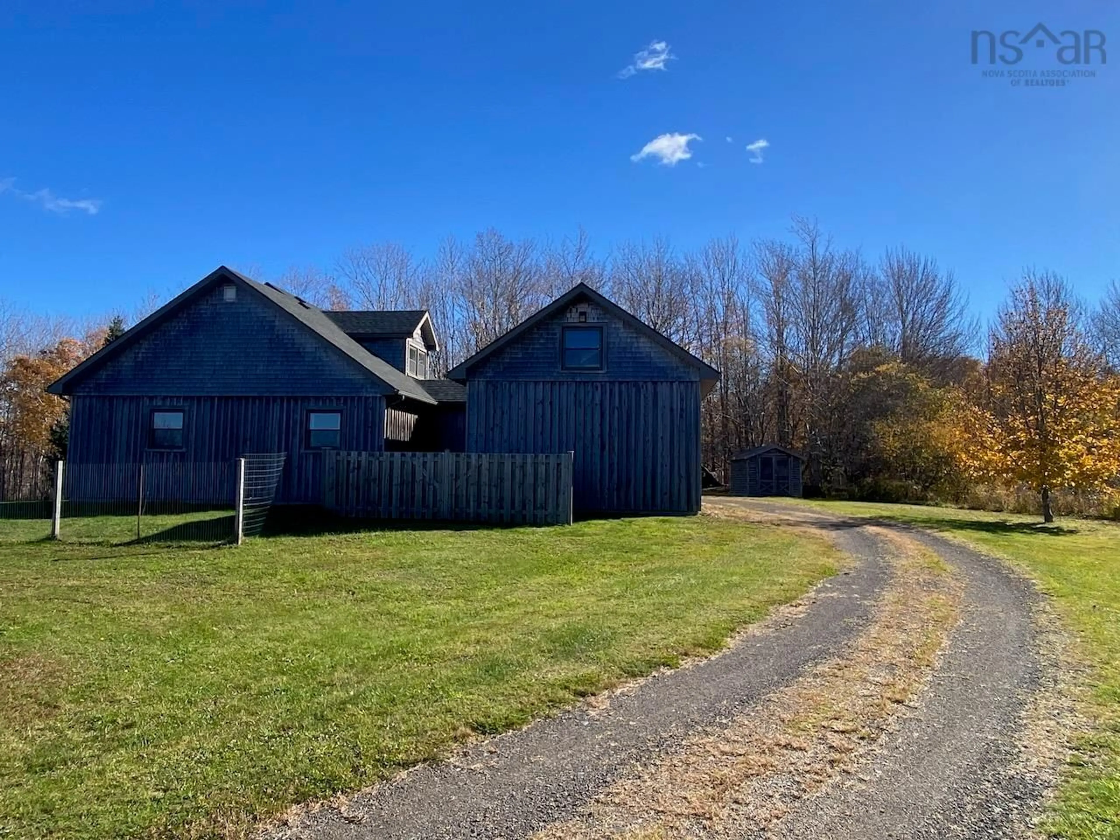
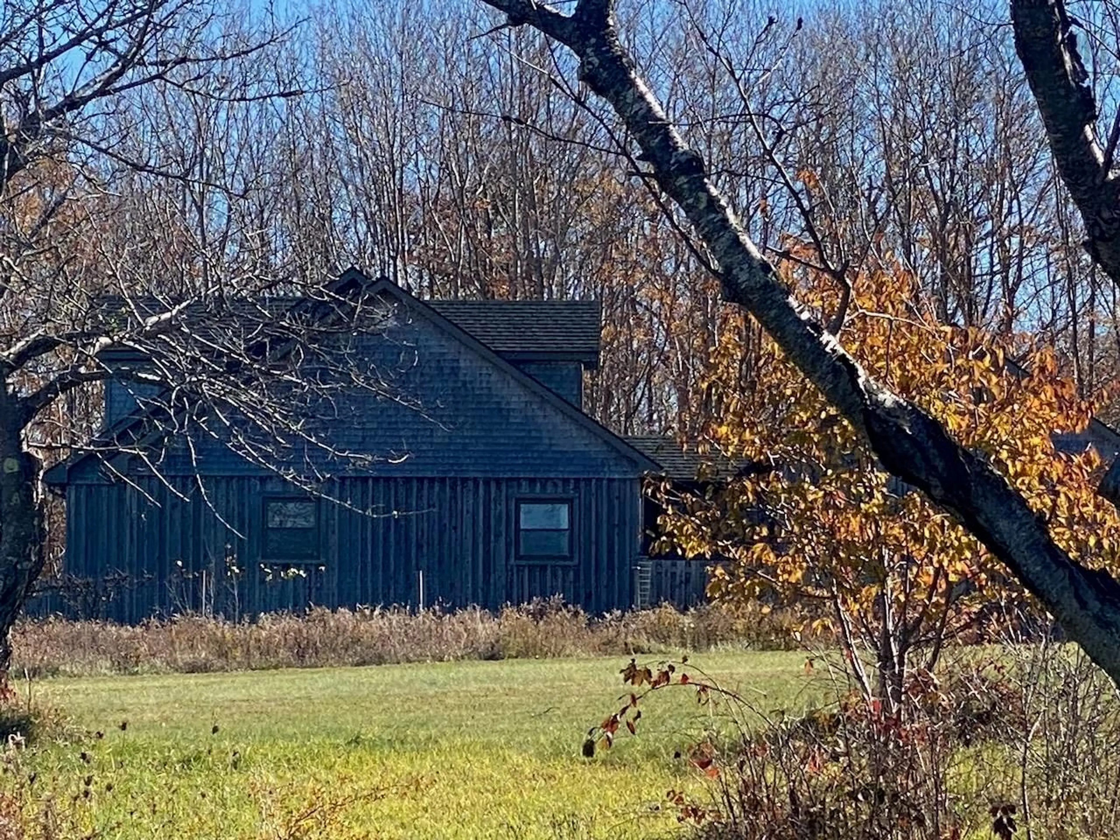
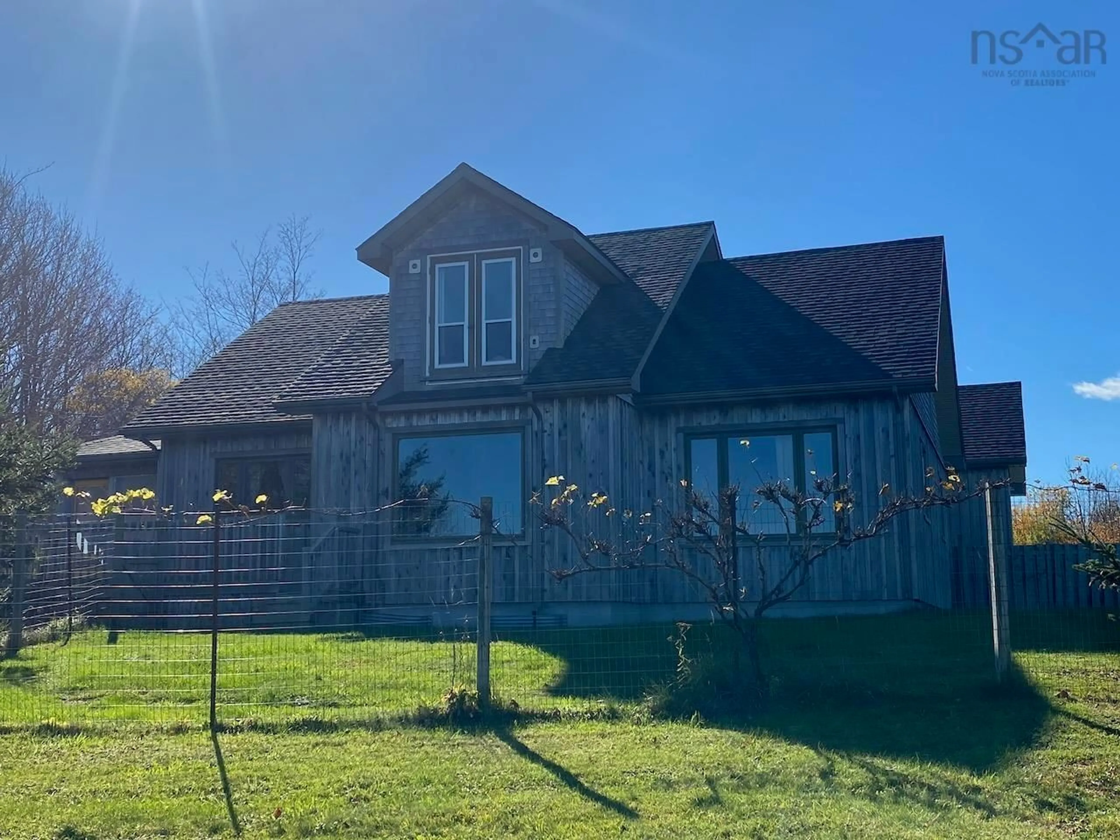
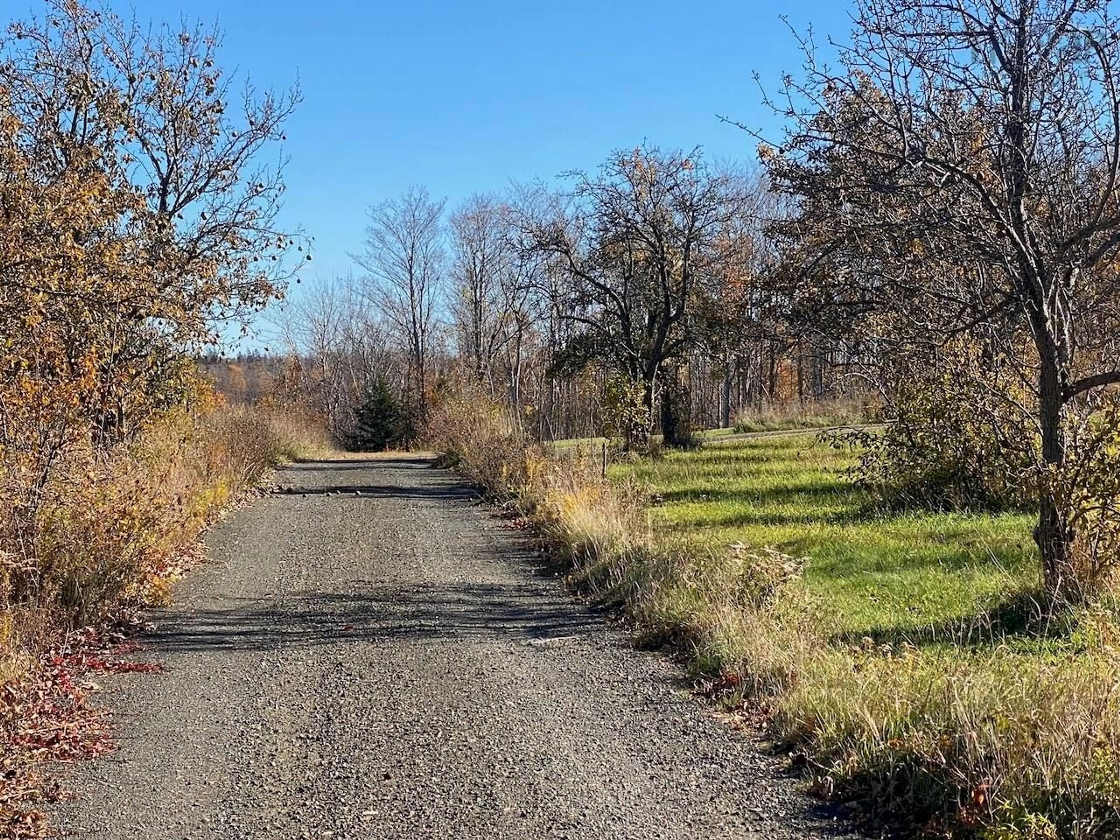
Here is the Perfect Home-solidly constructed with top quality materials. This setting is perfect for someone looking for privacy with panoramic views of the surrounding hillsides and the Annapolis Basin. A hardwood forest and good producing apple and cherry orchard is a plus . The home offers a well designed level layout on the main floor with handsome oak , engineered hardwood and ceramic flooring. A well laid out functional kitchen with ample cupboards , wall of shelving and a pantry cabinet. Plus a Jenn-Air counter stove in the island and a wall oven. The kitchen has an eating area open to the sunny sitting room with a corner propane stove/heater, plus access to a screened in covered deck where you can relax and enjoy the surrounding beauty in any weather. The nice size living room is cozy and comfortable. The primary bedroom features a 3 piece ensuite bath and a nice size walk in closet. The 2nd bedroom has 2 closets and built in drawers . A colourful full bath and a laundry room with a stackable washer dryer are located off the 2 hallways . The upper level lends itself to an open concept loft type setting with a bedroom/sitting area/exercise area or a private location for guests . This room has garden doors and equipped with provision for a small balcony with a great water view . Attached garage with workbench, auto door opener, and features an upper level loft with open concept bedroom /family room. The exterior is Hemlock , new roof shingles , an Elec Therm Storage in floor heating system in the house and garage plus a whole home Generac back up power system . An air exchanger, and a water conditioner system is an added feature . Just minutes to all services. "The Perfect Property"
Property Details
Interior
Features
Main Floor Floor
Foyer
13' x 5'9Bath 1
9' x 5'2Primary Bedroom
12'4 x 11'9Ensuite Bath 2
6'5 x 6'8Exterior
Features
Parking
Garage spaces 1.5
Garage type -
Other parking spaces 0
Total parking spaces 1.5
Property History
 50


