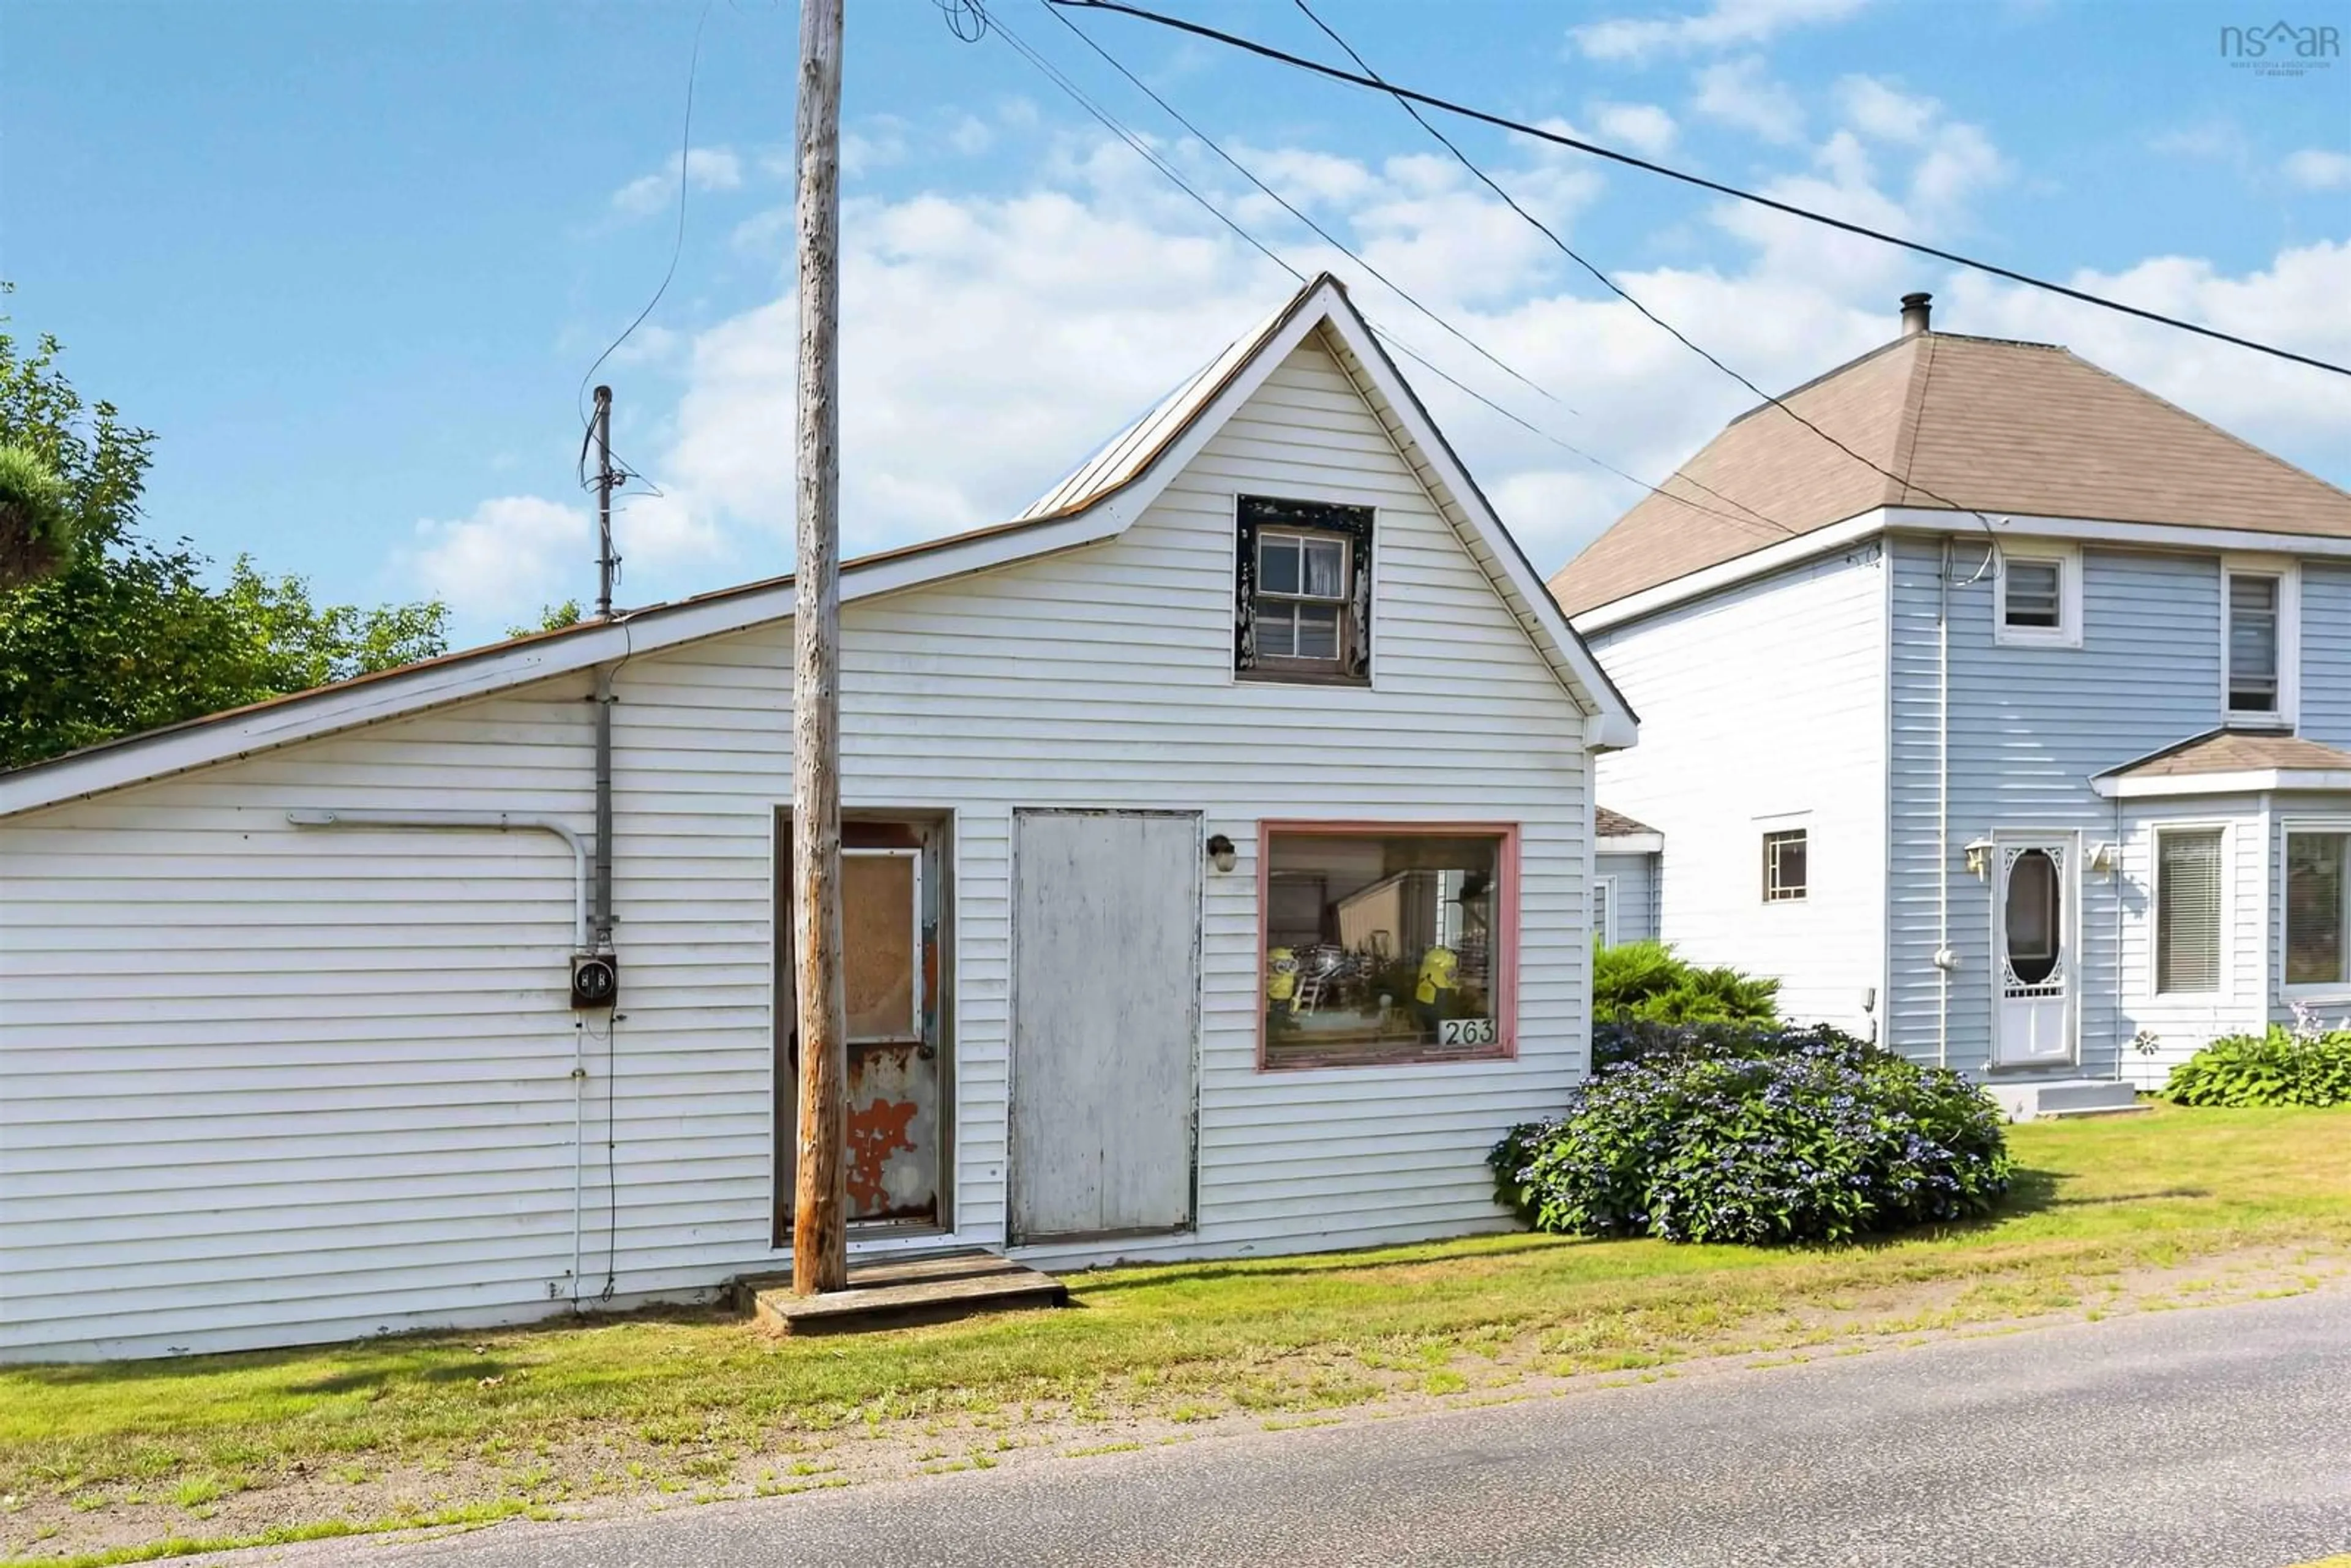
269 & 263 Trout Cove Rd, Centreville, Nova Scotia B0V 1A0
Contact us about this property
Highlights
Estimated valueThis is the price Wahi expects this property to sell for.
The calculation is powered by our Instant Home Value Estimate, which uses current market and property price trends to estimate your home’s value with a 90% accuracy rate.Not available
Price/Sqft$176/sqft
Monthly cost
Open Calculator
Description
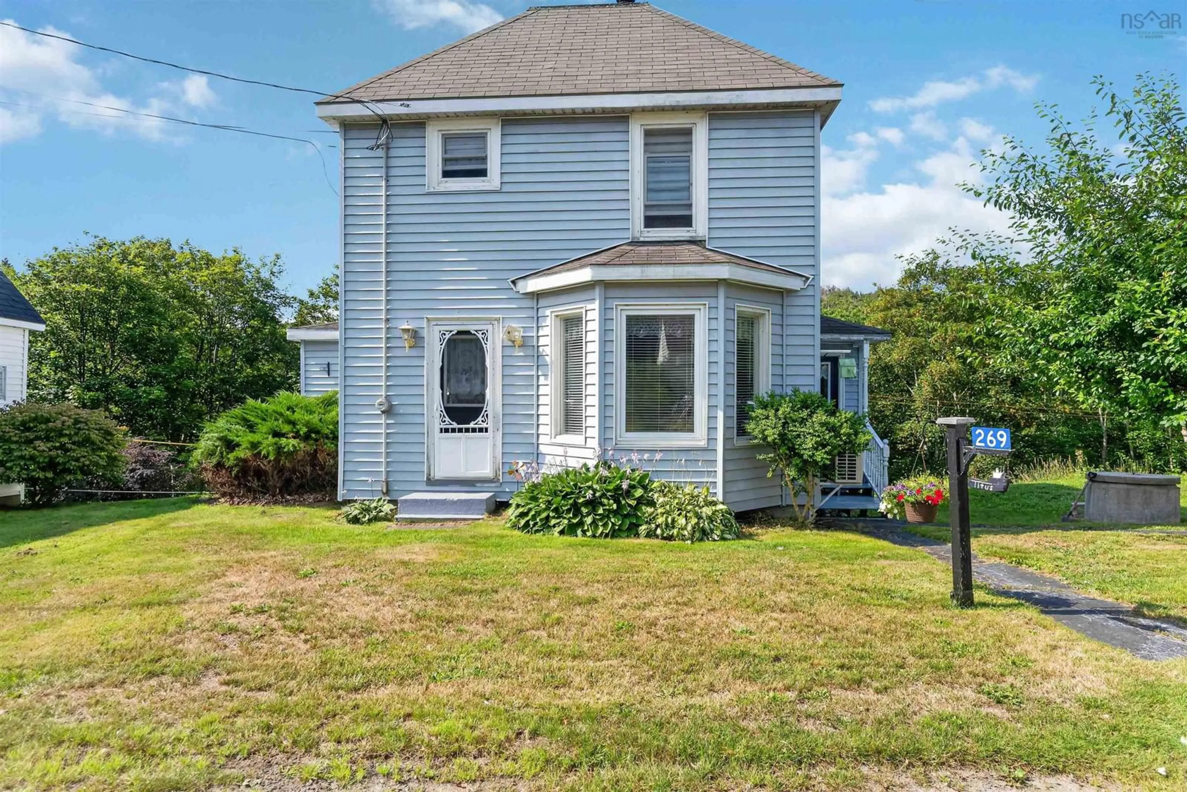
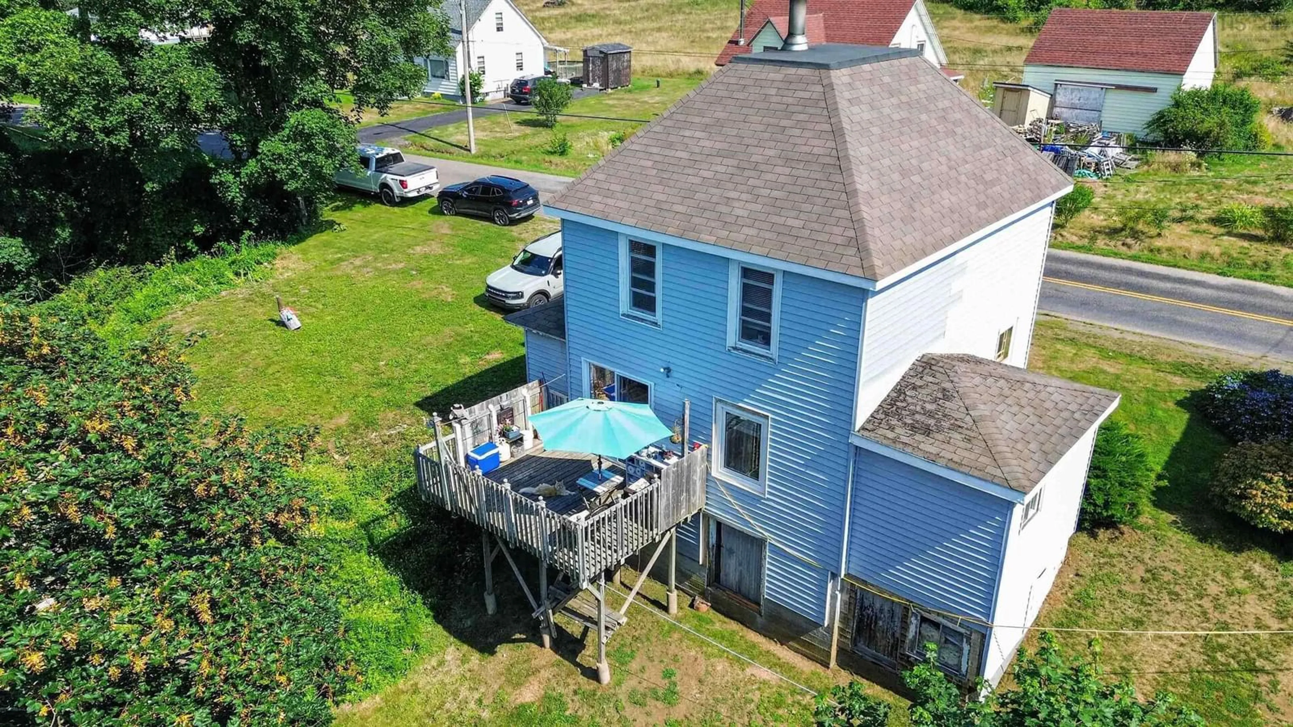
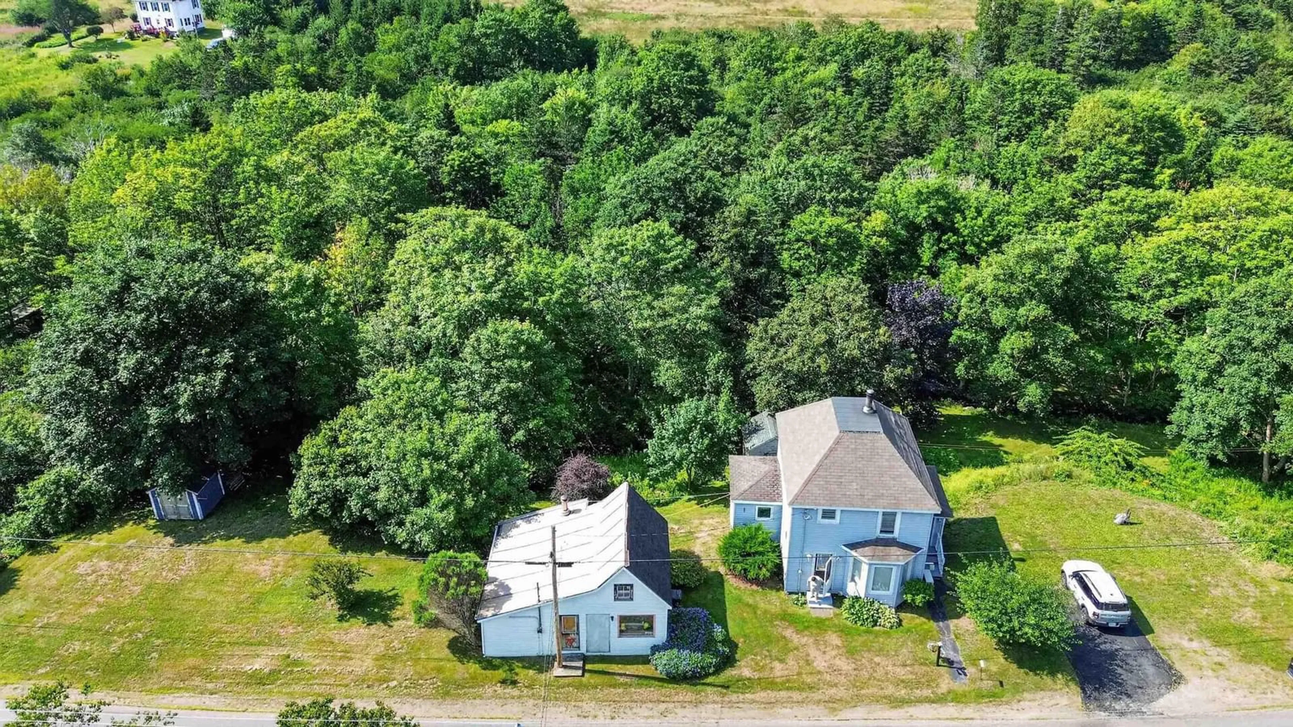
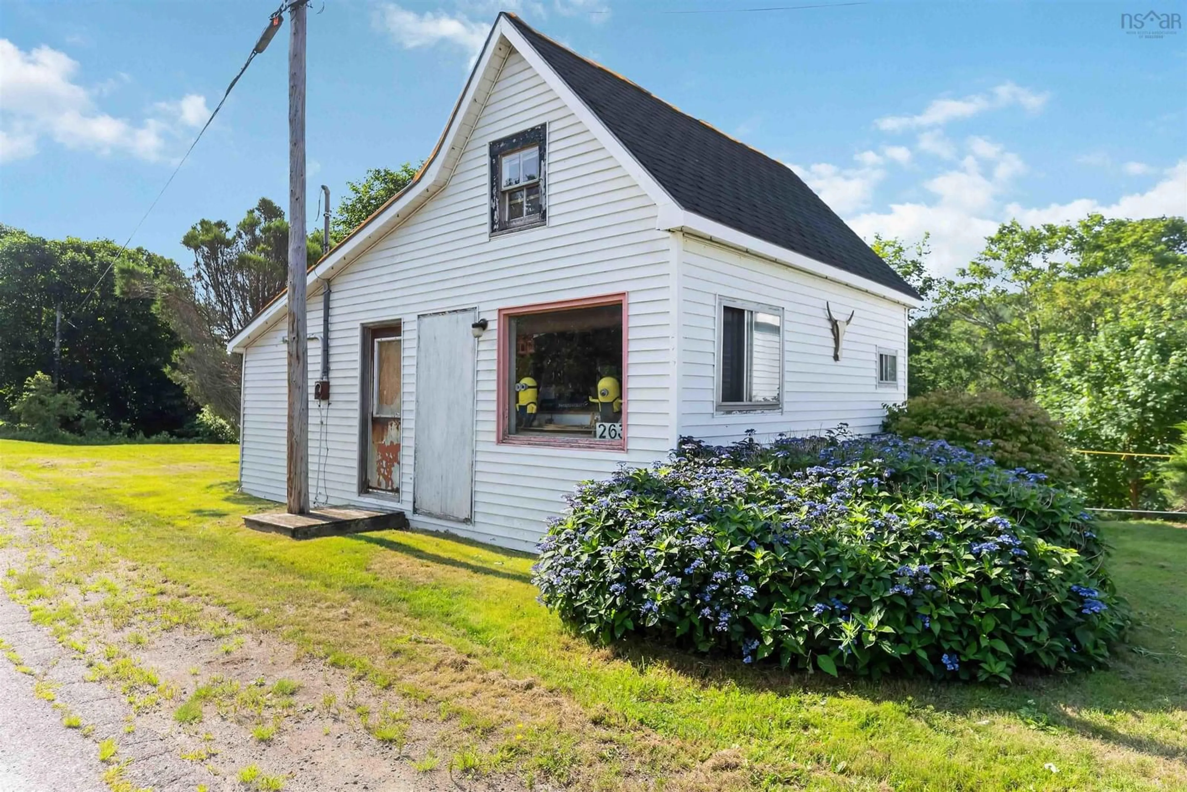
Home Sweet Home awaits at 269 & 263 Trout Cove Road, Centreville, where comfort, affordability, and a welcoming atmosphere come together beautifully. This inviting 3-bedroom, 1-bath home offers comfortable living space at an attainable price point, making homeownership within reach while providing the room and practicality today's buyers are looking for. The current owners have loved and cared for this property for many years, and now the opportunity is yours to begin the next chapter. The heart of the home is the kitchen and dining area, offering just the right amount of space for family meals, gathering with friends, or simply enjoying everyday life. A cozy living room and convenient main-floor laundry add to the home's comfortable layout. Upstairs, you'll find three bedrooms and a 4-piece bath, giving you room for family, guests, or a home office if needed. Step outside onto the private back deck and enjoy the morning sun overlooking your backyard, where a brook adds a special touch to the setting. The property is being offered with two PID#s, including PID#30166136, which provides an additional 21' x 26' outbuilding—an excellent opportunity for storage, hobbies, or a workshop. Heating is provided by a forced-air wood furnace and heat pump, with the heat pump also offering cooling for added comfort. Location adds even more appeal, with the local wharf overlooking the magnificent Bay of Fundy and the local convenience store and gas station both within walking distance. Just approximately 15 minutes from the Town of Digby and its amenities, you'll enjoy the best of having everyday essentials close at hand while still coming home to a comfortable property with space to call your own. Affordably priced and full of possibilities, this could be the home you've been waiting for.
Property Details
Interior
Features
Main Floor Floor
Porch
7'11 x 5'11Laundry
8'2 x 9'6Dining Room
10'6 x 11'3Kitchen
8'7 x 10'10Exterior
Features
Property History
 34
34

