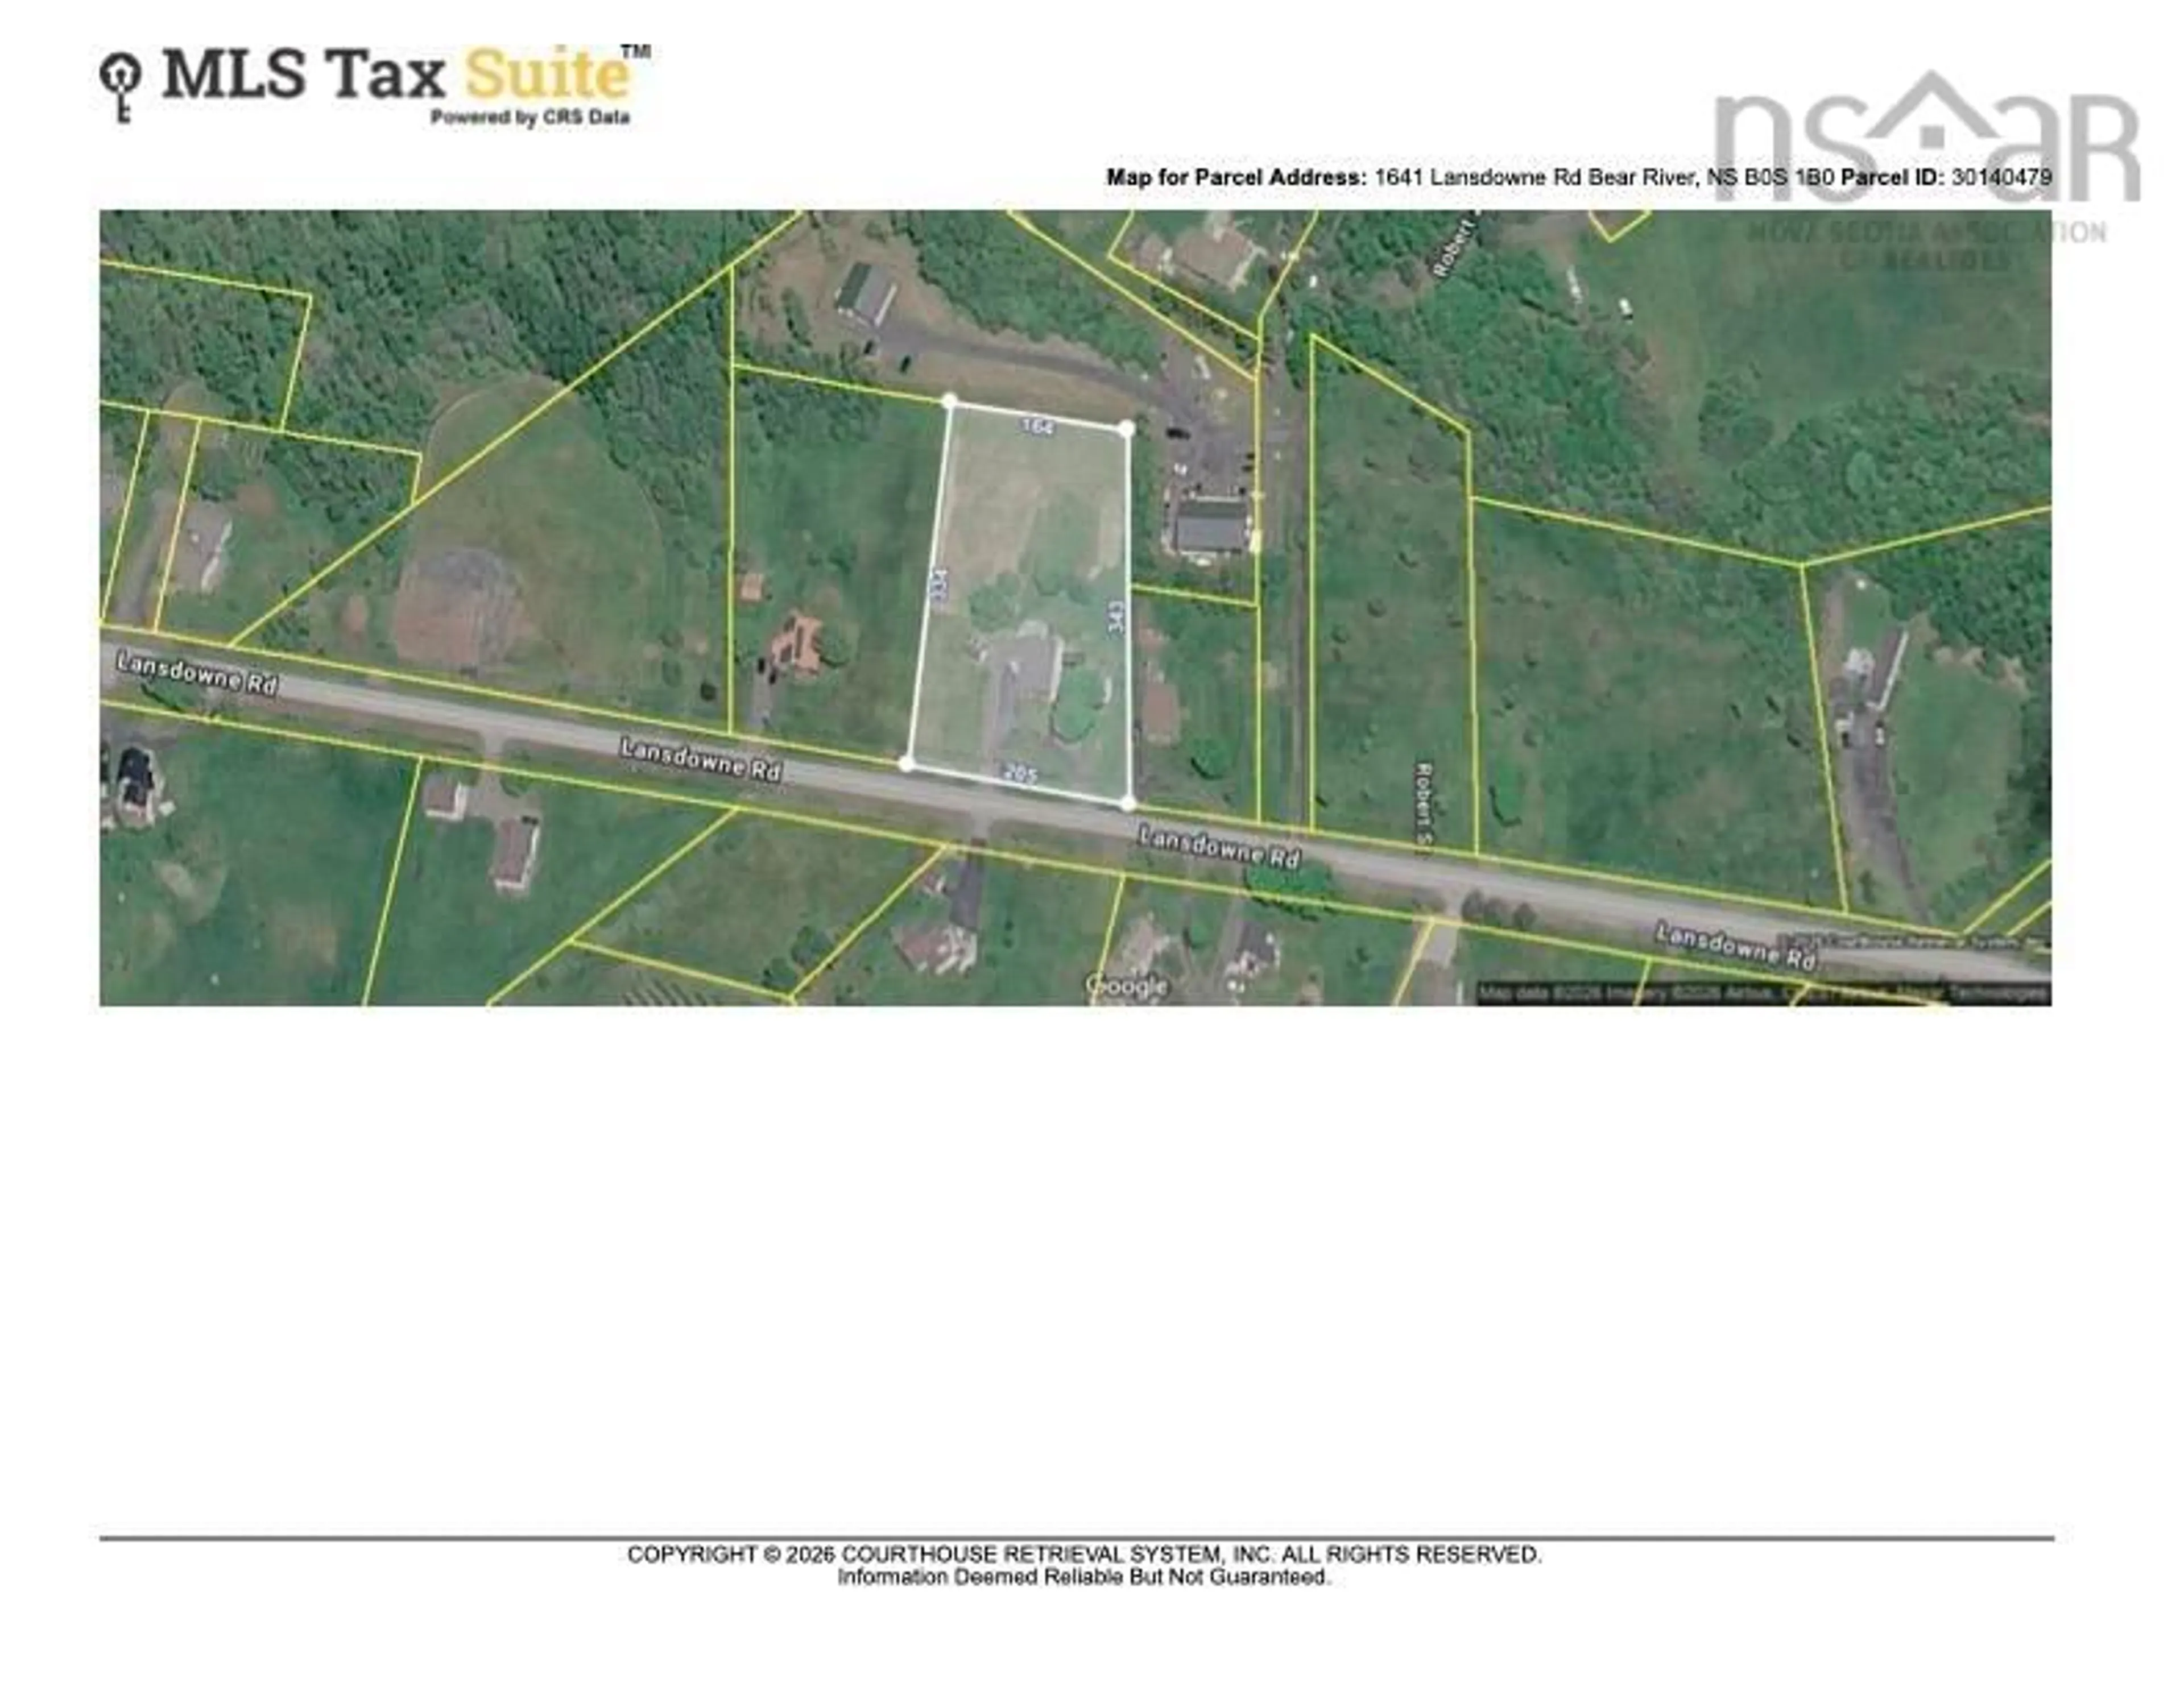
1641 Lansdowne Rd, Bear River, Nova Scotia B0S 1B0
Contact us about this property
Highlights
Estimated valueThis is the price Wahi expects this property to sell for.
The calculation is powered by our Instant Home Value Estimate, which uses current market and property price trends to estimate your home’s value with a 90% accuracy rate.Not available
Price/Sqft$255/sqft
Monthly cost
Open Calculator
Description
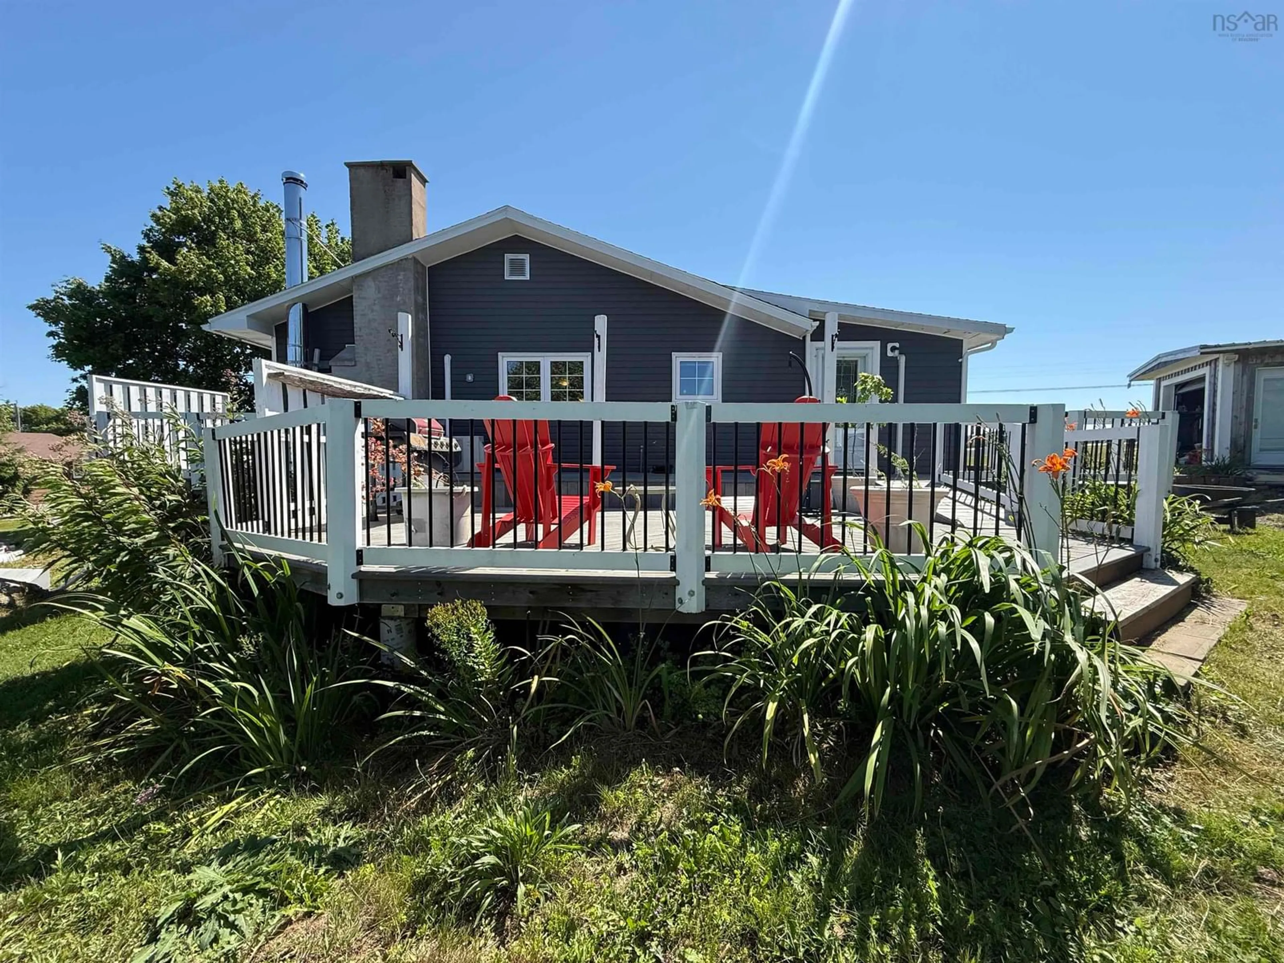
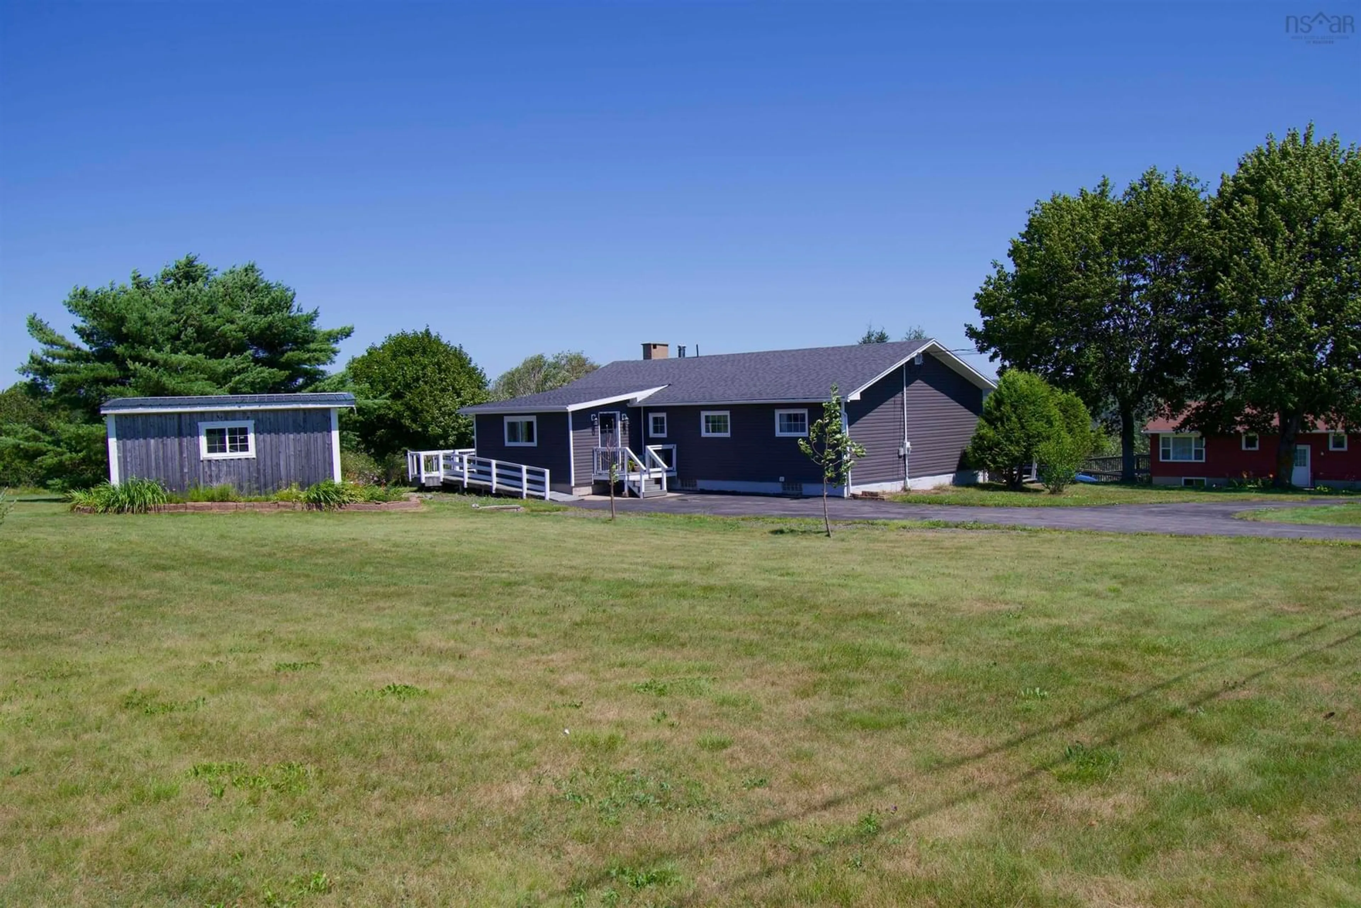
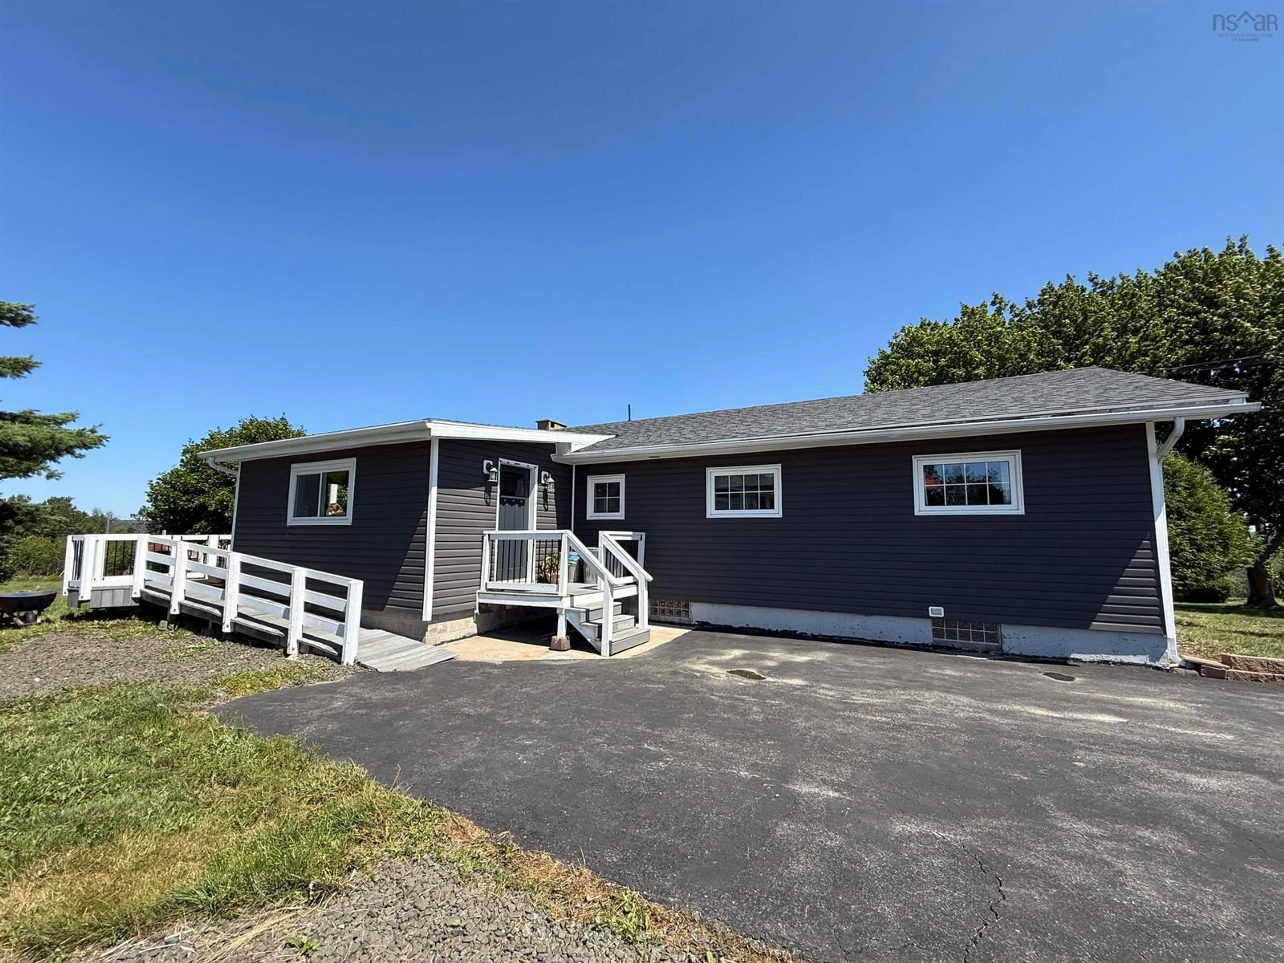
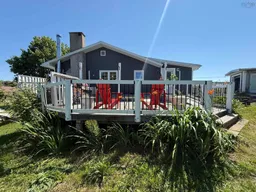
Perched above the picturesque village of Bear River, this inviting 3-bedroom, 2-bath home offers breathtaking panoramic views of the Bear River Valley and a peaceful setting surrounded by nature. Designed with space and comfort in mind, the home's generous layout provides room for both everyday living and entertaining. Step outside to the expansive two-level wraparound deck, where you can enjoy morning coffee, evening sunsets, or simply take in the stunning valley views. The beautifully maintained property is a gardener's dream, featuring a large greenhouse, mature fruit trees, and established blueberry and raspberry bushes, creating your own private oasis with the rewards of homegrown produce. A paved circular driveway provides both convenience and welcoming curb appeal. The full unfinished walkout basement with spray foamed walls is a blank canvas just waiting for your improvements. Whether you're looking for a family home, a tranquil retreat, or a place to embrace country living without sacrificing comfort, this exceptional Bear River property offers the perfect blend of space, scenery, and lifestyle. Come experience the beauty, privacy, and charm of this remarkable valley-view home.
Property Details
Interior
Features
Main Floor Floor
Kitchen
10'4 x 13'2Living Room
13'2 x 17'Dining Nook
9'1 x 13'2Primary Bedroom
10'11 x 13'5Exterior
Features
Parking
Garage spaces 1
Garage type -
Other parking spaces 0
Total parking spaces 1
Property History
 50
50

