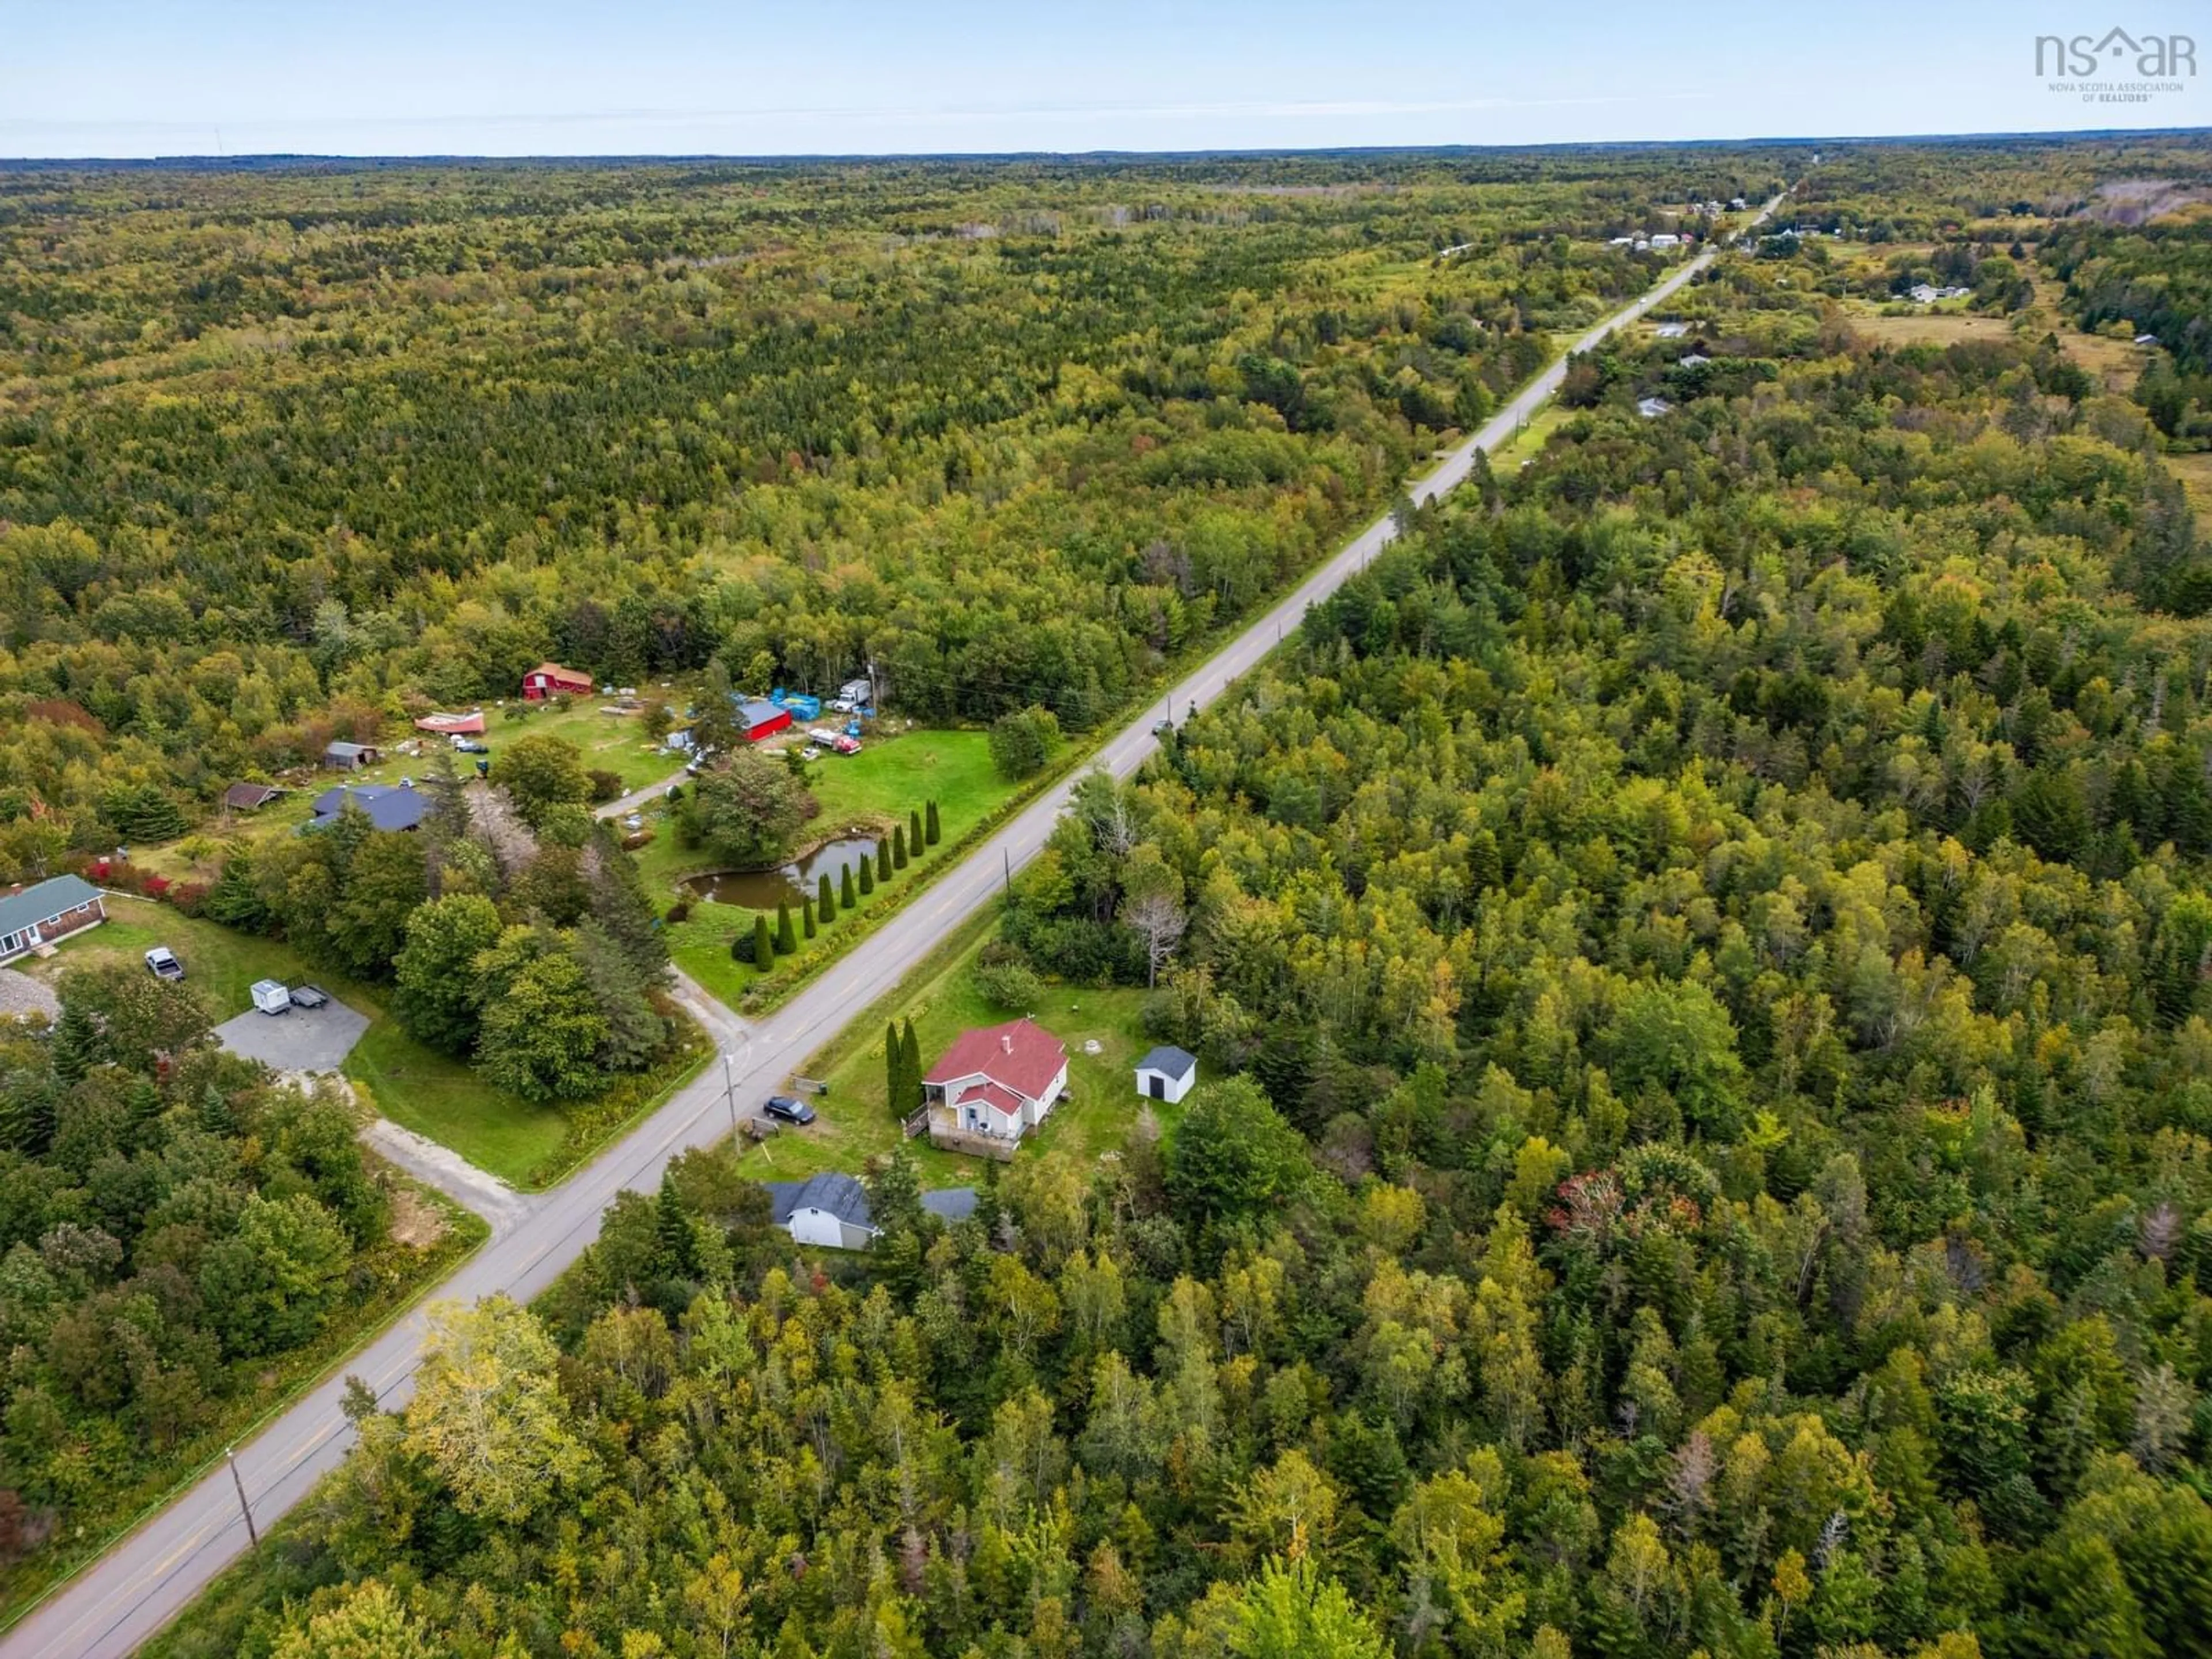
136 French Rd, Plympton, Nova Scotia B0W 2R0
Contact us about this property
Highlights
Estimated valueThis is the price Wahi expects this property to sell for.
The calculation is powered by our Instant Home Value Estimate, which uses current market and property price trends to estimate your home’s value with a 90% accuracy rate.Not available
Price/Sqft$329/sqft
Monthly cost
Open Calculator
Description
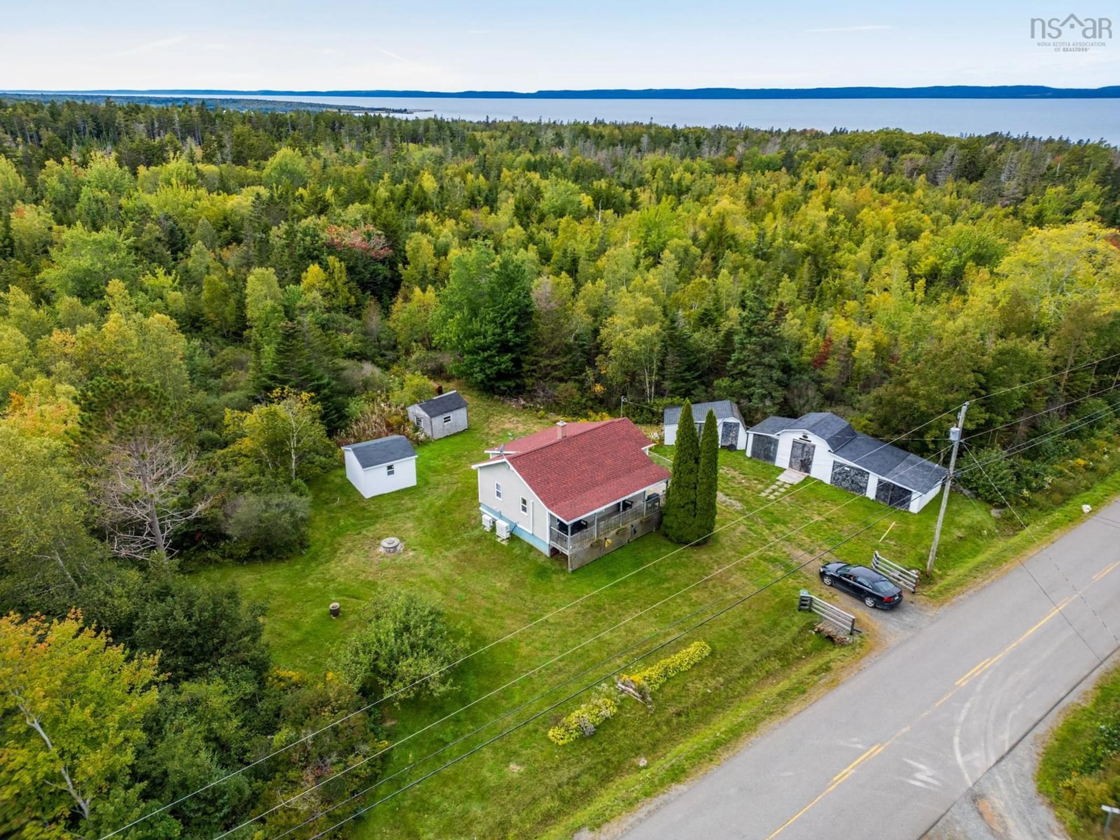
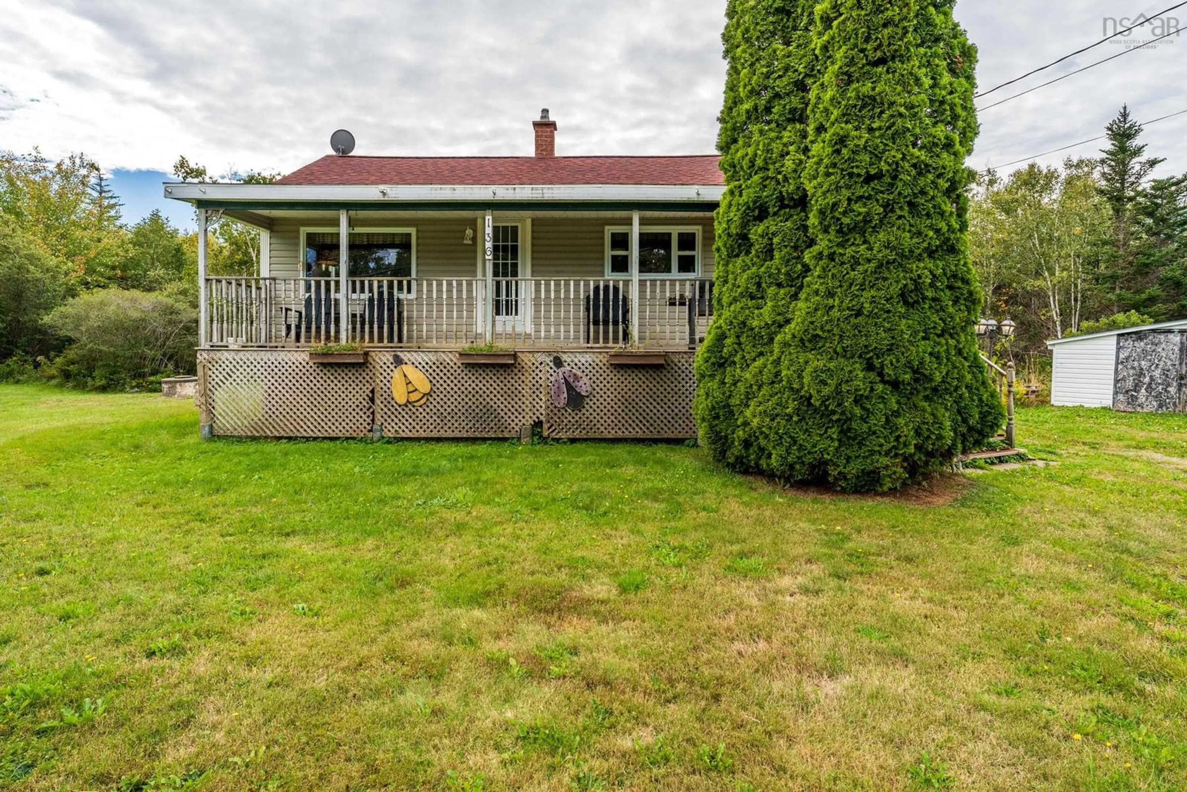
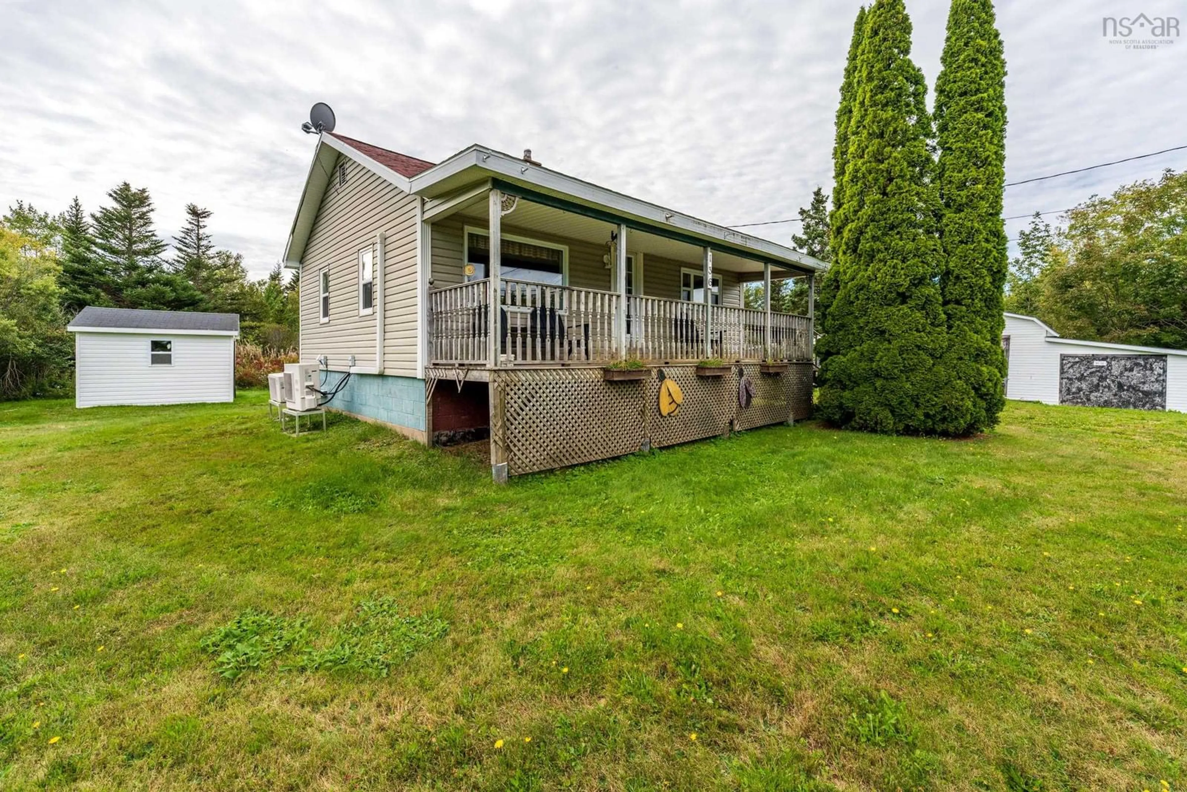
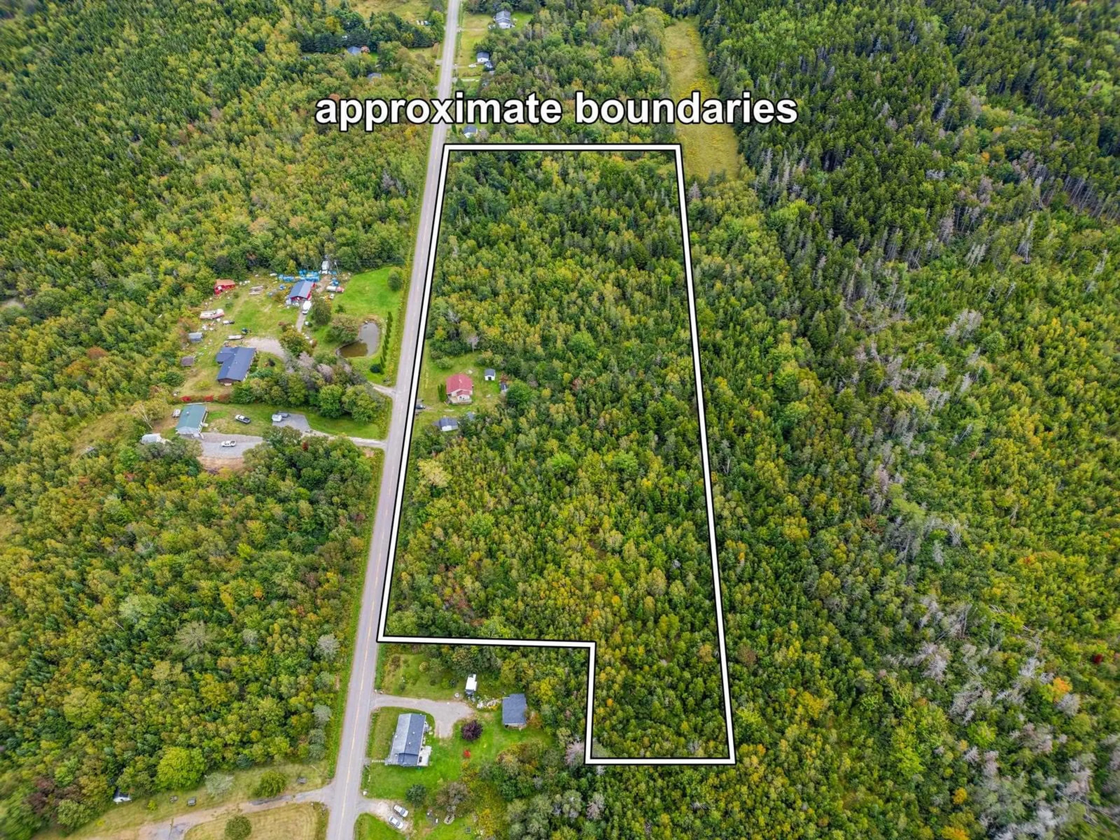
Affordable Country Living on 4.87 Acres! Welcome to this affordable two-bedroom home set on 4.87 acres on French Road in the friendly community of Plympton. Ideally located just outside Weymouth and approximately 15 minutes from Digby, this property offers a wonderful combination of privacy, space and convenient access to local amenities. Step inside to a cozy living and dining area, providing a comfortable space for family gatherings, meals and relaxing. The foyer leads into a functional open-concept kitchen, featuring an island with seating, ample cabinetry and plenty of counter space for meal preparation and entertaining. The main floor also offers two bedrooms and a full bathroom, with laminate flooring throughout for easy maintenance and a clean, cohesive feel. A covered front veranda and additional outdoor deck space provide plenty of opportunity to enjoy the surrounding property. The home also offers a basement with a separate entrance, along with a newer electrical panel and generator hookup for added peace of mind. Heating is provided by a wood furnace and two heat pumps, helping keep the home comfortable through the cooler seasons. Outside, the 4.87-acre property includes three outbuildings, offering additional storage and workspace possibilities. With acreage, mature landscaping and plenty of privacy, there is room to enjoy country living and make the property your own. Come take a look at this opportunity to enjoy comfort, privacy, acreage and country living in Plympton.
Property Details
Interior
Features
Main Floor Floor
Porch
7'10 x 3'5Den/Office
8 x 7'8Eat In Kitchen
13'6 x 10'10Living Room
13 x 16'4Exterior
Features
Parking
Garage spaces -
Garage type -
Total parking spaces 2
Property History
 38
38

