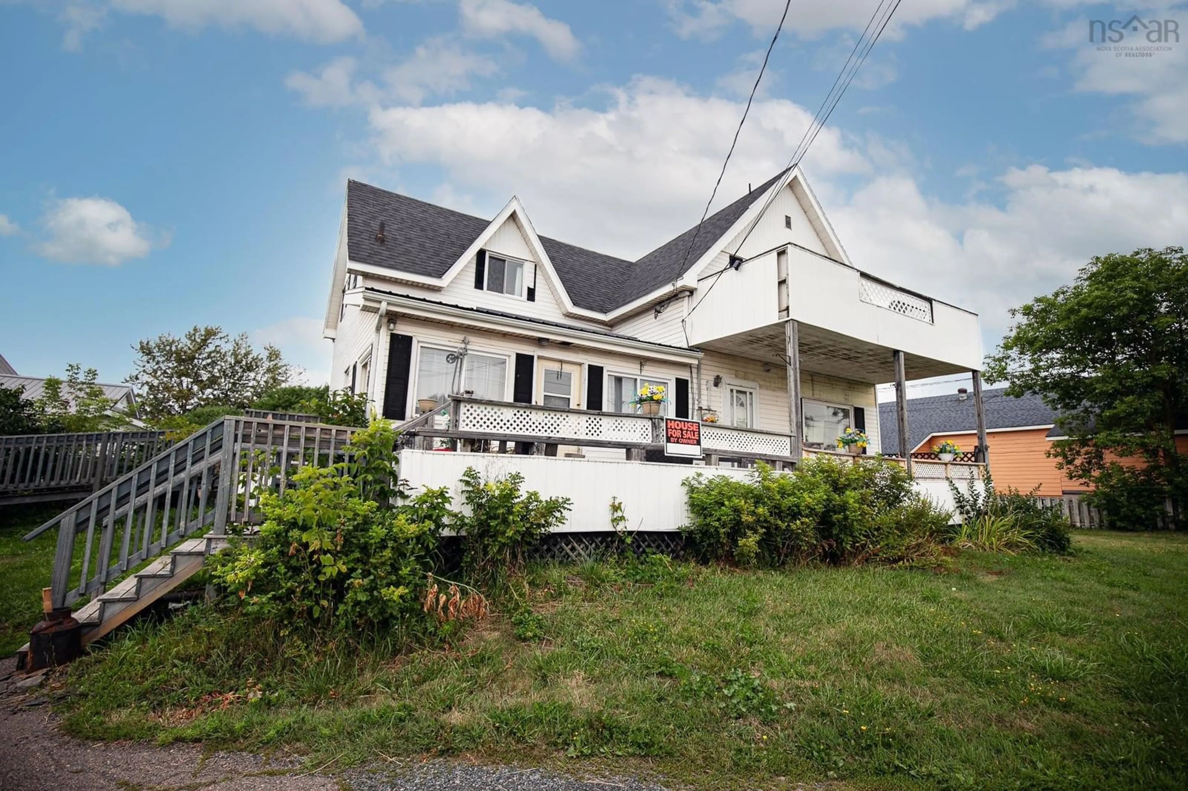
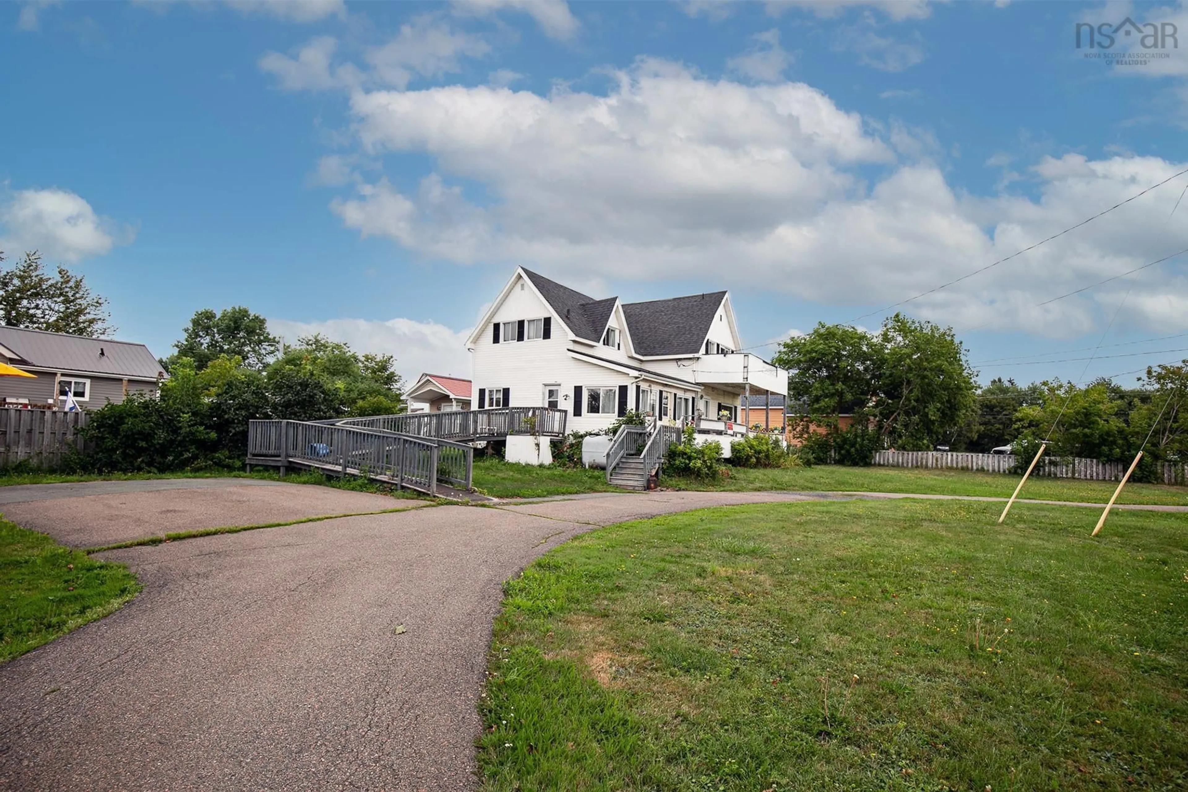
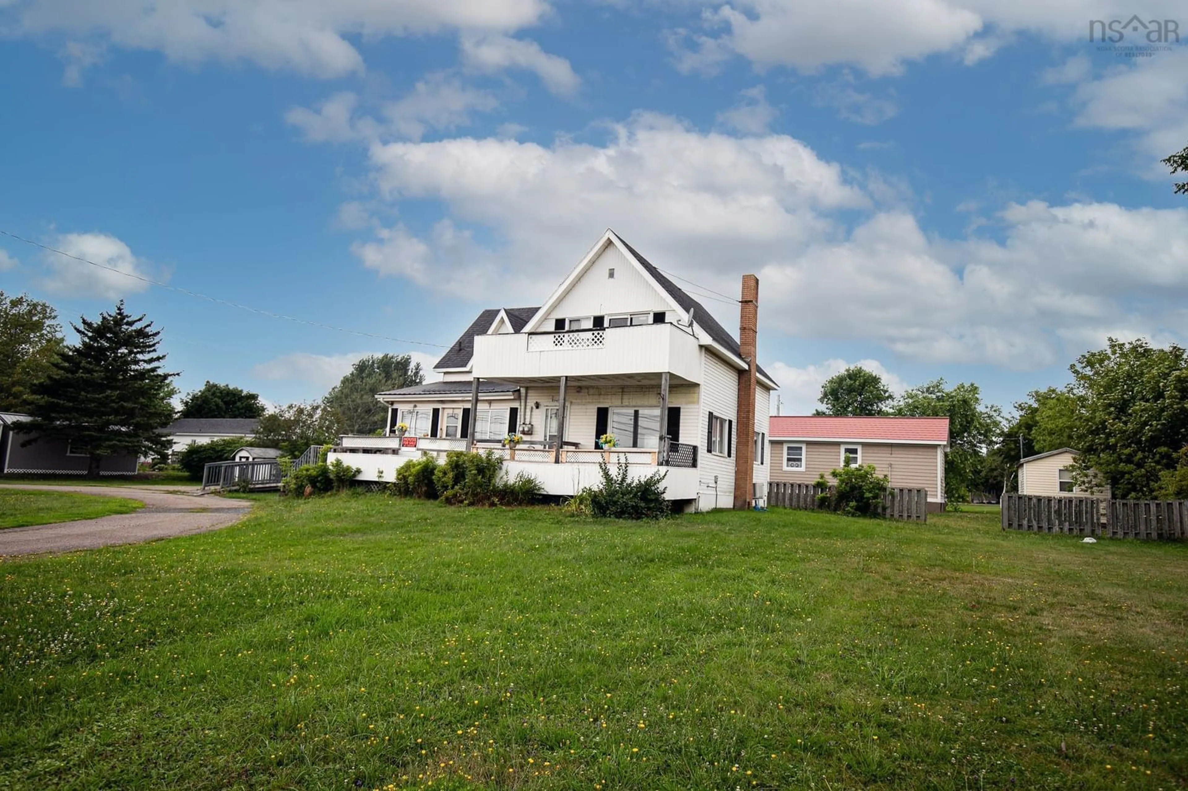
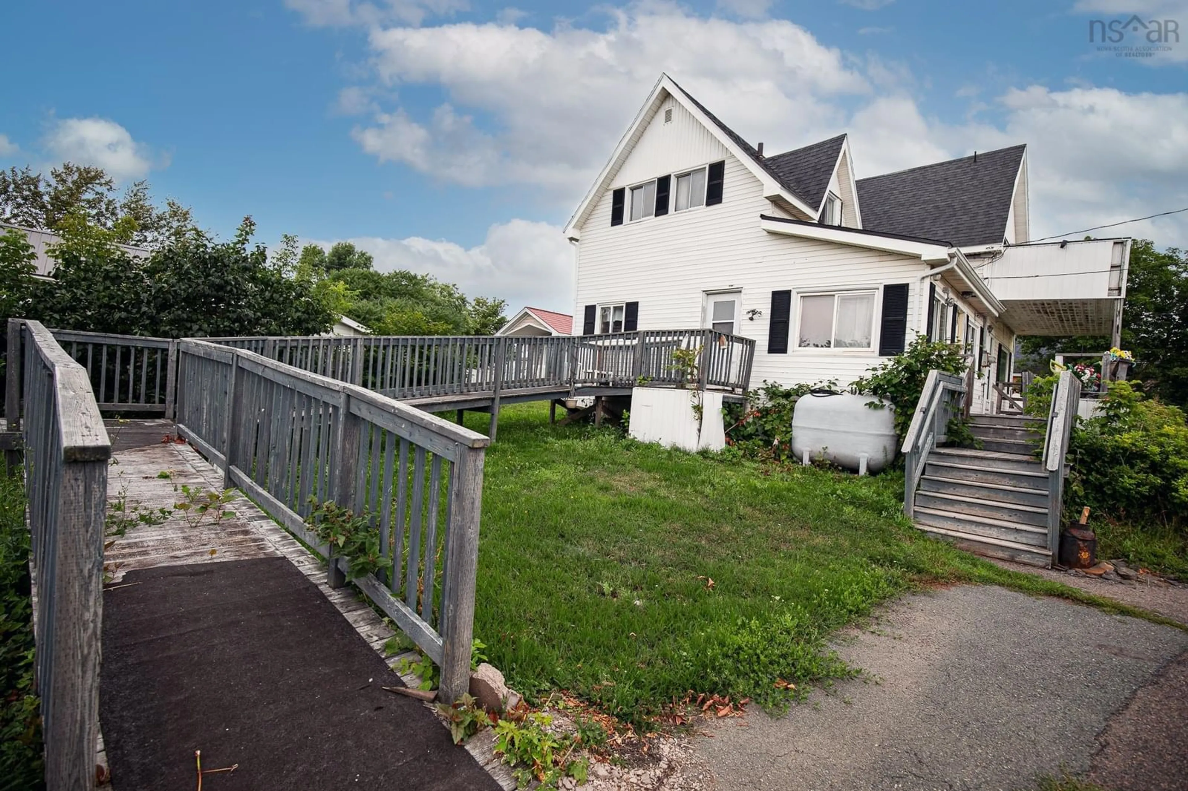
10307 Durham St, Pugwash, Nova Scotia B0K 1L0
Contact us about this property
Highlights
Estimated valueThis is the price Wahi expects this property to sell for.
The calculation is powered by our Instant Home Value Estimate, which uses current market and property price trends to estimate your home’s value with a 90% accuracy rate.Not available
Price/Sqft$95/sqft
Monthly cost
Open Calculator
Description
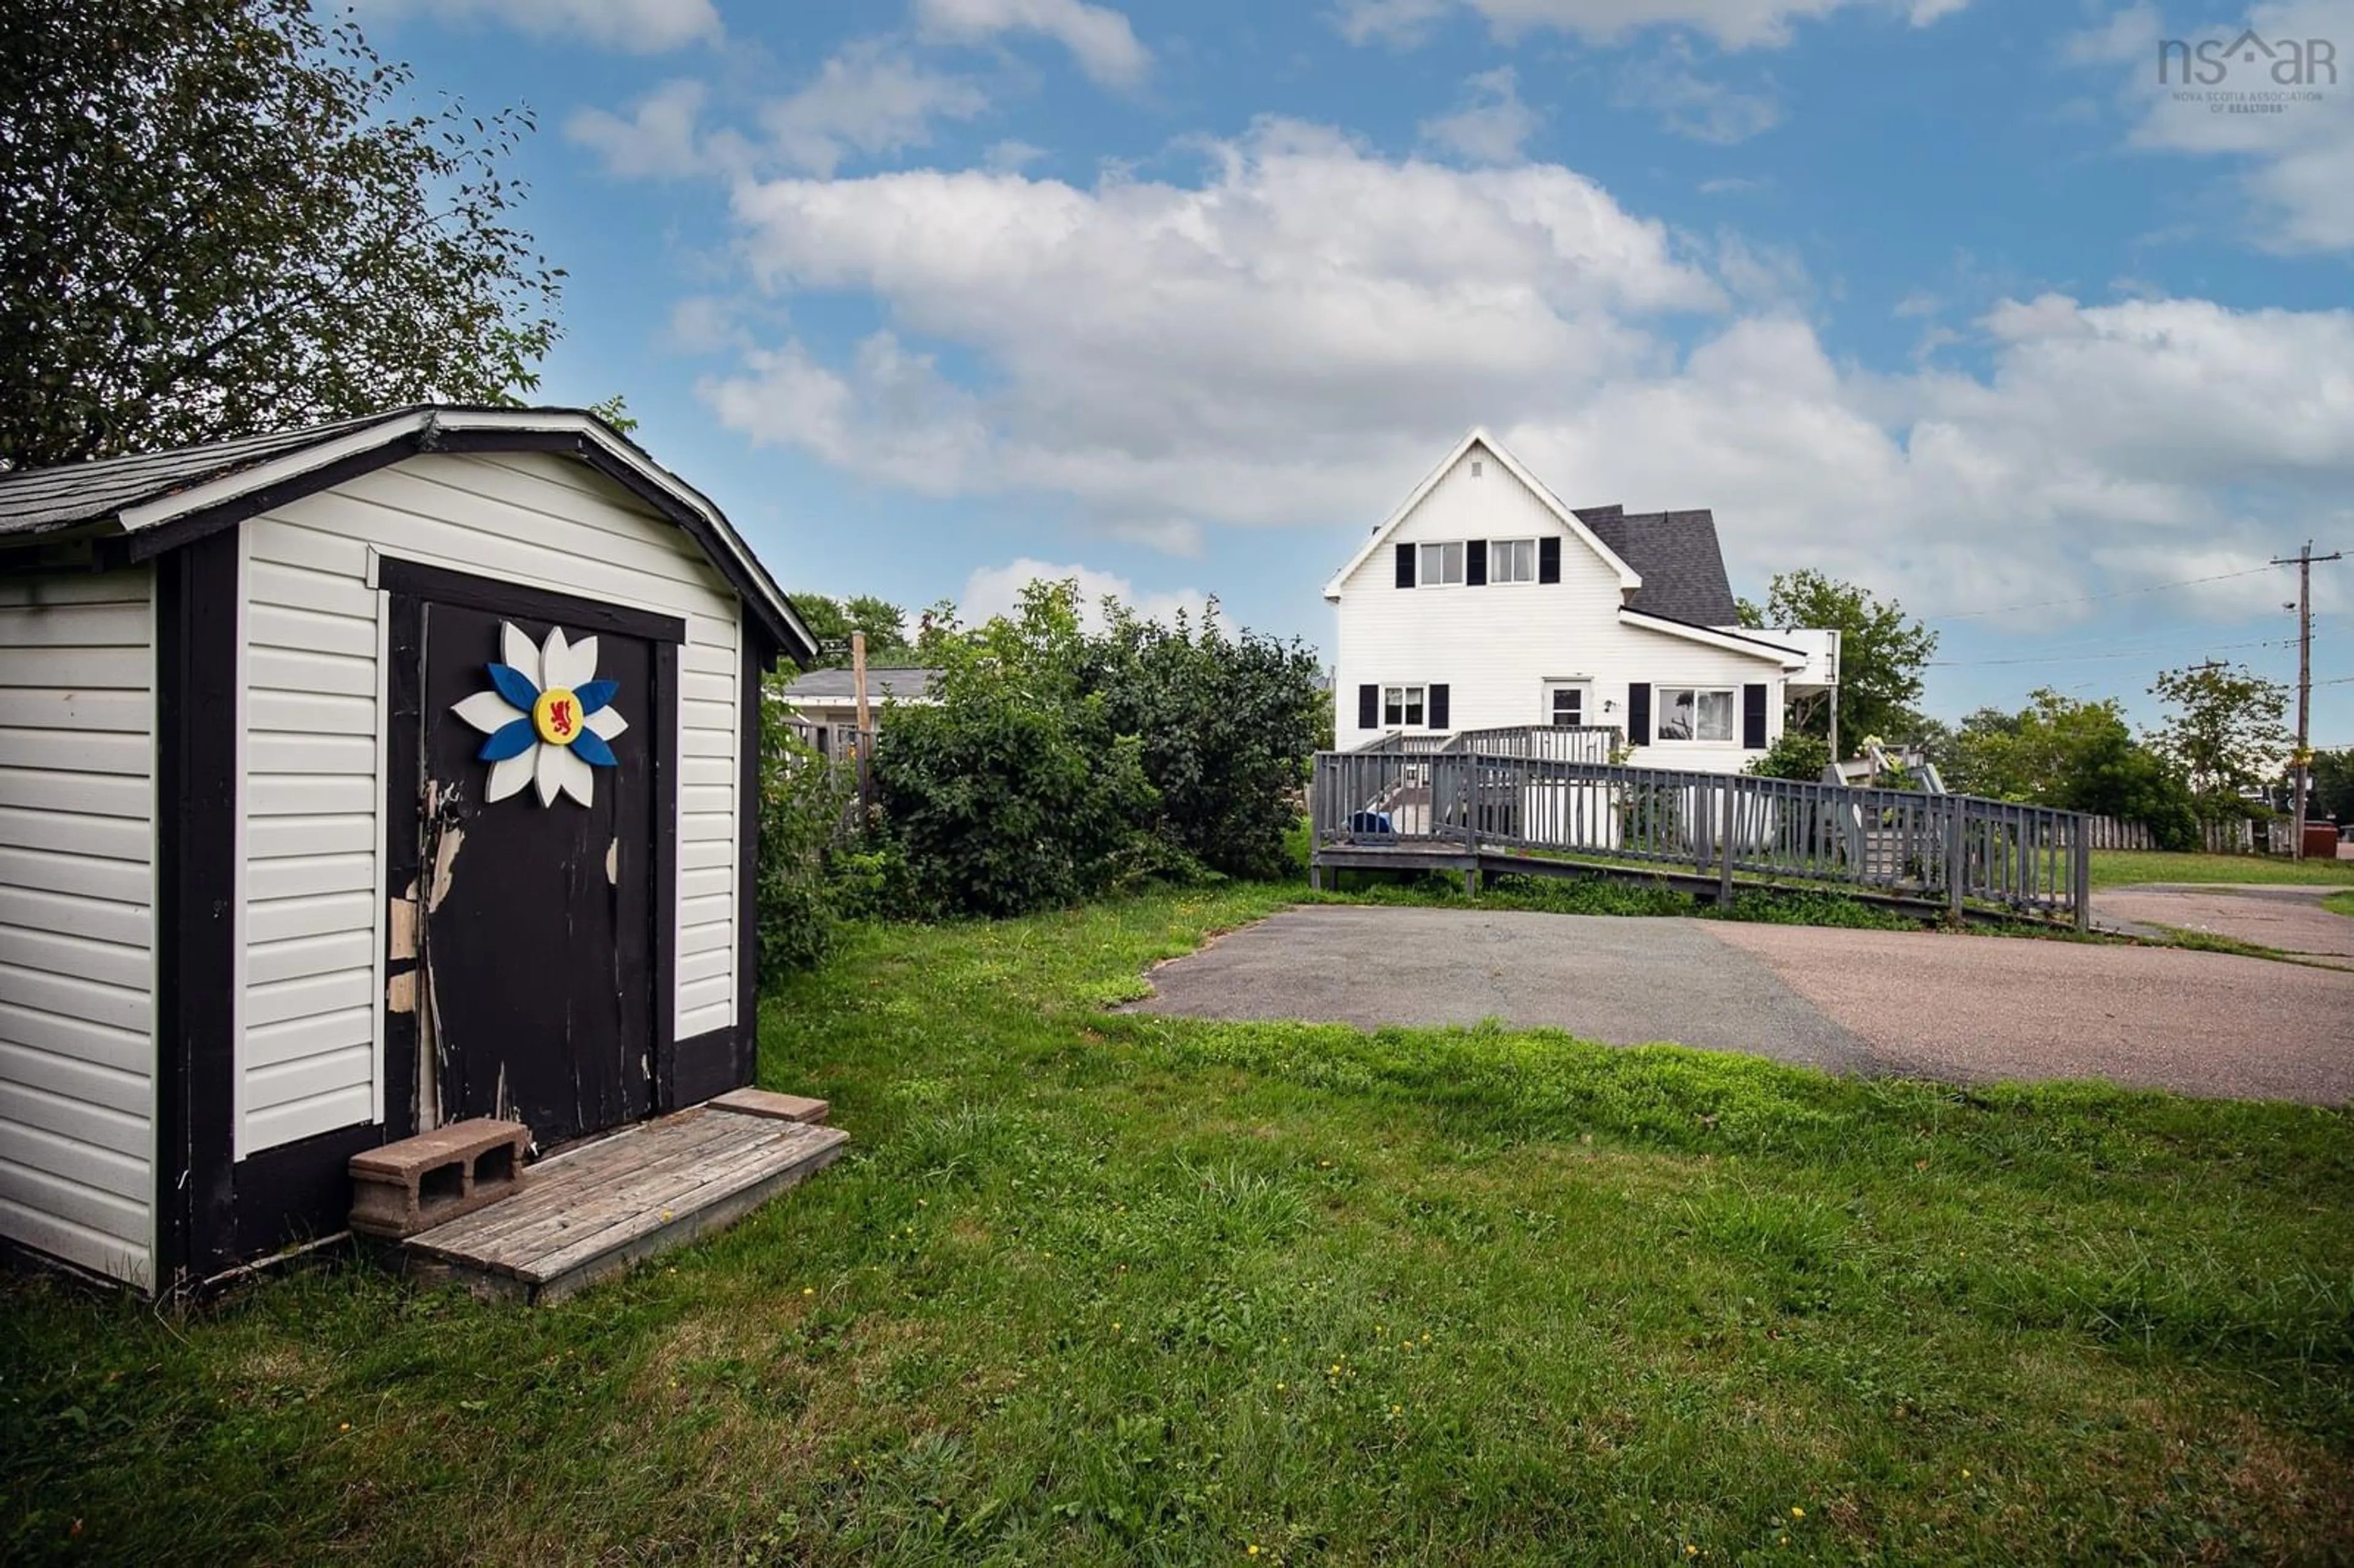
PRIME PUGWASH VILLAGE LOCATION | HISTORIC CHARACTER | EXCEPTIONAL DEVELOPMENT POTENTIAL Positioned in a prime location in the heart of Pugwash, Nova Scotia, this property offers a rare opportunity to acquire a substantial lot with significant potential in one of Cumberland County’s most desirable villages. Steeped in local history, the property was once a beautiful century home and retains the presence and character of an older village property, while currently being utilized as a duplex. For the buyer with vision, the possibilities are extensive. The existing home could provide an opportunity to restore the property to its original character and charm, reimagine the existing layout for multiple residential units, or explore a larger-scale redevelopment concept. The exceptionally large lot is a standout feature, offering the space and flexibility that is increasingly difficult to find in a village setting. Whether you are an investor looking to expand a residential portfolio, a business owner seeking a prominent location with room to grow, or a developer looking for a property with future potential, this offering presents an exciting opportunity. The generous land component could lend itself to a variety of future uses, subject to municipal approvals, zoning and development requirements. Located within the village of Pugwash, close to local amenities, services, shops, the waterfront and the many attractions that make this community such a sought-after destination, this property offers the rare combination of location, land, history and opportunity. Bring your vision and explore the possibilities.
Property Details
Interior
Features
Main Floor Floor
Porch
21 x 10.3Kitchen
16 x 19.3Living Room
22.9 x 11.6 13.8Bath 1
7.6 x 7.4Property History
 32
32

