82 South Albion St, Amherst, Nova Scotia B4H 2W9
Contact us about this property
Highlights
Estimated valueThis is the price Wahi expects this property to sell for.
The calculation is powered by our Instant Home Value Estimate, which uses current market and property price trends to estimate your home’s value with a 90% accuracy rate.Not available
Price/Sqft$208/sqft
Monthly cost
Open Calculator
Description


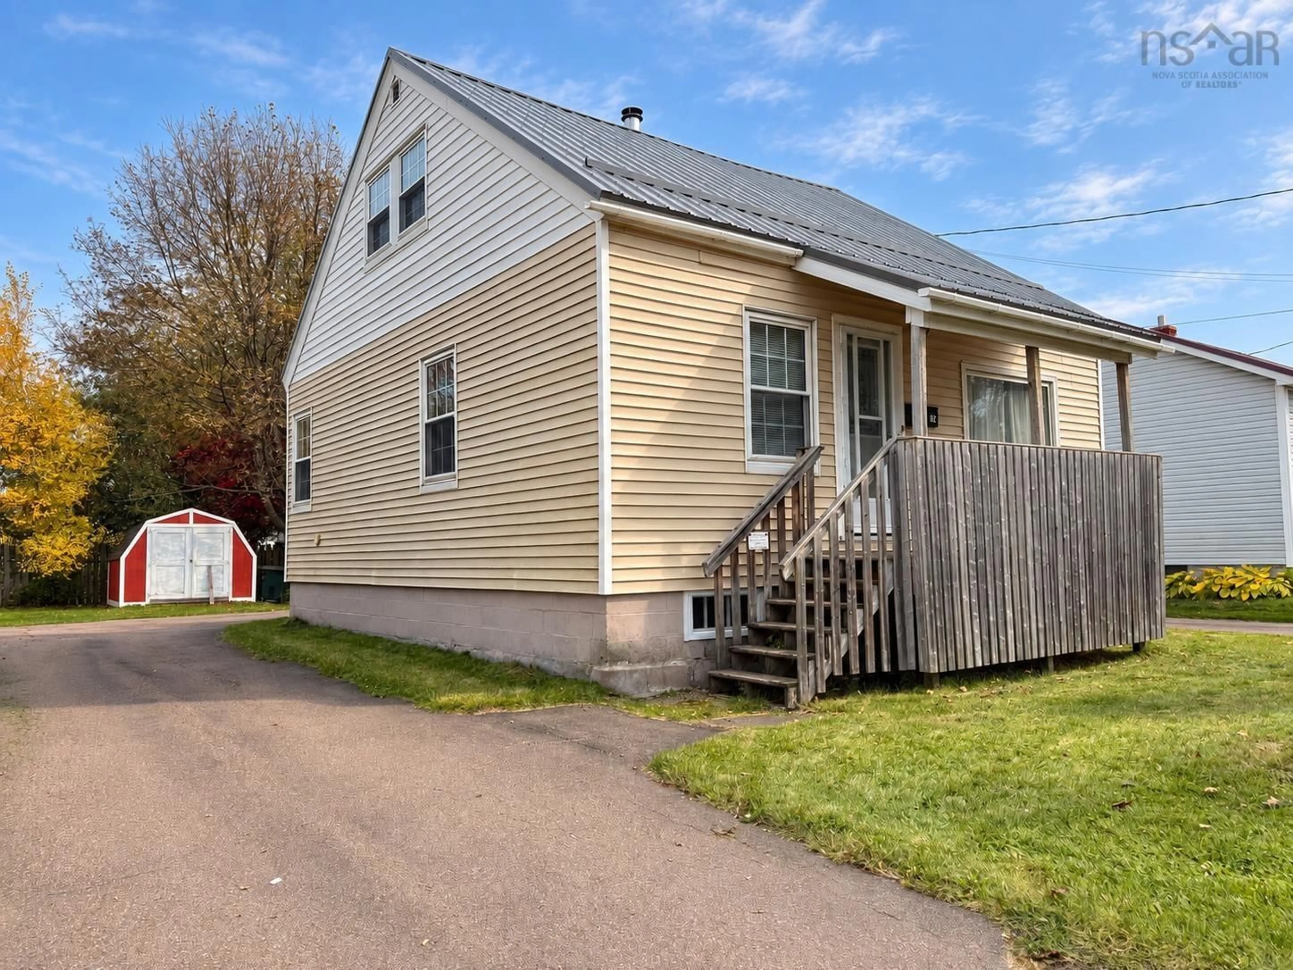
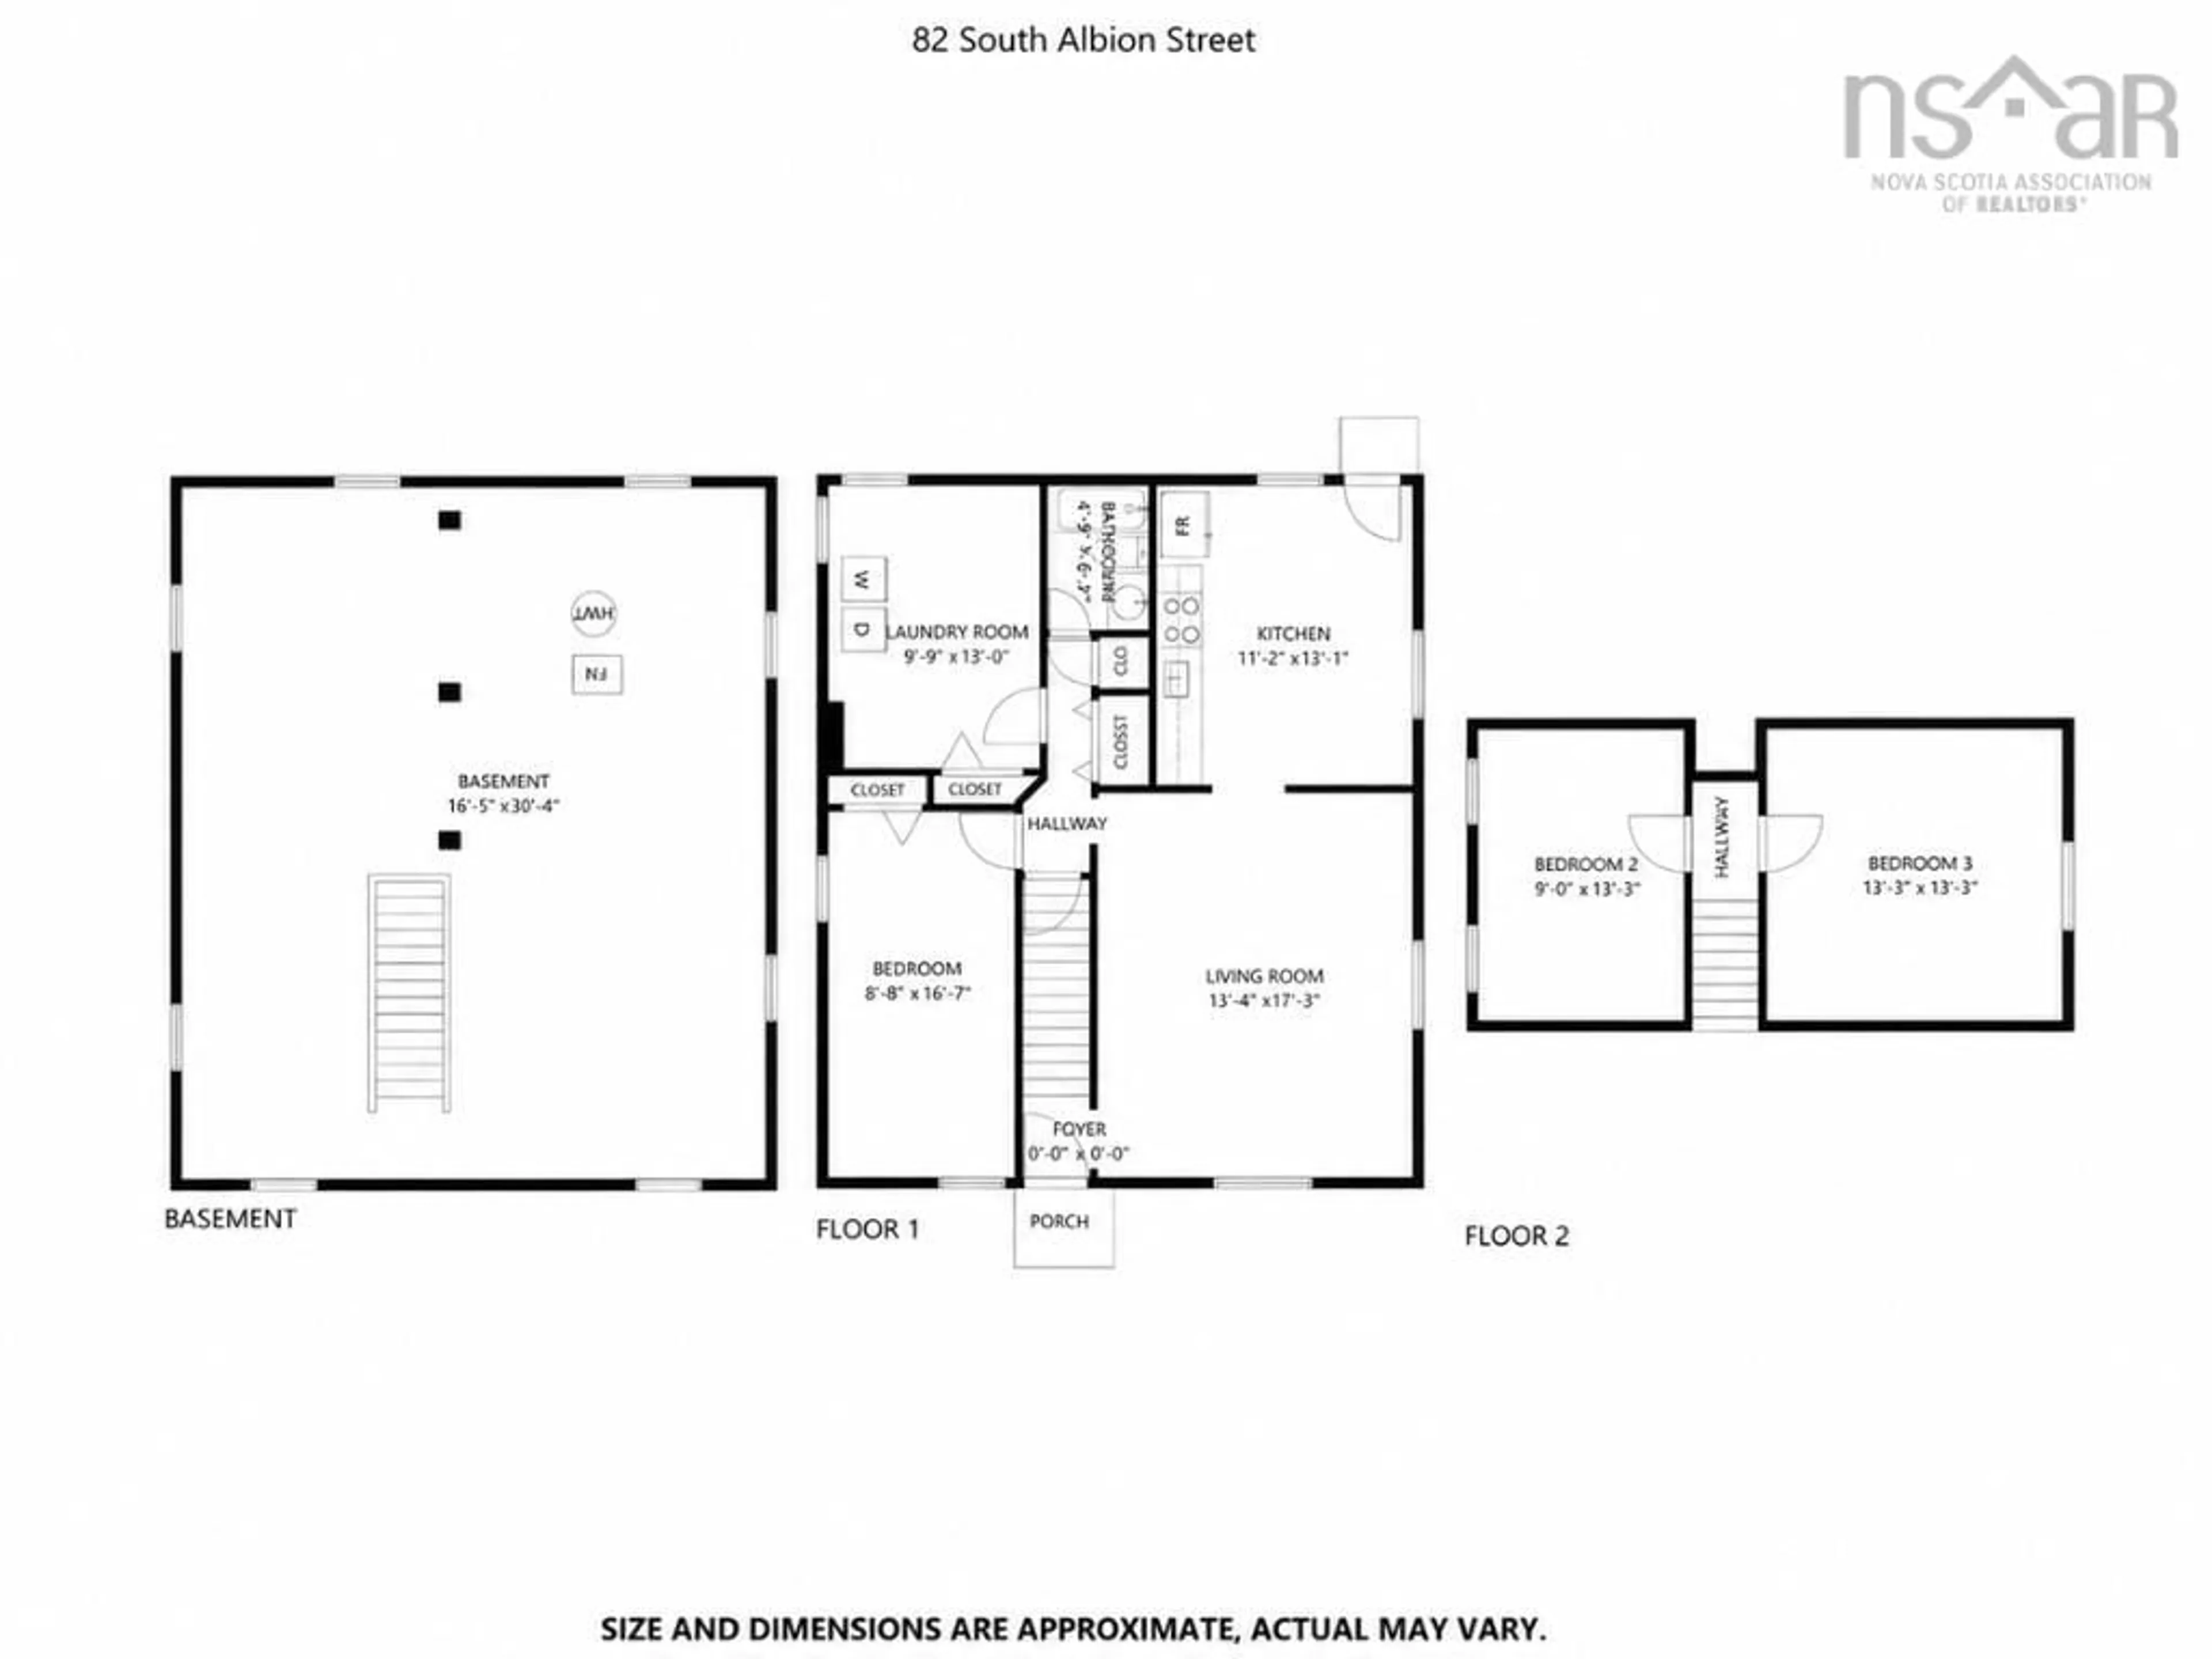
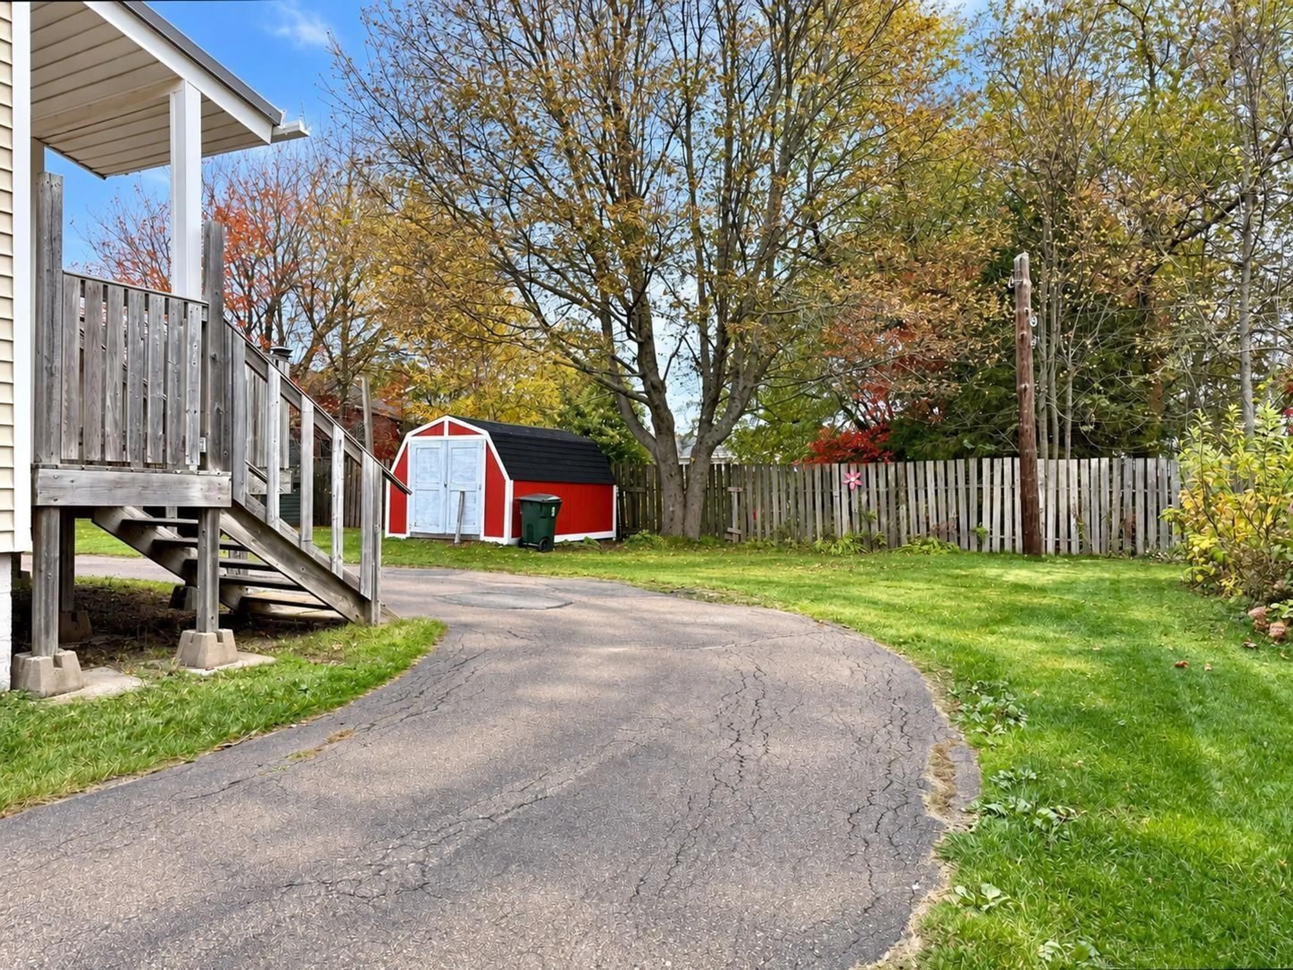
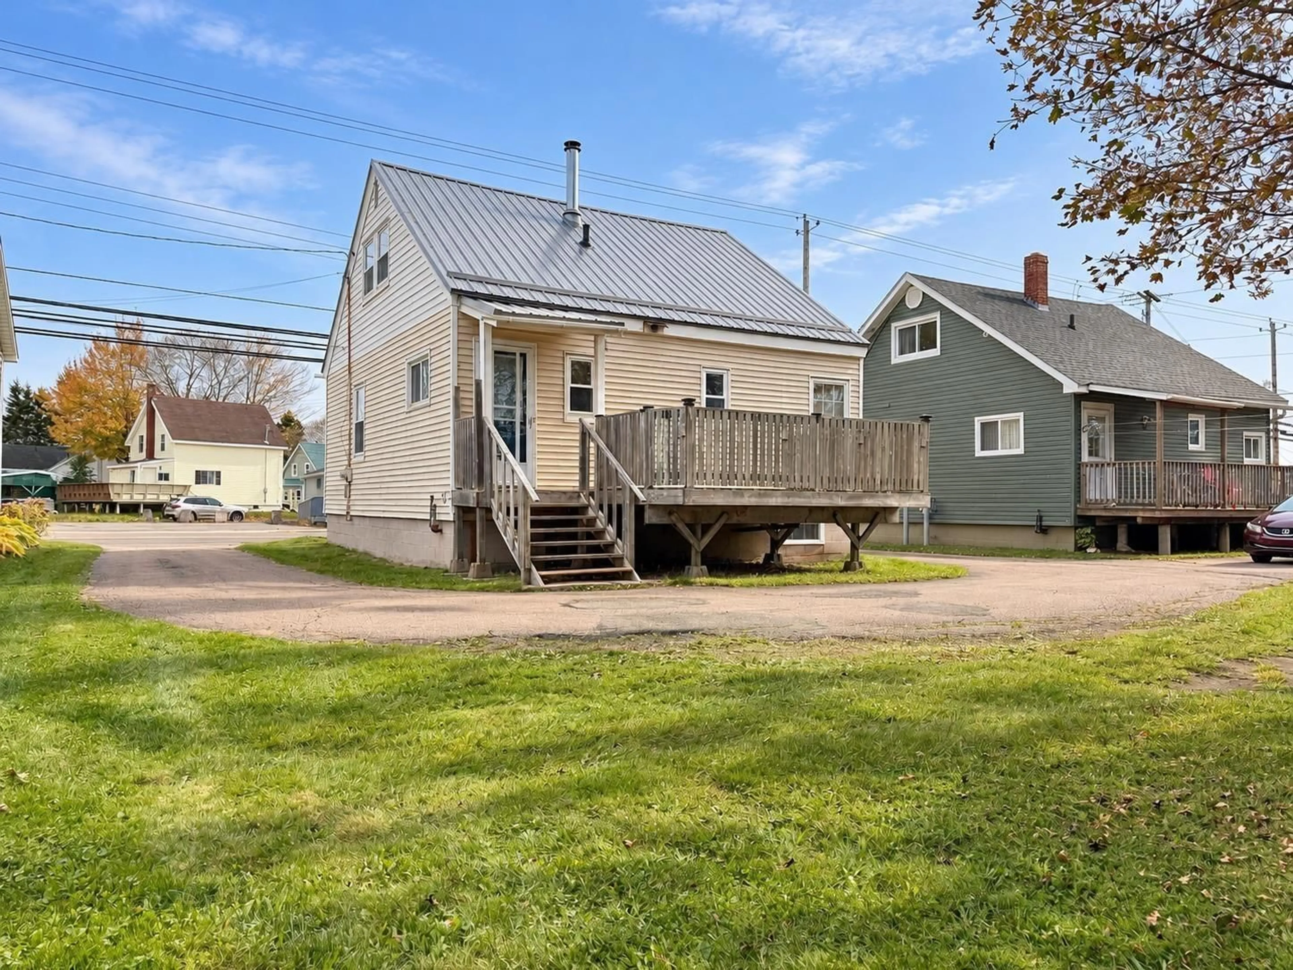
CONVENIENCE, CHARACTER AND UPDATES! Whether you’re starting out, downsizing or adding to your real estate portfolio, this charming Amherst home is worth a look! Located close to major shopping, restaurants and everyday amenities, 82 South Albion Street is a great option for anyone who prefers to leave the car at home, with rental potential thanks to its convenient location. Outside, you’ll find a nice backyard, storage shed, a generous rear deck for entertaining and relaxing on those beautiful sunny days and an incredibly practical wraparound paved driveway, allowing you to enter and exit without backing onto South Albion Street! Inside, the main level offers an updated kitchen with a dining nook, a very spacious living room, a bright updated full bath and two bedrooms. One bedroom currently serves as a laundry room, providing convenient main-level laundry, but this could be relocated to the basement if the bedroom space is needed. A nice wide staircase leads upstairs to two additional bedrooms, giving this cozy home room to grow! The clean, wide-open basement provides an abundance of storage space. Recent improvements include a metal roof and new hot water heater, while an oil furnace, fiberglass oil tank and 100-amp breaker panel round out the package. The work is done-move in and enjoy! Check out the multi-media link for 3D tour and book your showing today!
Property Details
Interior
Features
Main Floor Floor
Kitchen
11.11 x 10Living Room
15.9 x 11.10Bath 1
4.9 x 6.7Primary Bedroom
13.9 x 7.9Exterior
Features
Property History
 44
44