72 Victoria St, Amherst, Nova Scotia B4H 1C6
Contact us about this property
Highlights
Estimated valueThis is the price Wahi expects this property to sell for.
The calculation is powered by our Instant Home Value Estimate, which uses current market and property price trends to estimate your home’s value with a 90% accuracy rate.Not available
Price/Sqft$180/sqft
Monthly cost
Open Calculator
Description
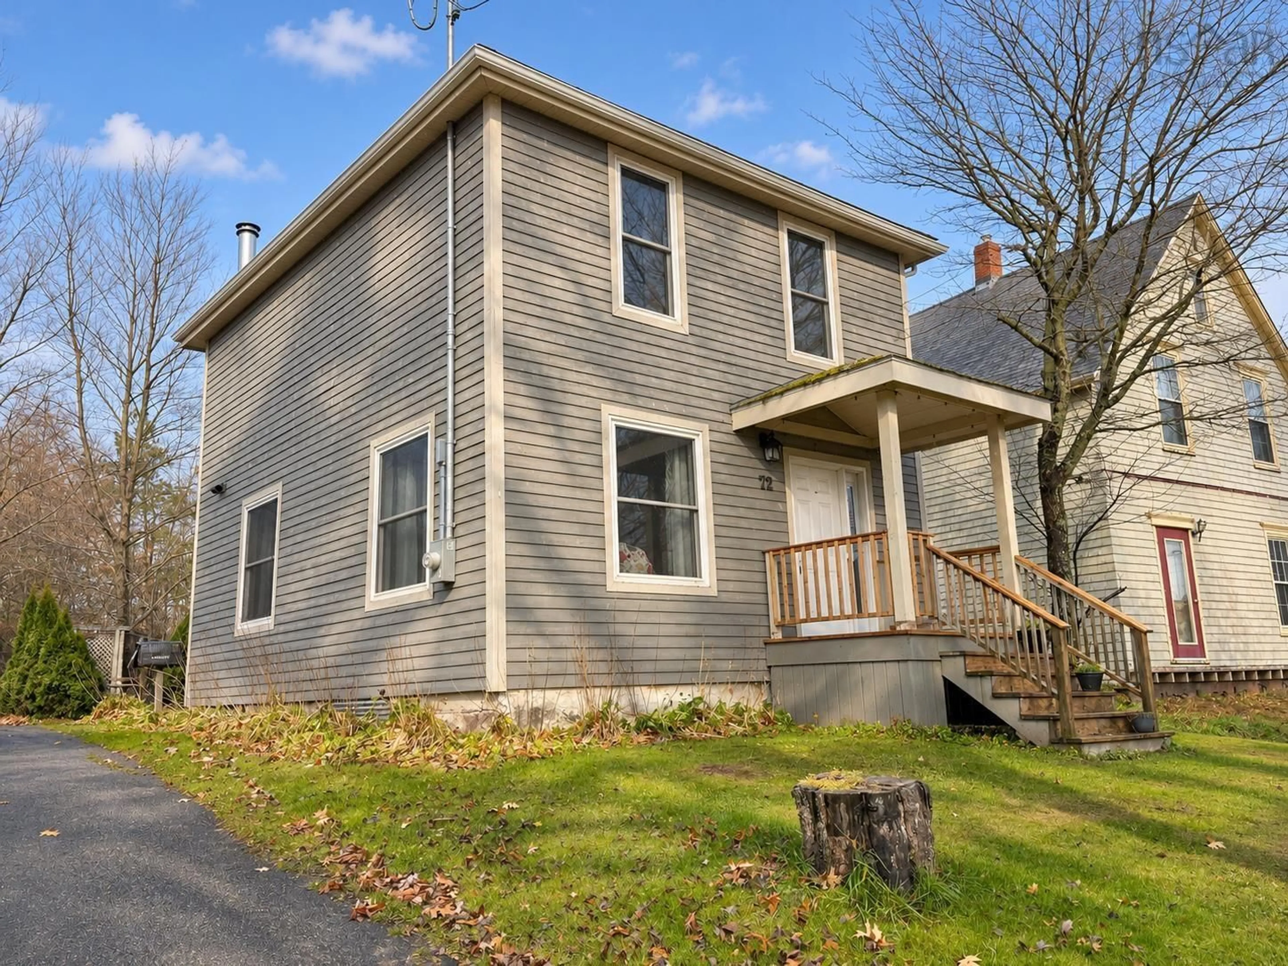
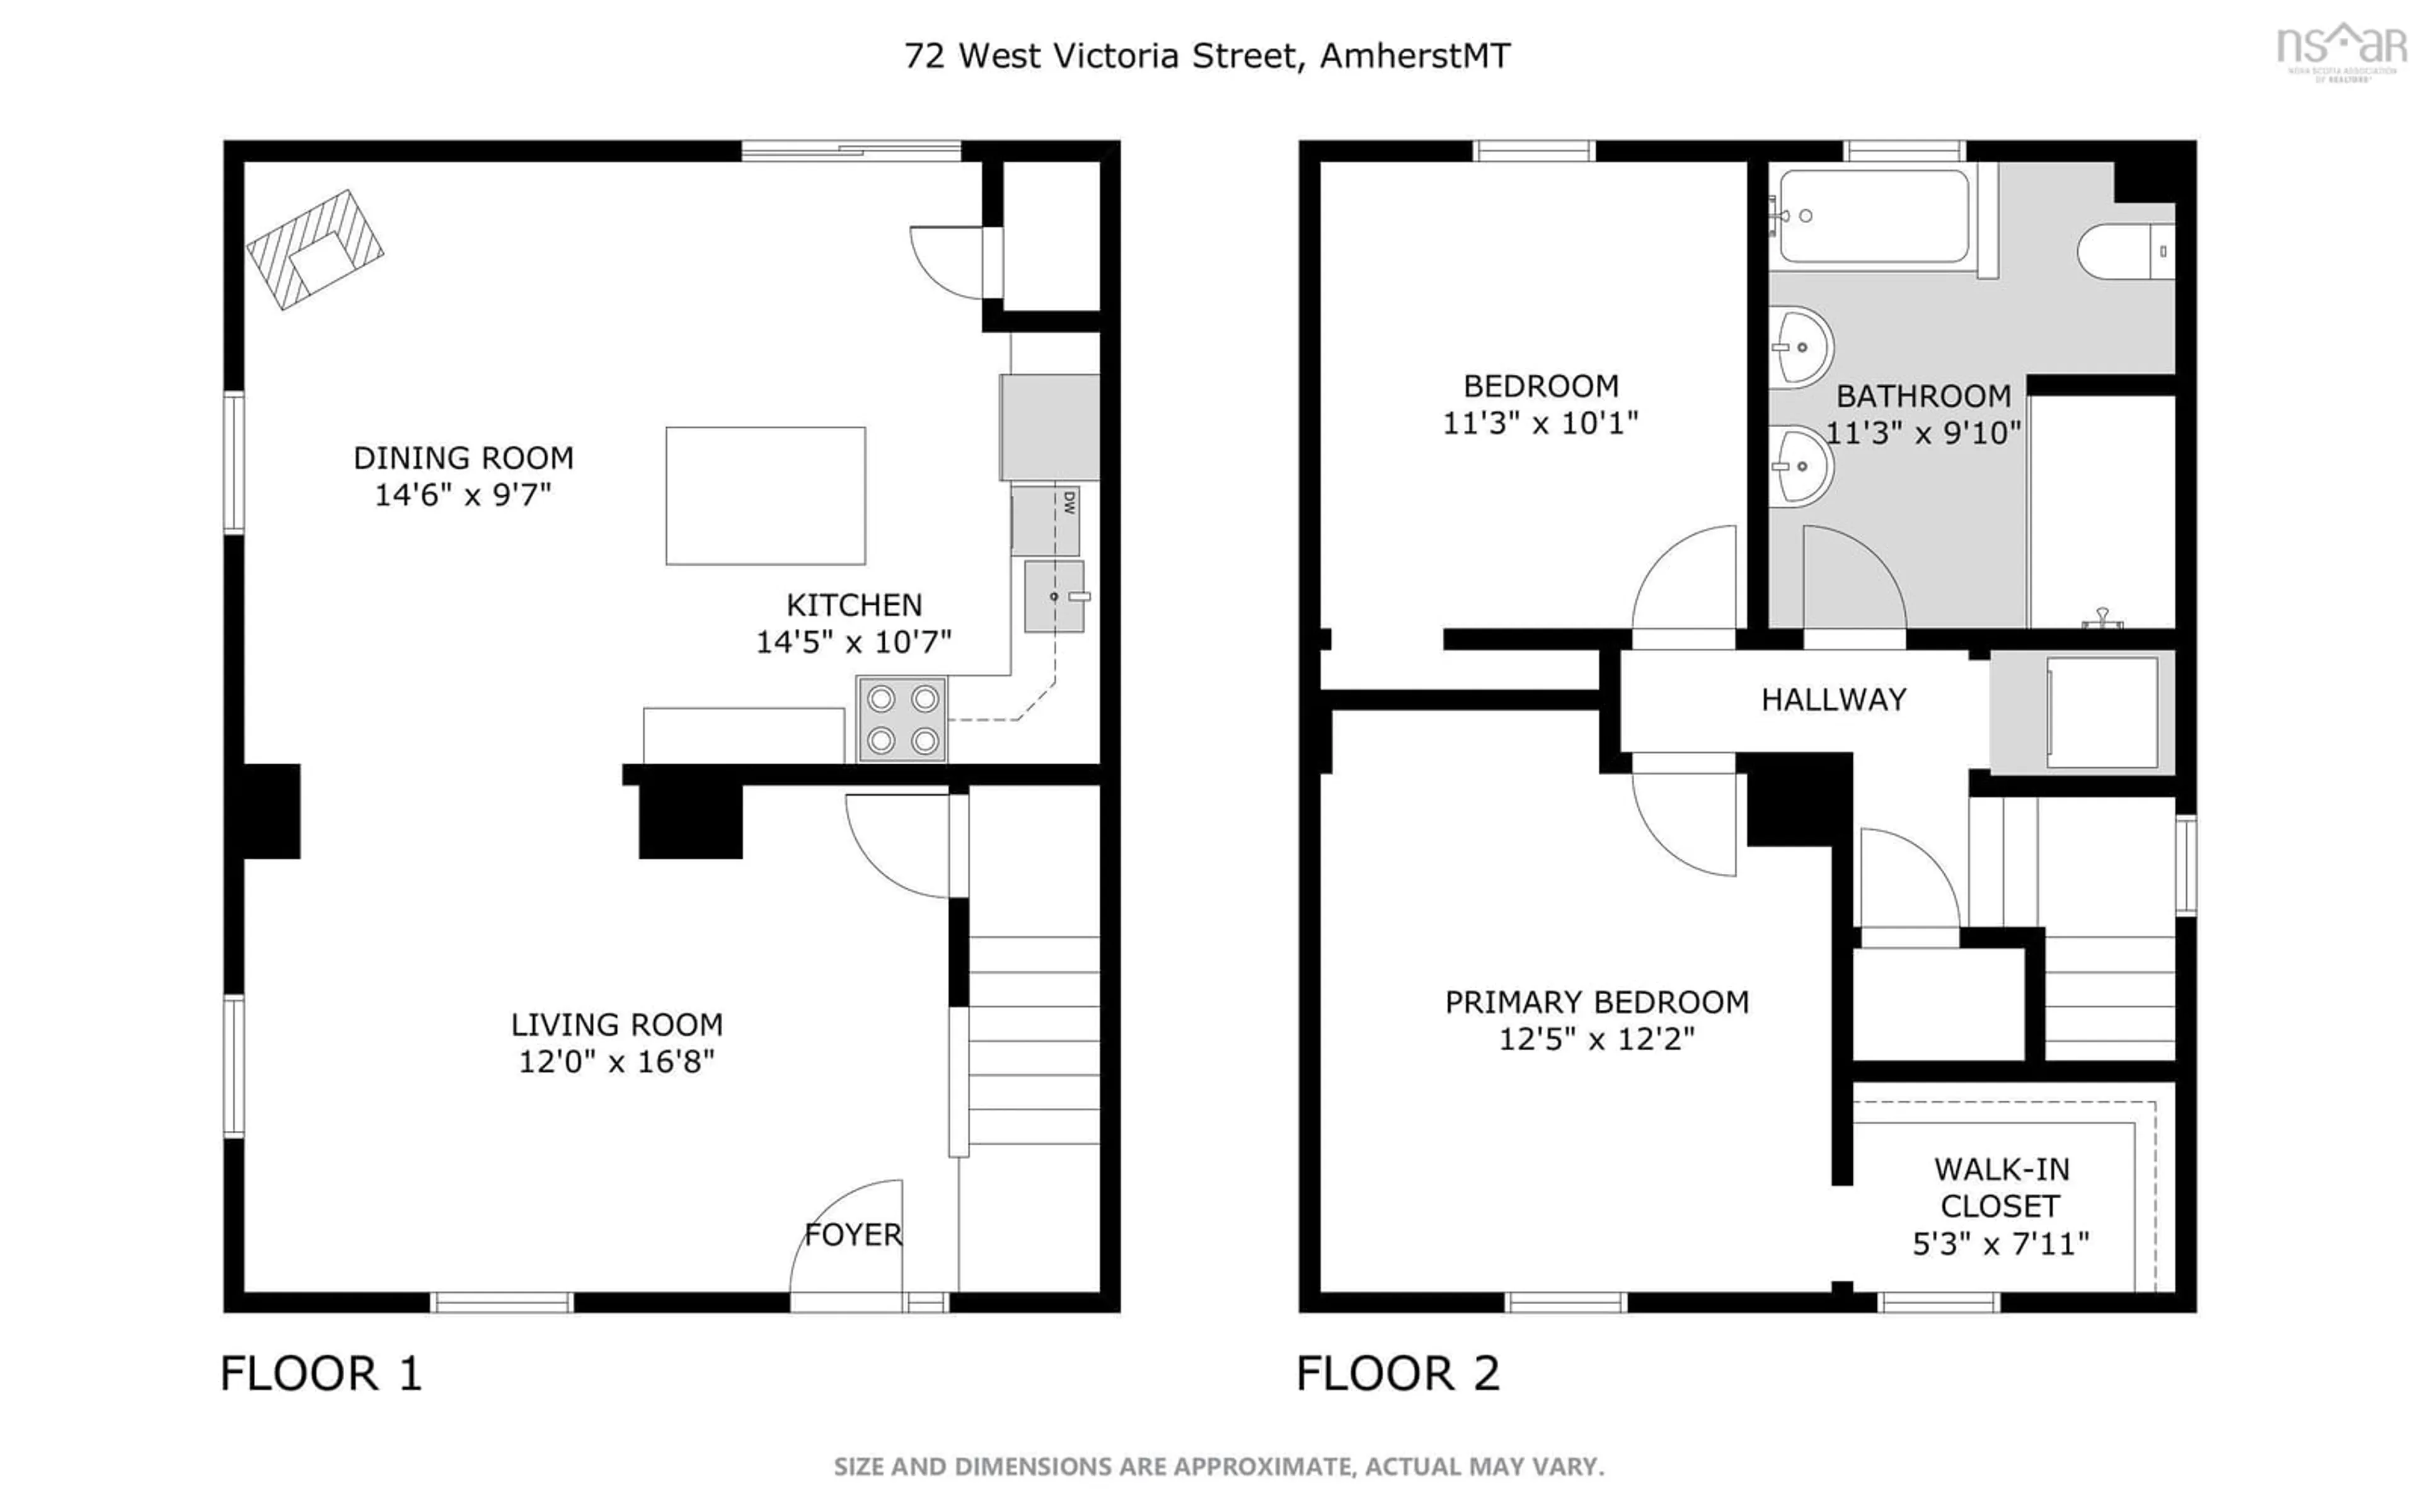
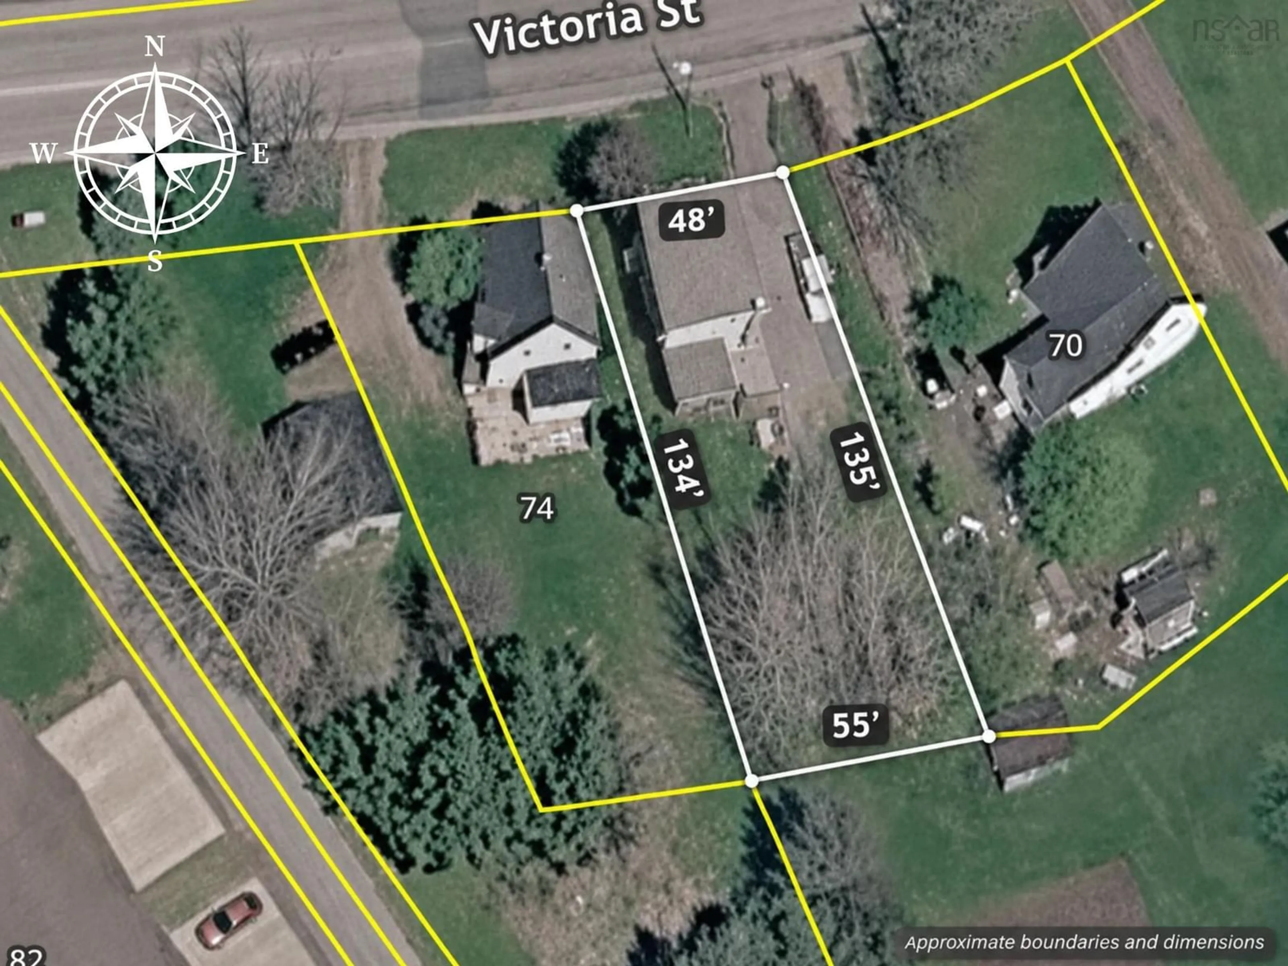
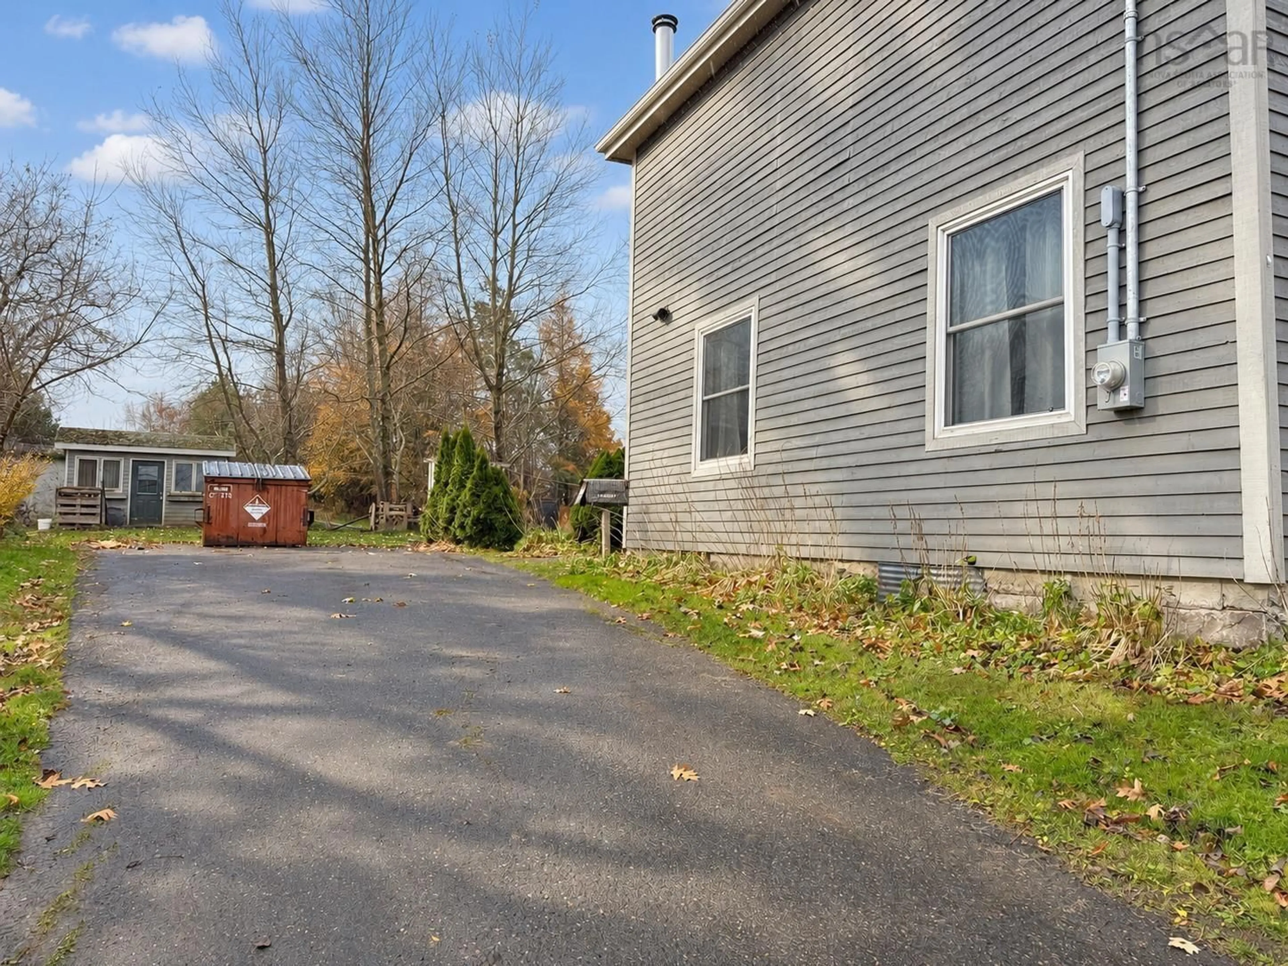
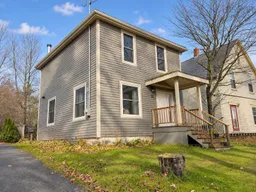
CLASSIC CHARM, MODERN COMFORT! Located in a mature Amherst neighbourhood within walking distance of downtown amenities, this inviting two-storey home offers high ceilings, a great layout and thoughtful updates throughout. The 6,885 sq/ft property features mature trees and a lovely backyard with room to relax or garden. Extensively renovated approximately 17 years ago, the home has more recently received a significant wiring update, including a new 200-amp electrical entrance and panel servicing the brand-new central ducted heat pump. Enjoy efficient heating and cooling for year-round comfort! Entering from the rear, you’ll pass through a fantastic 12x12 screened-in covered porch before stepping into the beautiful kitchen. An island provides additional workspace and a natural gathering spot, while the open connection to the dining room makes entertaining easy. A cozy wood stove adds warmth and ambiance, and just around the corner, the comfortable living room overlooks the front of the property. The high ceilings and easy flow give this older home a surprisingly spacious feel. Upstairs, a convenient laundry nook sits at the top of the stairs. The oversized five-piece bathroom features a large custom shower, while a guest bedroom and inviting primary bedroom with walk-in closet complete this level. Outside, enjoy the backyard and a garden shed that would benefit from some attention. A manageable home with plenty of personality and the comfort of modern updates! Check out the multimedia link for the 3D tour and book your showing today!
Property Details
Interior
Features
Main Floor Floor
Kitchen
10.8 x 14.6Dining Room
9.4 x 14.6Living Room
12 x 16.9OTHER
12 x 12Exterior
Features
Parking
Garage spaces -
Garage type -
Total parking spaces 2
Property History
 41


