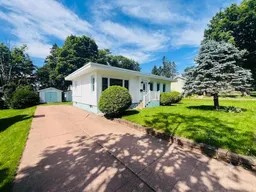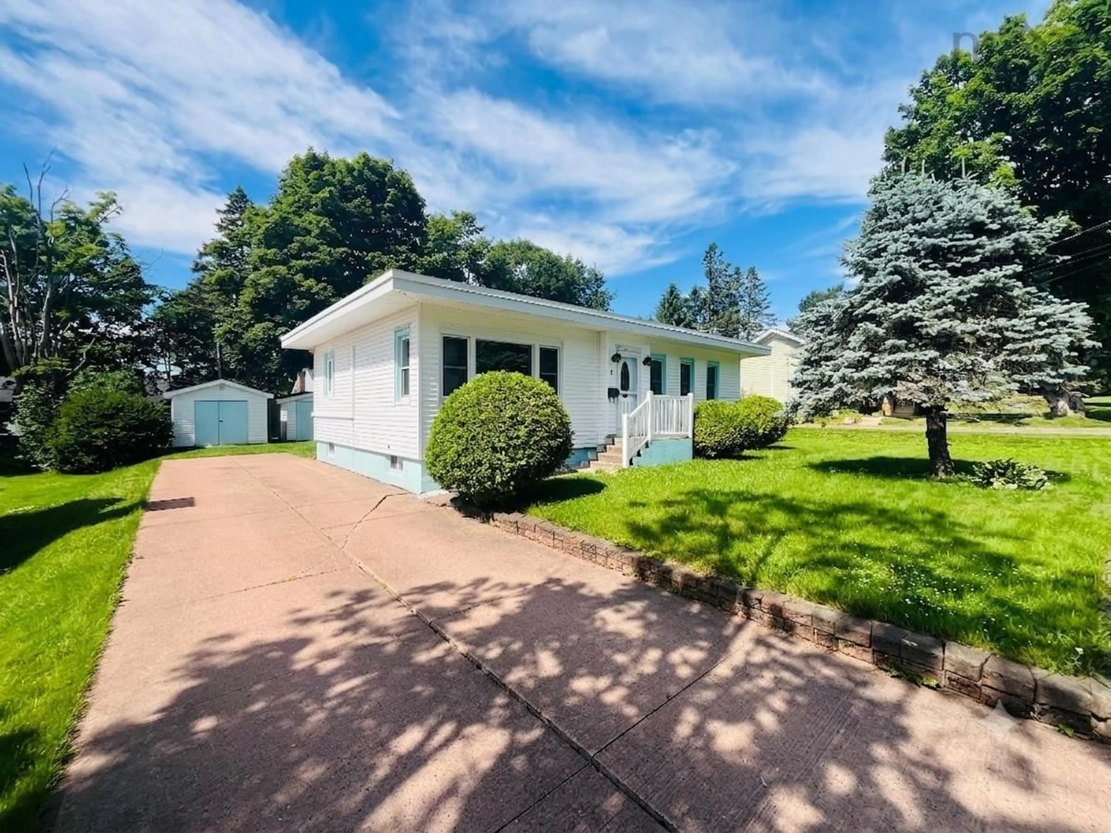
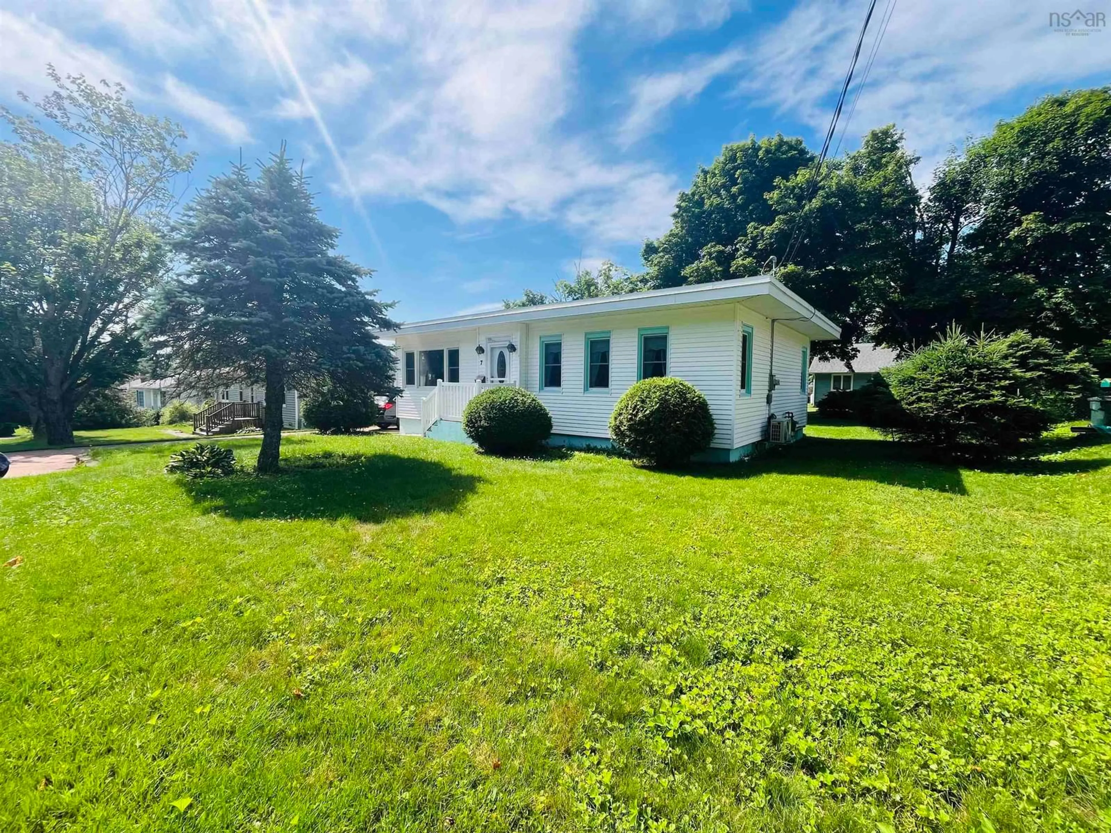

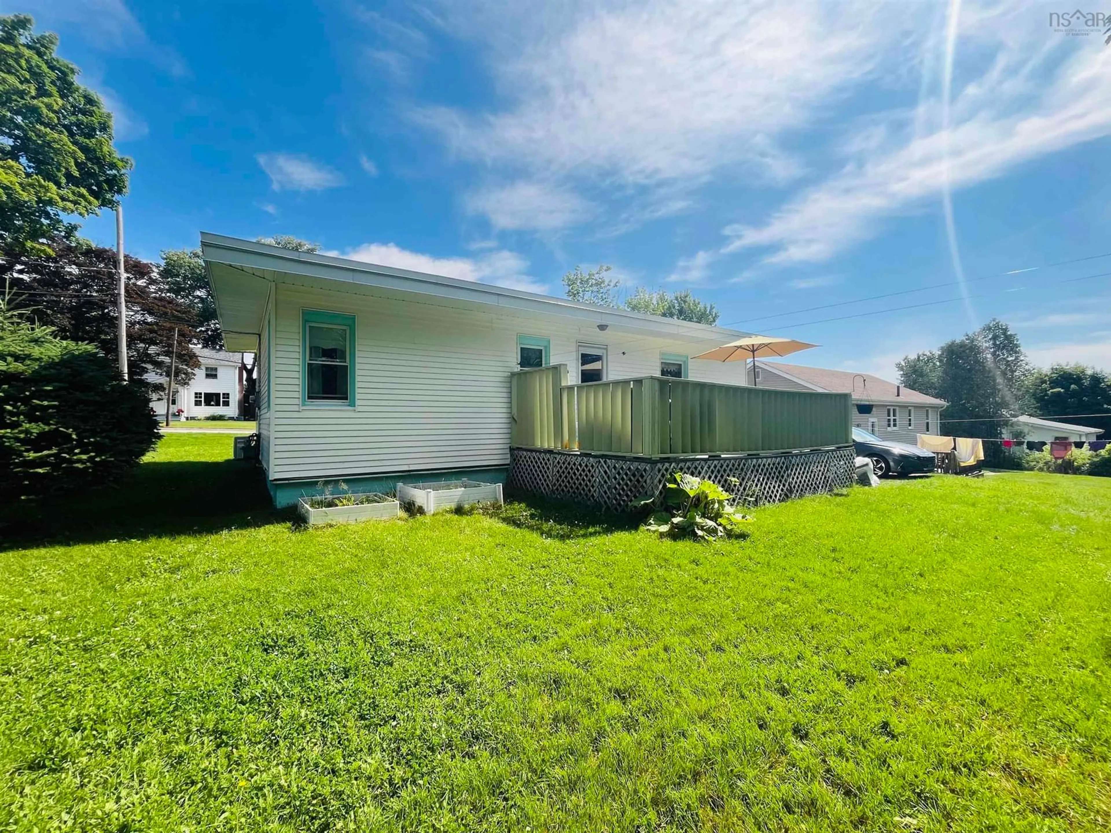
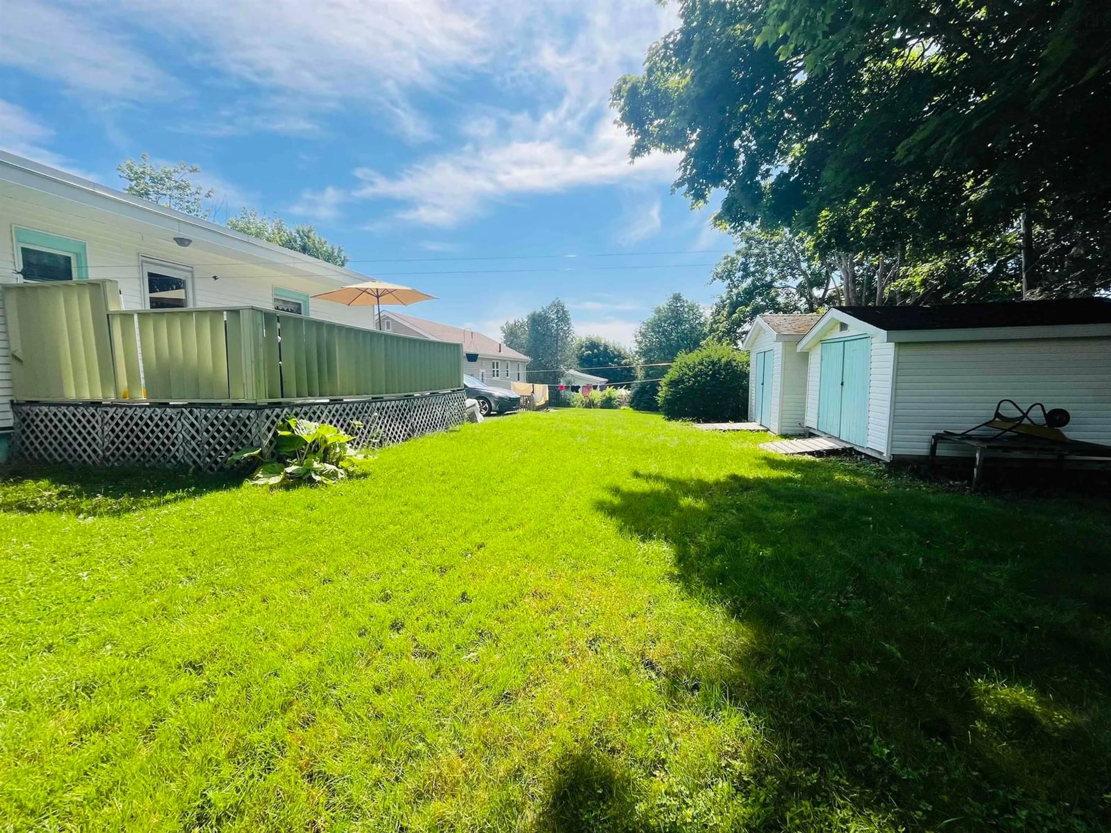
Home with vinyl exterior material, street for 7 Franklyn St, Amherst Nova Scotia B4H 3X3
20 days on Market

7 Franklyn St, Amherst, Nova Scotia B4H 3X3

Detached
3
1
~1560 sqft
$315,000
Get pre-qualifiedPowered by nesto
Detached
3
1
~1560 sqft

Contact us about this property

Call

Highlights

Property Estimate

Days on market20 days

Estimated valueNot available

Price/Sqft$201/sqft

Monthly cost

Open Calculator

Description

Welcome to 7 Franklyn St.! This immaculately maintained three-bedroom bungalow is nestled in one of Amherst's most desirable neighborhoods. Lovingly cared for by the same owners for the past 58 years, this home reflects true pride of ownership, with its exceptional condition and meticulous upkeep evident throughout. A concrete driveway leads to the spacious backyard, where you'll find plenty of room to enjoy the outdoors, along with a generous 20' x 12' patio—perfect for relaxing or entertaining family and friends. Inside, you're welcomed by a bright eat-in kitchen featuring an abundance of cabinetry and storage. Throughout the home, you'll appreciate the many built-in storage solutions that add both convenience and functionality. The front living room is warm and inviting, showcasing gleaming hardwood floors illuminated by a large bay window that fills the space with natural light. Down the hall are three comfortable bedrooms and a well-designed full bathroom. The lower level provides excellent additional living space, complete with a spacious rec room stretching the length of the home, a versatile bonus room, a laundry area, and plenty of extra storage. Built to last, this solid home offers efficient year-round comfort with a natural gas furnace and heat pumps for affordable heating and cooling. Move-in ready and meticulously maintained, this is a wonderful opportunity for the next generation to create lasting memories in a truly special home.


Property Details

StyleBungalow
View-
Age of property1956
SqFt~1560 SqFt
Lot Size-
Parking Spaces1
MLS ®Number202617483
Community NameAmherst
Data SourceNSAR
Listing byRoyal LePage Cumberland Realty Ltd.

Features

Heating: Forced Air, Furnace, Ductless
Basement: Full, Finished, Partially Finished

Main Floor Floor

Kitchen

17 x 10

Living Room

15.5 x 13.5

Bedroom

10 x 9

Bath 1

12 x 5.5


Parking

Garage spaces -

Garage type -

Total parking spaces 1


Property History

Jul 13, 2026
ListedActive
$315,000
20 days on market
history photo preview30
Listing by nsar®
Property listed by Royal LePage Cumberland Realty Ltd., Brokerage
Agent Banner Image
Interested in this property?Get in touch to get the inside scoop.

Market Data - Amherst

Geo Zone Map ThumbnailAmherst

Strong Buyer's Market

View Market Data

Detached house - for the past 30 days

Buyer's market Seller's market

Avg. Days on Market

Past 30 days

47 days

Compared to

2025

41 days

2024

88 days

2023

34 days

New Listings

Past 30 days

18 listings

Compared to

2025

20 listings

2024

22 listings

2023

15 listings

Units sold

Past 30 days

3 units

Compared to

2025

10 units

2024

8 units

2023

9 units

Median Sold Price

Past 30 days

$163,000

Compared to

2025

$212,500

2024

$214,500

2023

$230,000


Population and Demographics

Overview

Total population 8406
Average household income $84,847

Age (%)

0 to 19
20%
20 to 34
15%
35 to 49
17%
50 to 64
22%
65 and plus
26%

Household composition (%)

Single family
57%
Single person
39%
Multi person
4%
Multi family
0%

Mother tongue (%)

English
97%
French
1%
Others
1%

House tenancy (%)

Owners
57%
Renters
43%

What’s nearby?Essentials within 5 km

Local Logic

Transportation Scores

Estimated Budget