12 hours on Market

33 Beacon St, Amherst, Nova Scotia B4H 1P3

Detached
2
2 + 1
~1517 sqft
$279,900
Get pre-qualifiedPowered by nesto
Detached
2
2 + 1
~1517 sqft

Contact us about this property

Call

Highlights

Property Estimate

Days on market12 hours

Estimated valueNot available

Price/Sqft$184/sqft

Monthly cost

Open Calculator

Description

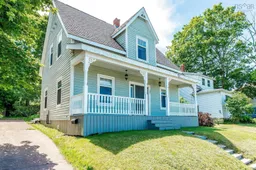
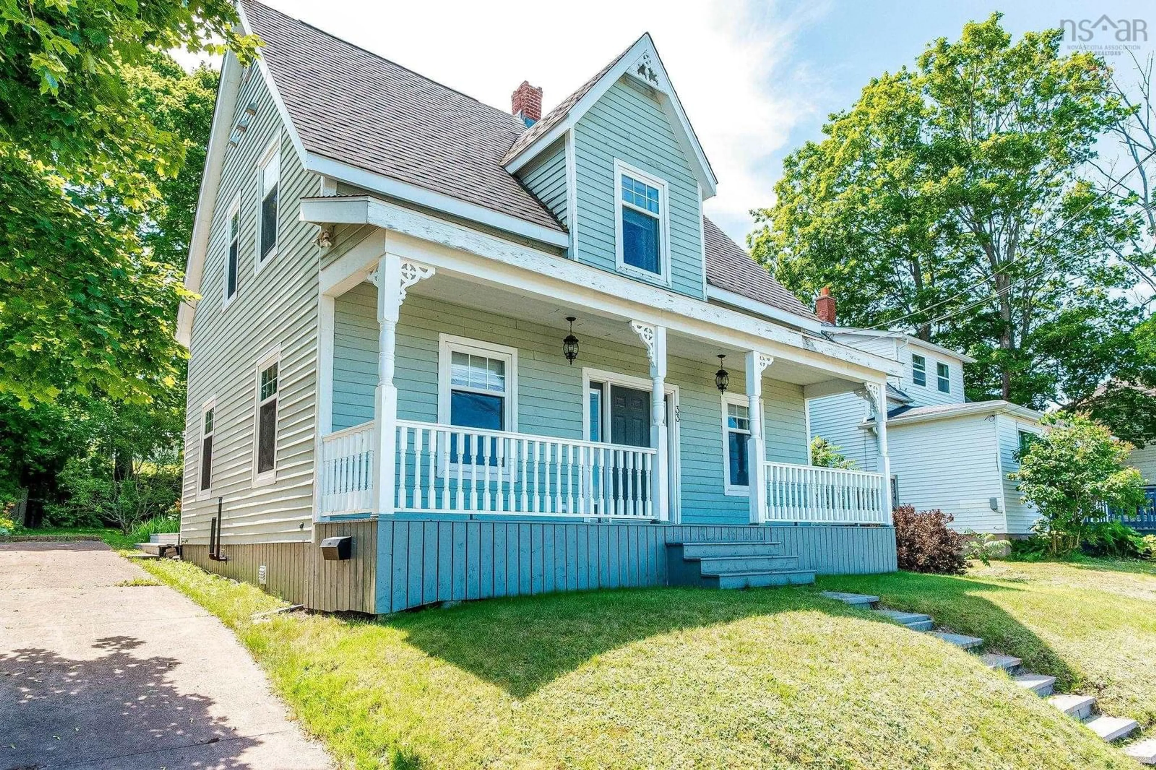
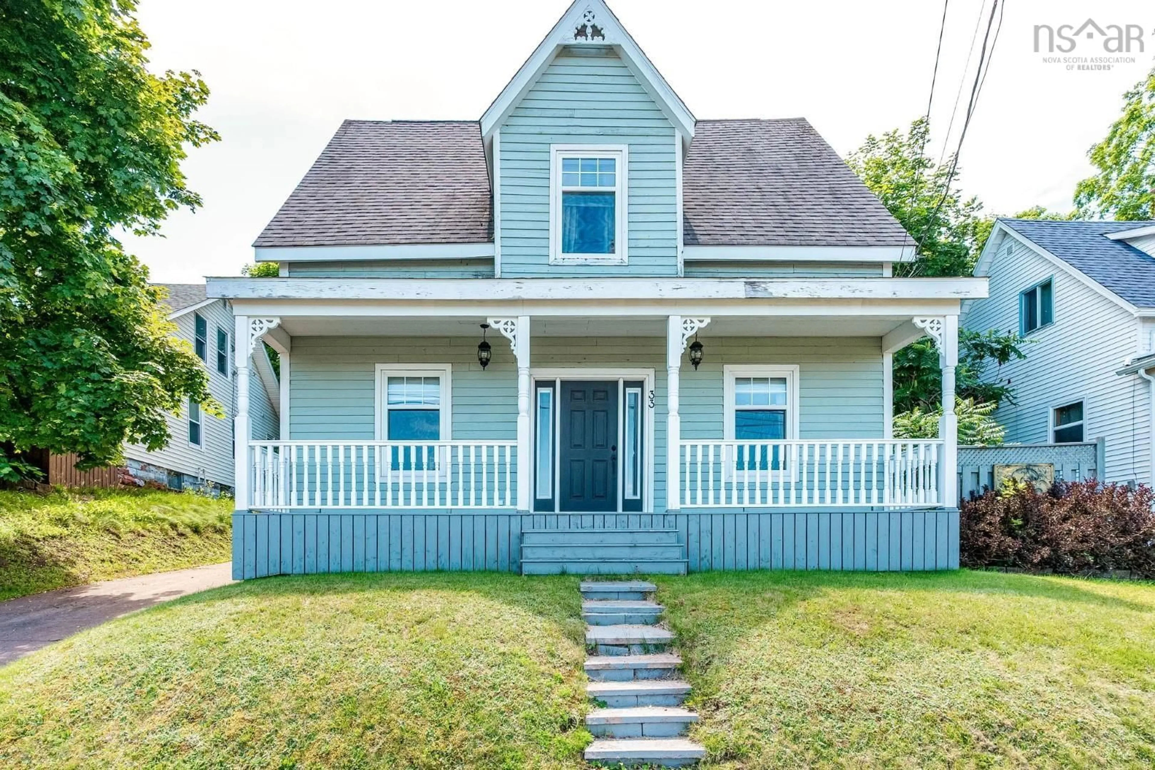
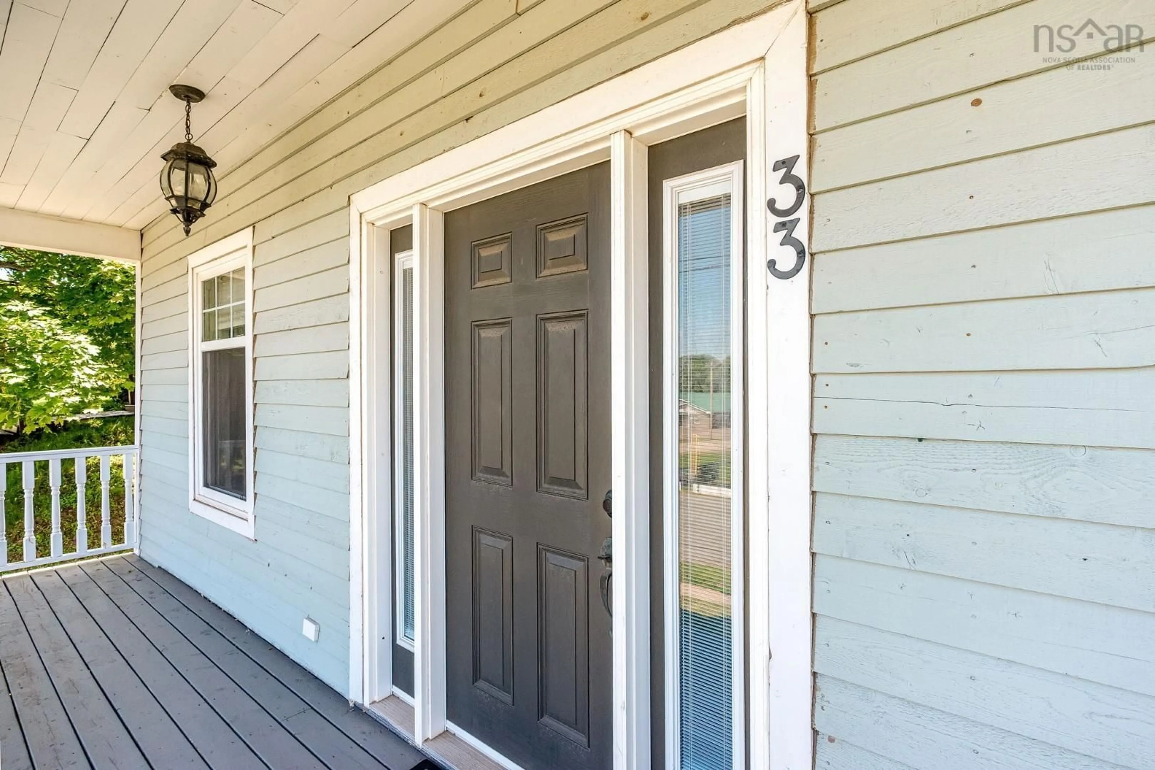
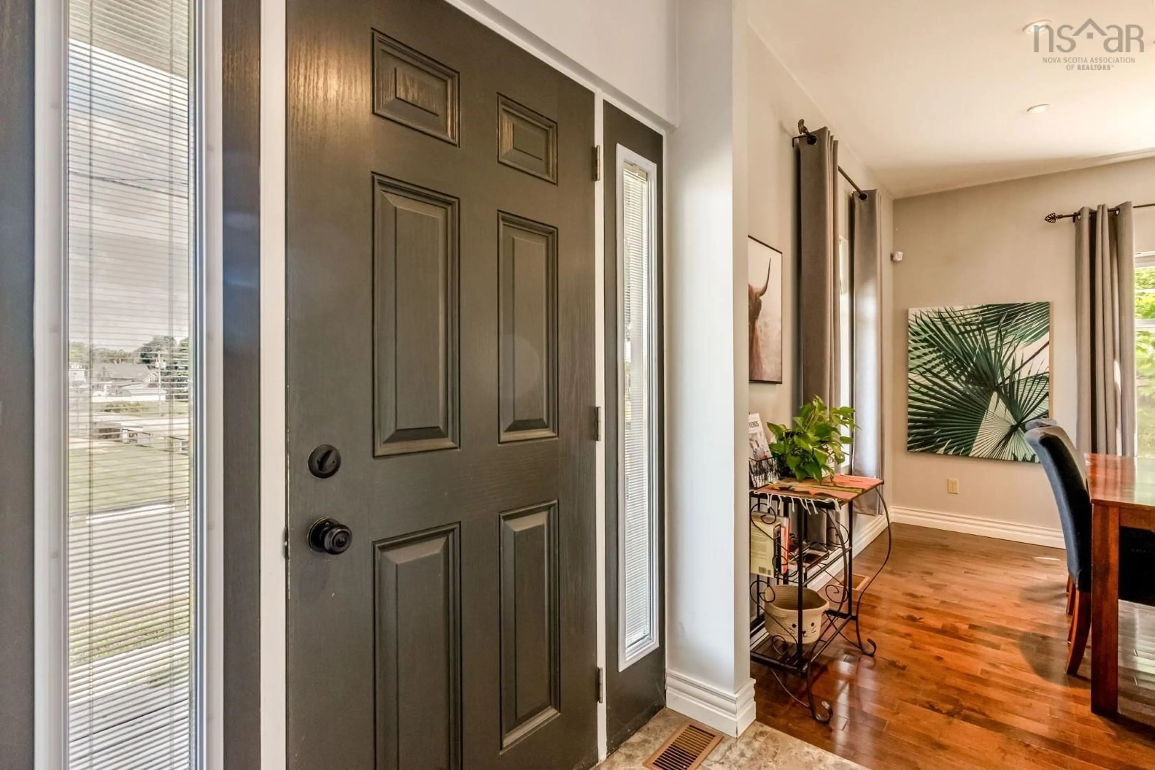
Welcome home to 33 Beacon St! This is a one-of-a-kind executive home in a fantastic Amherst location. Come on in through your back door, and kick off your shoes in your excellent mudroom. To your left you have a screened in porch area that's the perfect place to have your morning coffee or read a book while enjoying the views of your gorgeous private back yard. Enter into the house and here we have a bright fully updated kitchen, modern appliances, quartz countertops, a good sized island, 9-foot ceilings and a beautiful maple hardwood floor. Move through the home to your dining area, and comfortable living room and a powder room tucked around the corner. The high ceilings and maple floors give these spaces a feeling of both elegance and charm. Here you've got a heat pump to keep things warm in the winter or nice and cool in the summer. Head upstairs to and you've got two bedrooms, including a very large primary bedroom with a spacious walk-in-closet. Upstairs you also have a gorgeously renovated bathroom with a large shower and a separate soaker tub. Head back downstairs and into the back yard, and you've got a level, private lawn, and a large shed to store all your gardening gear. A great back yard for lounging around on a hot day, or bbq'ing on a summer's evening. All of this, just down the road from all the amenities Amherst has to offer. 33 Beacon is a must-see - book your viewing today!


Property Details

StyleOther
View-
Age of property-
SqFt~1517 SqFt
Lot Size-
Parking Spaces1
MLS ®Number202617543
Community NameAmherst
Data SourceNSAR
Listing byRoyal LePage Atlantic

Features

Heating: Baseboard, Forced Air, Ductless
Basement: Unfinished

Main Floor Floor

Living Room

17'10 x 14'10

Kitchen

17'1 x 12'1

Dining Room

11'8 x 11'6

Bath 1

3'2 x 5'2


Parking

Garage spaces -

Garage type -

Total parking spaces 1


Property History

Jul 15, 2026
ListedActive
$279,900
12 hours on market
history photo preview50
Listing by nsar®
Property listed by Royal LePage Atlantic, Brokerage
Agent Banner Image
Interested in this property?Get in touch to get the inside scoop.

Market Data - Amherst

Geo Zone Map ThumbnailAmherst

Buyer's Market

View Market Data

Detached house - for the past 30 days

Buyer's market Seller's market

Avg. Days on Market

Past 30 days

50 days

Compared to

2025

79 days

2024

58 days

2023

24 days

New Listings

Past 30 days

18 listings

Compared to

2025

9 listings

2024

10 listings

2023

12 listings

Units sold

Past 30 days

8 units

Compared to

2025

12 units

2024

9 units

2023

10 units

Median Sold Price

Past 30 days

$142,500

Compared to

2025

$237,500

2024

$170,000

2023

$253,500


Population and Demographics

Overview

Total population 8406
Average household income $84,847

Age (%)

0 to 19
20%
20 to 34
15%
35 to 49
17%
50 to 64
22%
65 and plus
26%

Household composition (%)

Single family
57%
Single person
39%
Multi person
4%
Multi family
0%

Mother tongue (%)

English
97%
French
1%
Others
1%

House tenancy (%)

Owners
57%
Renters
43%

What’s nearby?Essentials within 5 km

Local Logic

Transportation Scores

Estimated Budget