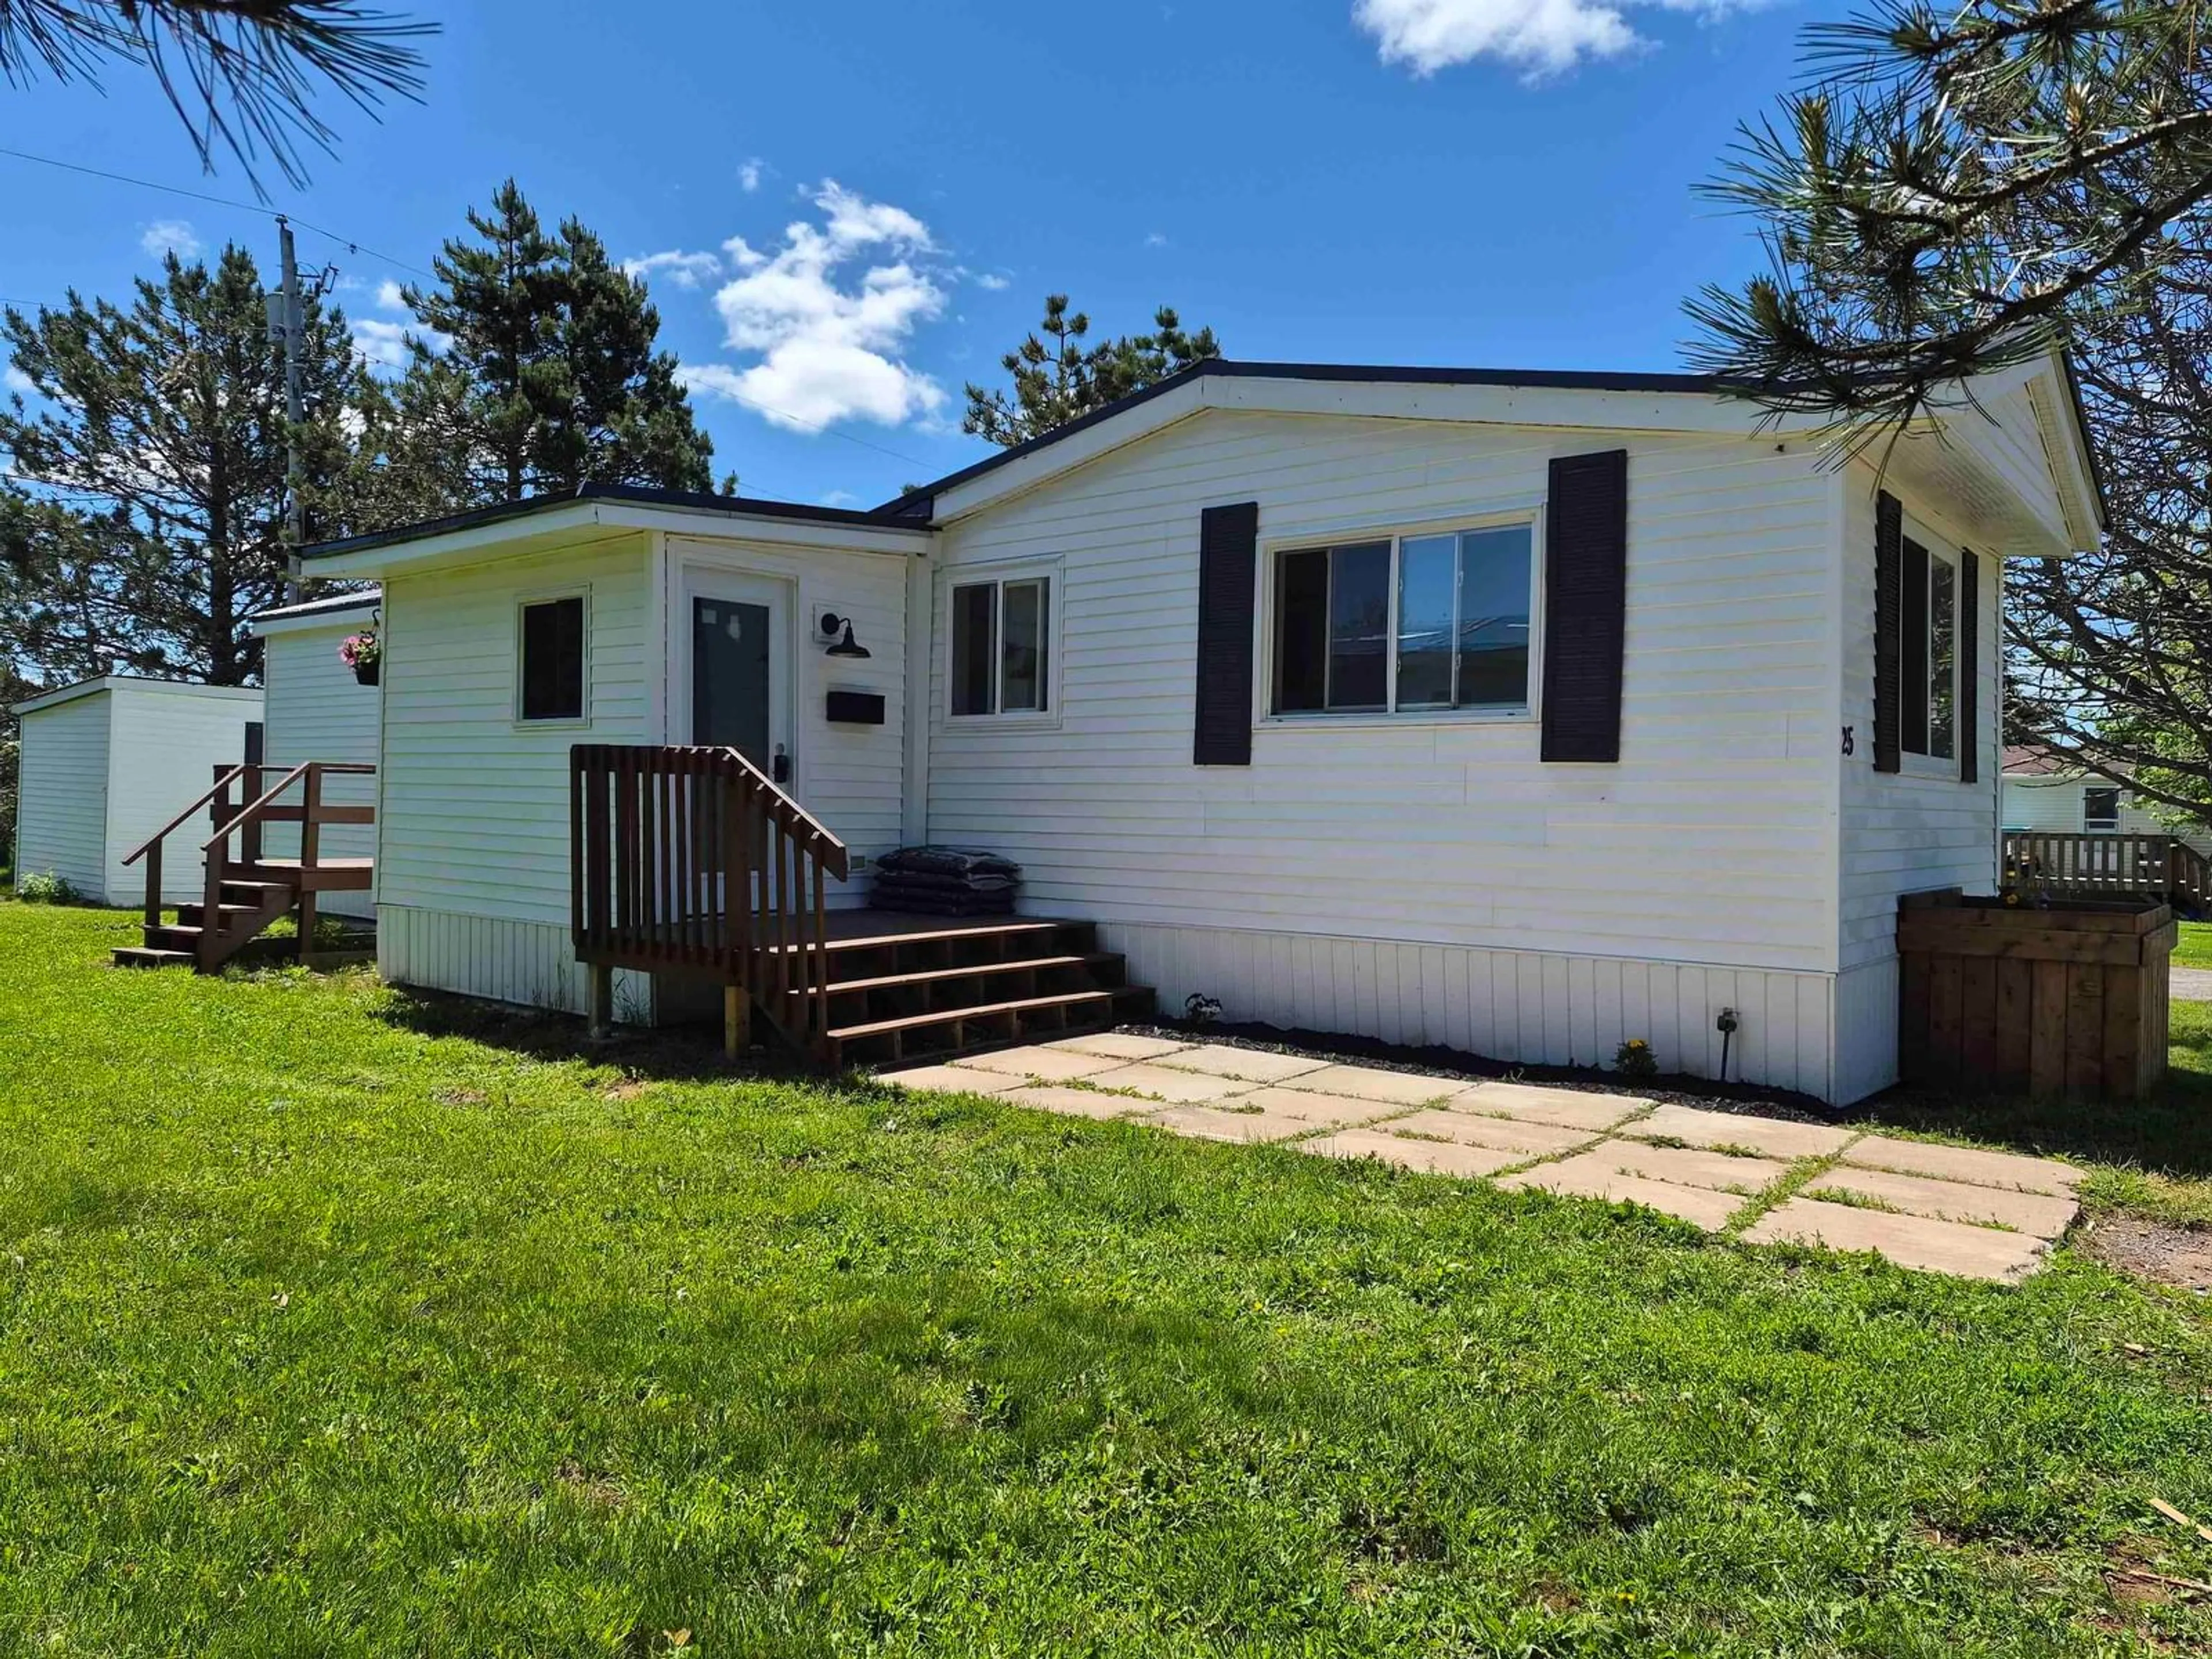
25 Brentwood Estate, Amherst, Nova Scotia B4H 4G5
Contact us about this property
Highlights
Estimated valueThis is the price Wahi expects this property to sell for.
The calculation is powered by our Instant Home Value Estimate, which uses current market and property price trends to estimate your home’s value with a 90% accuracy rate.Not available
Price/Sqft$190/sqft
Monthly cost
Open Calculator
Description
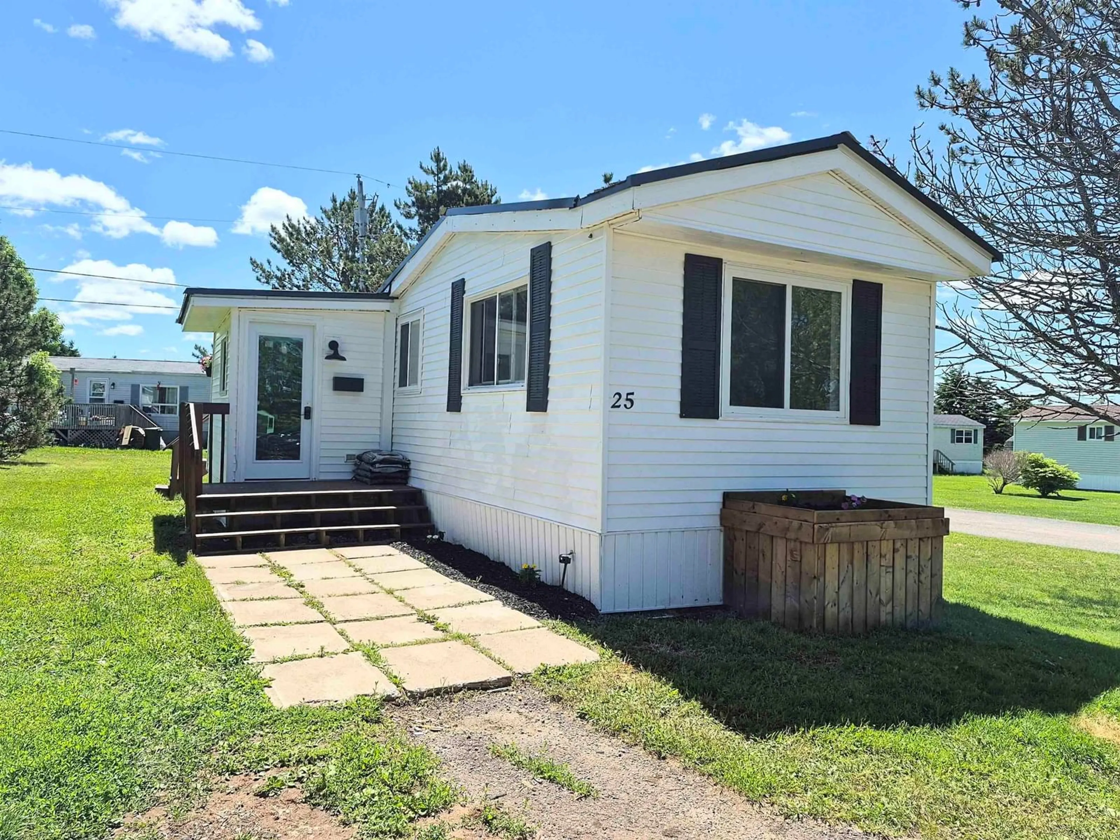
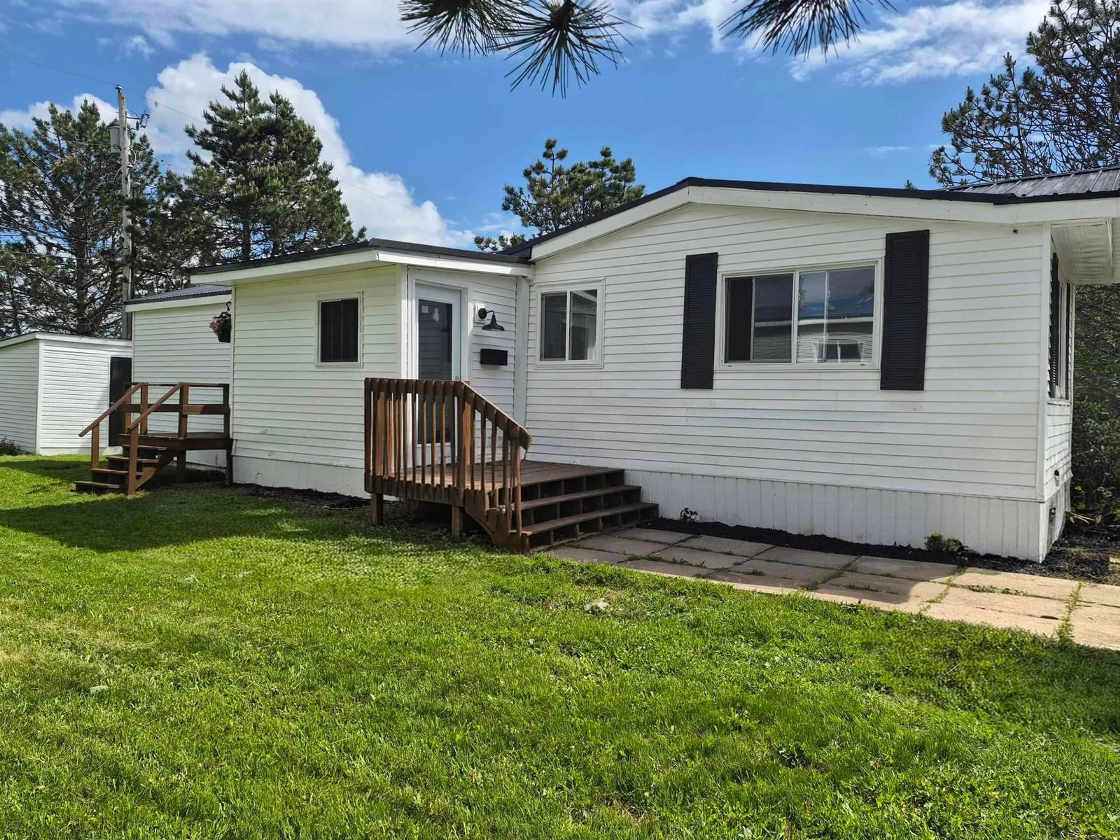
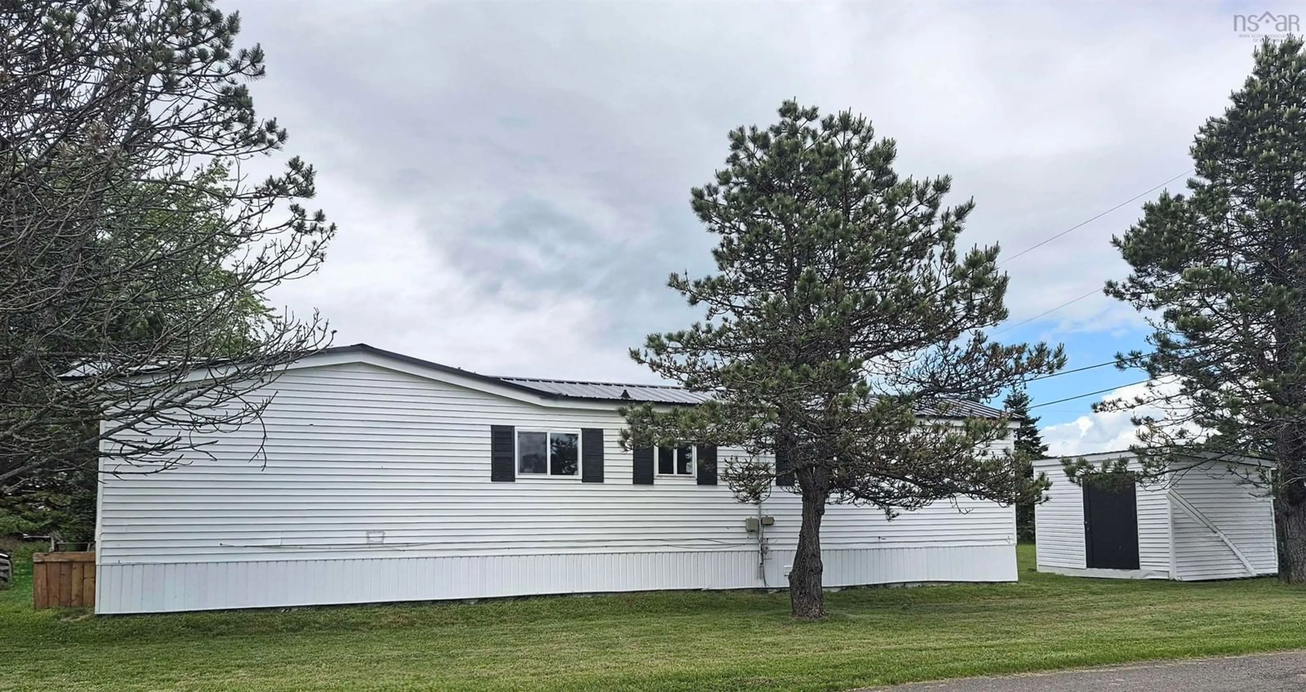
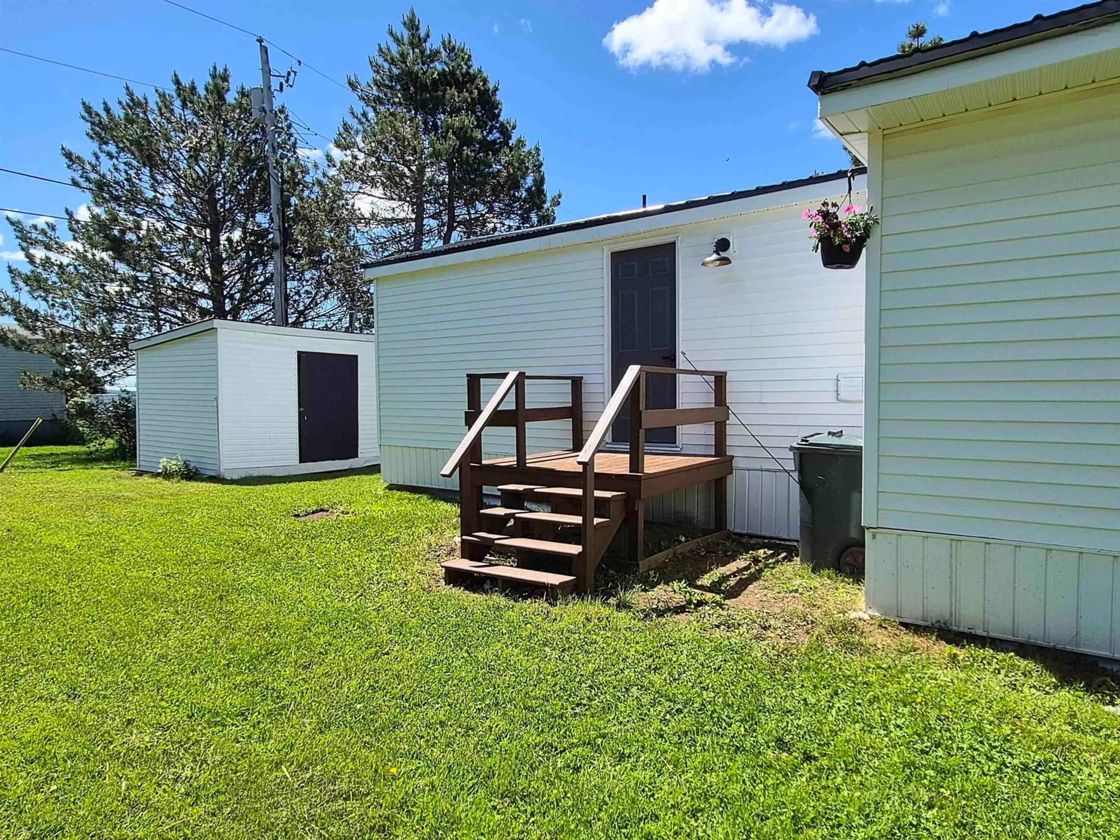
Completely Renovated & Move-In Ready! Welcome to this beautifully transformed 2 bedroom mini home, where modern design, quality craftsmanship, and low-maintenance living come together seamlessly. Thoughtfully renovated from top to bottom, this turnkey property is perfect for first-time buyers or anyone seeking stylish, worry free living just minutes from shopping, amenities, and downtown. Step inside to discover a bright and inviting interior featuring all new wiring, drywall, subflooring, plumbing, energy efficient lighting, fresh paint, updated trim, hardware, and new baseboard heating. Every detail has been carefully considered to create a home that feels both contemporary and comfortable. The brand new eat-in kitchen has been completely redesigned with soft close cabinetry, sleek modern finishes, convenient pull out corner shelving, and stainless steel appliances which offers both beauty and functionality for everyday living. The fully renovated bathroom adds a touch of luxury with its granite topped vanity, illuminated mirror, elegant tub surround, modern fixtures, and convenient in home laundry. Offering two bedrooms, including a versatile secondary room ideal for a home office, guest space, or hobby room, this home adapts easily to your lifestyle needs. Outside you will appreciate the durable metal roof, low maintenance vinyl siding, new entrance doors, and a freshly stained deck that isperfect for morning coffee, summer barbecues, or simply relaxing outdoors. A spacious shed provides excellent storage for tools, seasonal items, and outdoor equipment. With extensive renovations already completed and only a few finishing touches underway, this home will soon be fully finished and ready for its next owner to enjoy. Compact, efficient, and exceptionally easy to maintain, this property offers outstanding value and peace of mind for years to come.
Property Details
Interior
Features
Main Floor Floor
Porch
5.9 x 9.5Eat In Kitchen
11 x 13Living Room
10.7 x 11Bedroom
8.8 x 7.10Exterior
Parking
Garage spaces -
Garage type -
Total parking spaces 2
Property History
 18
18

