177 days on Market

24 Rhodes Ave, Amherst, Nova Scotia B4H 2J2

Detached
4
2
~1762 sqft
$•••,•••
$314,800
Get pre-qualifiedPowered by nesto
Detached
4
2
~1762 sqft

Contact us about this property

Call

Highlights

Property Estimate

Days on market177 days

Estimated valueNot available

Price/Sqft$178/sqft

Monthly cost

Open Calculator

Description

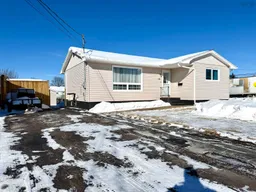
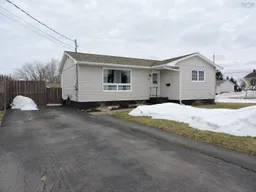
HOUSEWARMING GIFT INCLUDED! The sellers are leaving behind a 12,000-watt generator, Honda snowblower, and Toro self-propelled lawn mower-everything you need to enjoy your new home from day one! If you're looking for a truly turn-key home with exceptional pride of ownership, this immaculate bungalow is sure to impress. Centrally located within walking distance of all levels of schools, parks, the Amherst Stadium, and downtown Amherst, convenience is at your doorstep. Extensive renovations have already been completed, so all that's left to do is move in and enjoy. The bright foyer opens to a spacious open-concept living area featuring a welcoming living room, formal dining space, and an updated kitchen with ample cabinetry and a large island with bar seating. Ductless heat pumps on both levels provide efficient year-round comfort. The main floor also offers three bedrooms and an updated full bath. The finished lower level features a large rec room, office nook, newer three-piece bath, and a versatile flex room currently used as a fourth bedroom (window not egress). A spacious laundry room, additional storage, 200-amp service, and generator panel complete the space. Outside, you'll love the beautifully manicured backyard with fruit trees, concrete patio, new pergola, privacy fencing, and storage shed. Homes this neat, tidy, and move-in ready are hard to find. Book your private showing today!


Property Details

StyleBungalow
View-
Age of property1974
SqFt~1762 SqFt
Lot Size-
Parking Spaces2
MLS ®Number202601796
Community NameAmherst
Data SourceNSAR
Listing byRoyal LePage Cumberland Realty Ltd.

Features

Heating: Baseboard, Ductless, Radiant
Cooling: Ductless
Basement: Full, Partially Finished

Main Floor Floor

Primary Bedroom

10.11 x 10.8

Foyer

4.0 x 6.9

Living Room

12.4 x 18.3

Dining Room

7.6 x 11.0


Features

Patio: Patio

Parking

Garage spaces -

Garage type -

Total parking spaces 2


Property History

Jan 30, 2026
ListedActive
$314,800
177 days on market
history photo preview50
Listing by nsar®
Property listed by Royal LePage Cumberland Realty Ltd., Brokerage
Agent Banner Image
Interested in this property?Get in touch to get the inside scoop.

Market Data - Amherst

Geo Zone Map ThumbnailAmherst

Buyer's Market

View Market Data

Detached house - for the past 30 days

Buyer's market Seller's market

Avg. Days on Market

Past 30 days

50 days

Compared to

2025

79 days

2024

58 days

2023

24 days

New Listings

Past 30 days

18 listings

Compared to

2025

9 listings

2024

10 listings

2023

12 listings

Units sold

Past 30 days

8 units

Compared to

2025

12 units

2024

9 units

2023

10 units

Median Sold Price

Past 30 days

$142,500

Compared to

2025

$237,500

2024

$170,000

2023

$253,500


Population and Demographics

Overview

Total population 8406
Average household income $84,847

Age (%)

0 to 19
20%
20 to 34
15%
35 to 49
17%
50 to 64
22%
65 and plus
26%

Household composition (%)

Single family
57%
Single person
39%
Multi person
4%
Multi family
0%

Mother tongue (%)

English
97%
French
1%
Others
1%

House tenancy (%)

Owners
57%
Renters
43%

What’s nearby?Essentials within 5 km

Local Logic

Transportation Scores

Estimated Budget