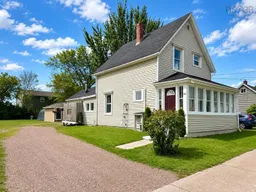
22 Chamberlain St, Amherst, Nova Scotia B4H 1J8
Contact us about this property
Highlights
Estimated valueThis is the price Wahi expects this property to sell for.
The calculation is powered by our Instant Home Value Estimate, which uses current market and property price trends to estimate your home’s value with a 90% accuracy rate.Not available
Price/Sqft$124/sqft
Monthly cost
Open Calculator
Description
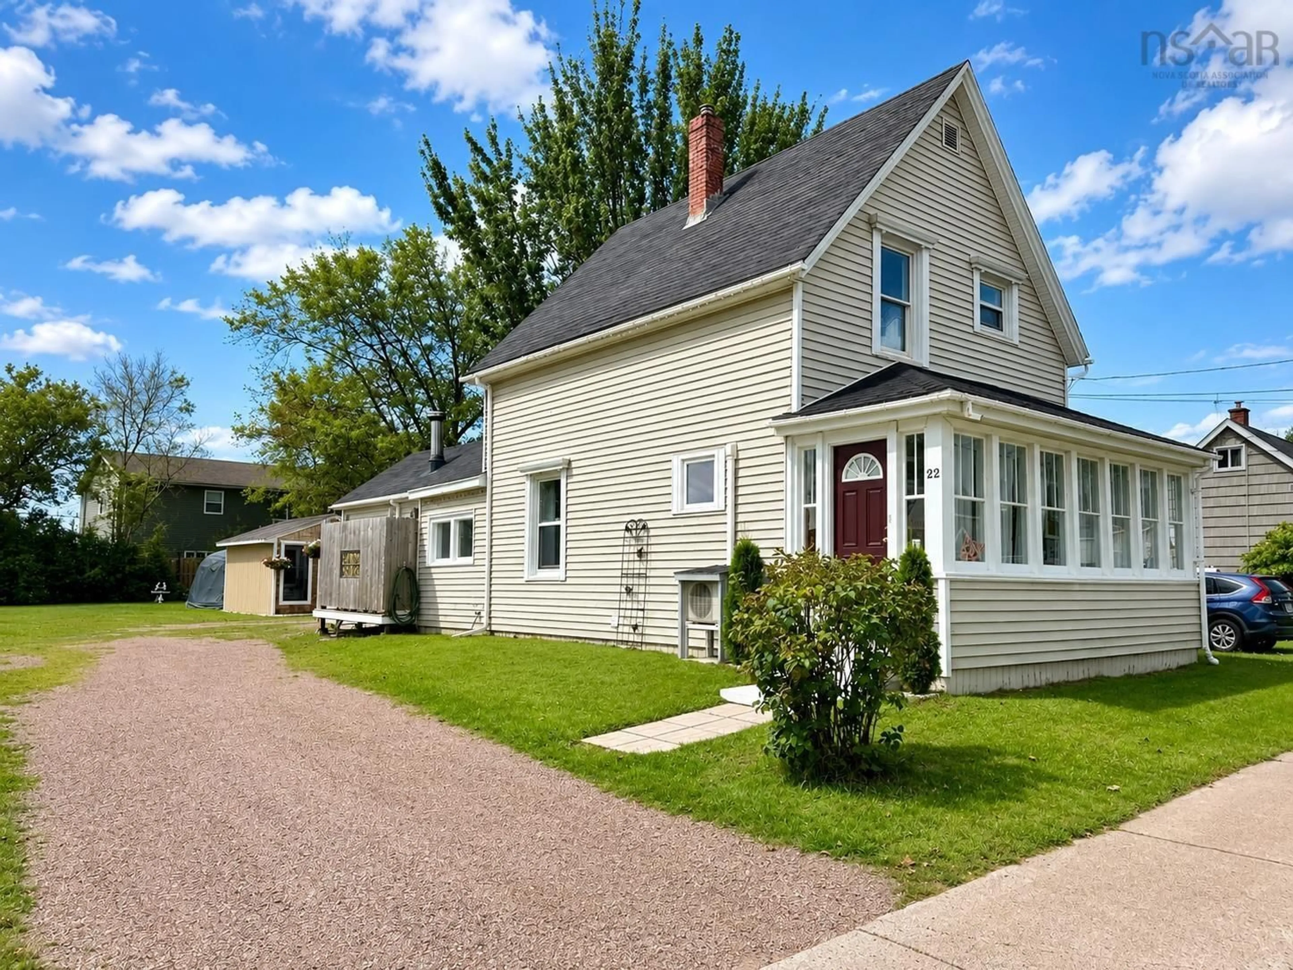
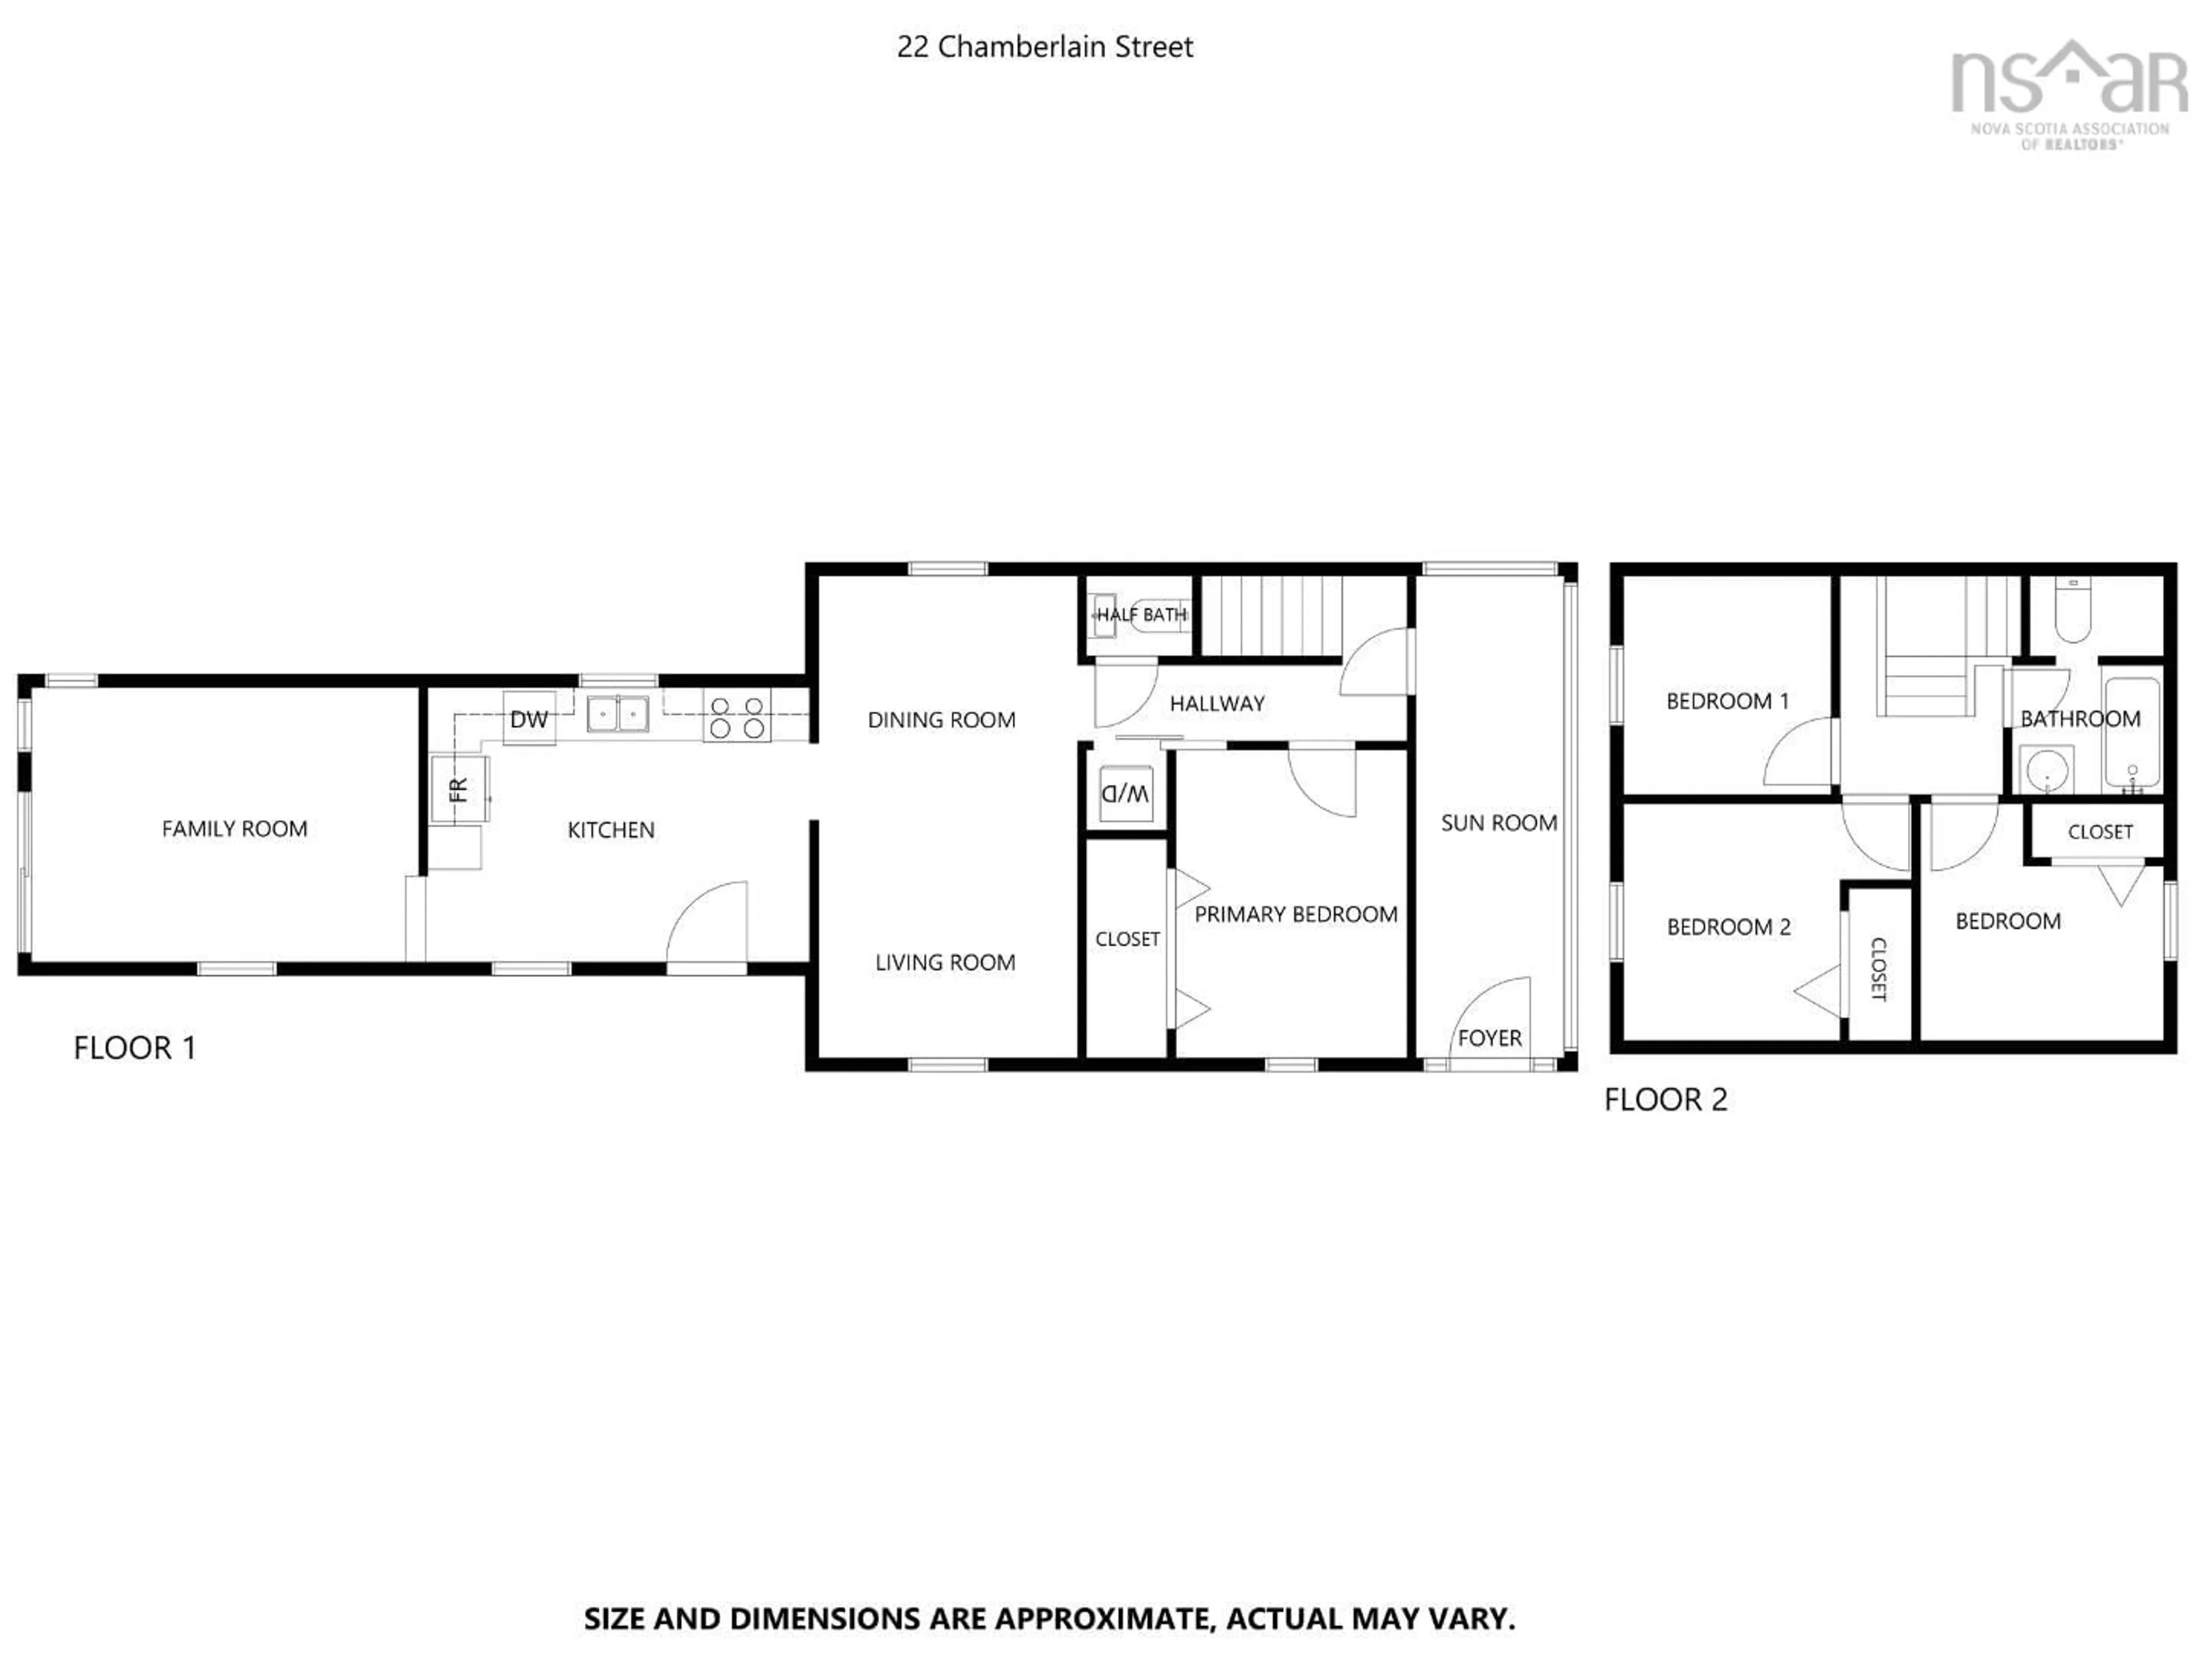
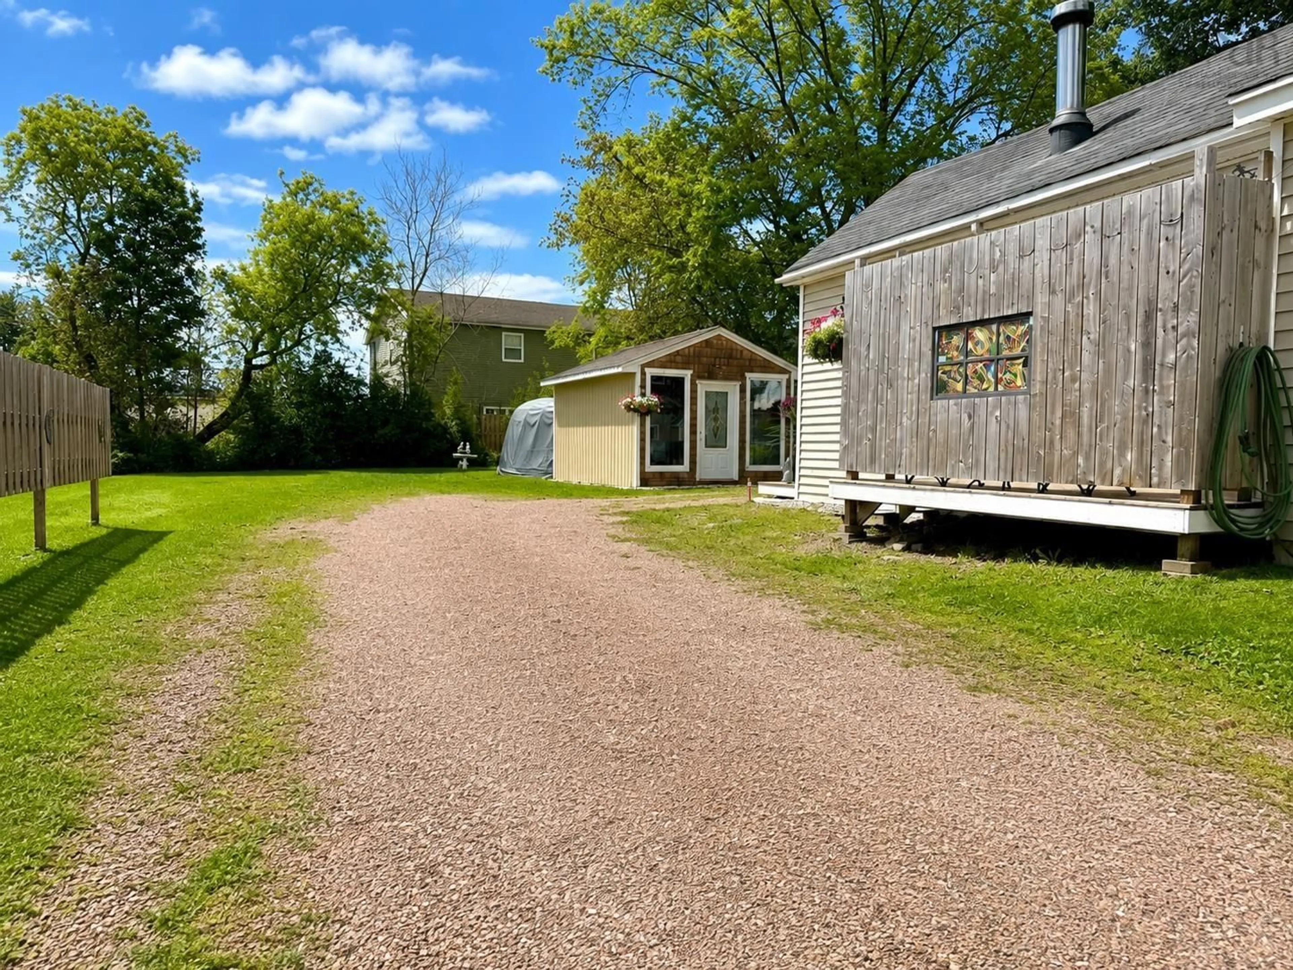
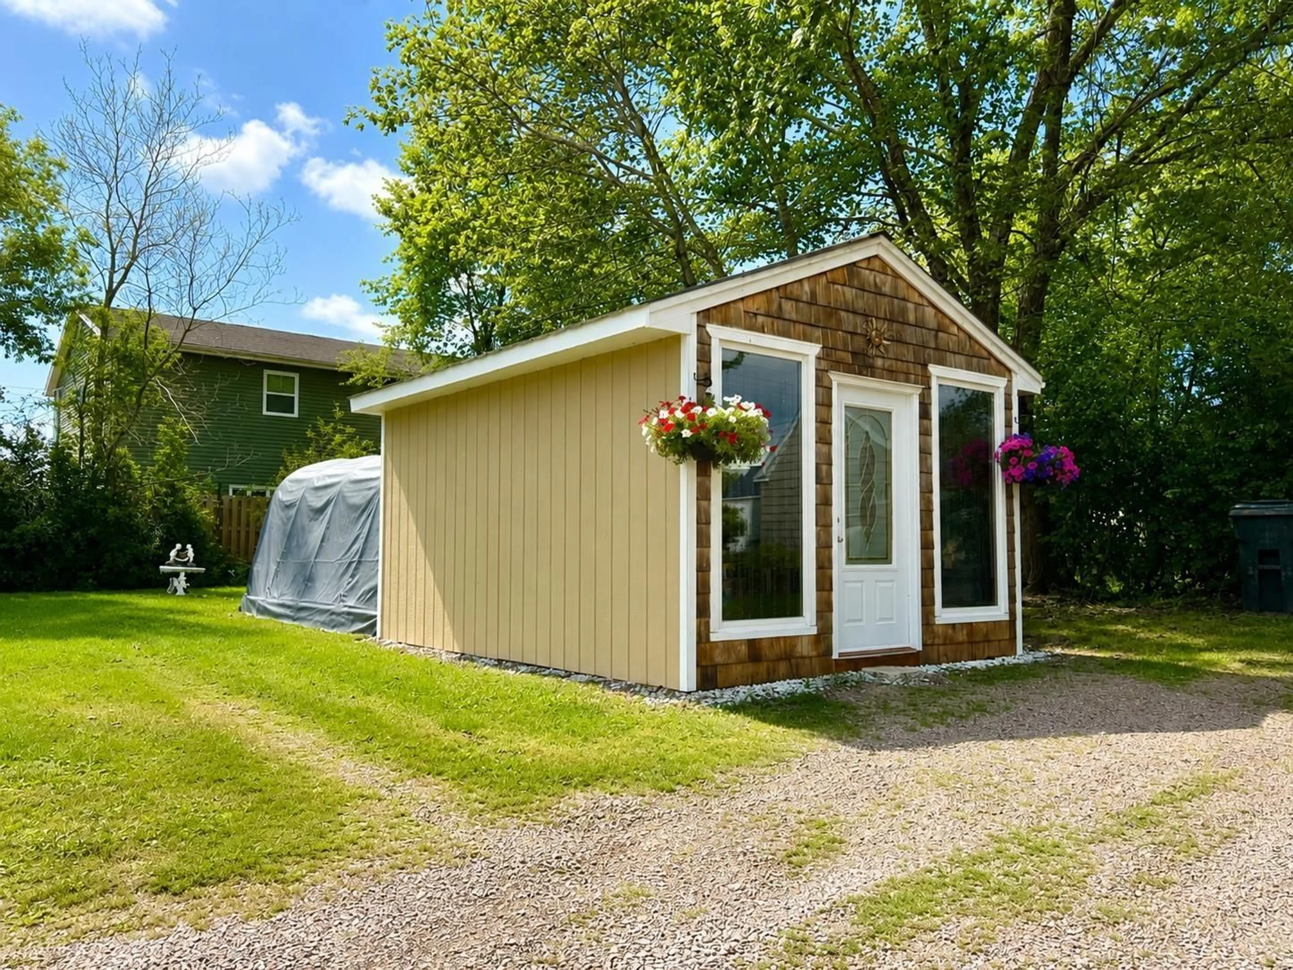
Great location & plenty of space! This well-kept 1.5-storey home sits on a good-sized parcel in a convenient Amherst location, within walking distance of major shopping, groceries, restaurants and everyday amenities! Step inside through the side porch and into the spacious, bright kitchen offering plenty of room to add an island or breakfast table. Just beyond the kitchen, at the rear of the home, is a newly renovated bonus room-a versatile space that could make a great family room, craft room or oversized mudroom! Back at the centre of the home is a comfortable living room with dining area just off to the side. The remainder of the main level offers a bedroom, laundry, convenient half bath and a full-length sunroom across the front of the home. Upstairs you’ll find three good-sized bedrooms and a bright full bath, providing plenty of room for the whole family. Outside, the property offers a 12x18 shed with an attached 12x15 tarp shed-ideal for storage, hobbies and seasonal equipment! The home is heated by an oil-fired forced-air furnace plus not one, not two, but THREE ductless heat pumps, helping keep things comfortable year-round! A solid home in a super convenient location with very little needed-move in and make it your own! Check out the multimedia link for the 3D tour and book your showing today!
Property Details
Interior
Features
2nd Level Floor
Bath 1
8.8 x 6.4Bedroom
10 x 10Bedroom
10.2 x 12.2Bedroom
8.4 x 9Exterior
Features
Parking
Garage spaces -
Garage type -
Total parking spaces 2
Property History
 50
50

