20 Regent St, Amherst, Nova Scotia B4H 2S7
Contact us about this property
Highlights
Estimated valueThis is the price Wahi expects this property to sell for.
The calculation is powered by our Instant Home Value Estimate, which uses current market and property price trends to estimate your home’s value with a 90% accuracy rate.Not available
Price/Sqft$189/sqft
Monthly cost
Open Calculator
Description
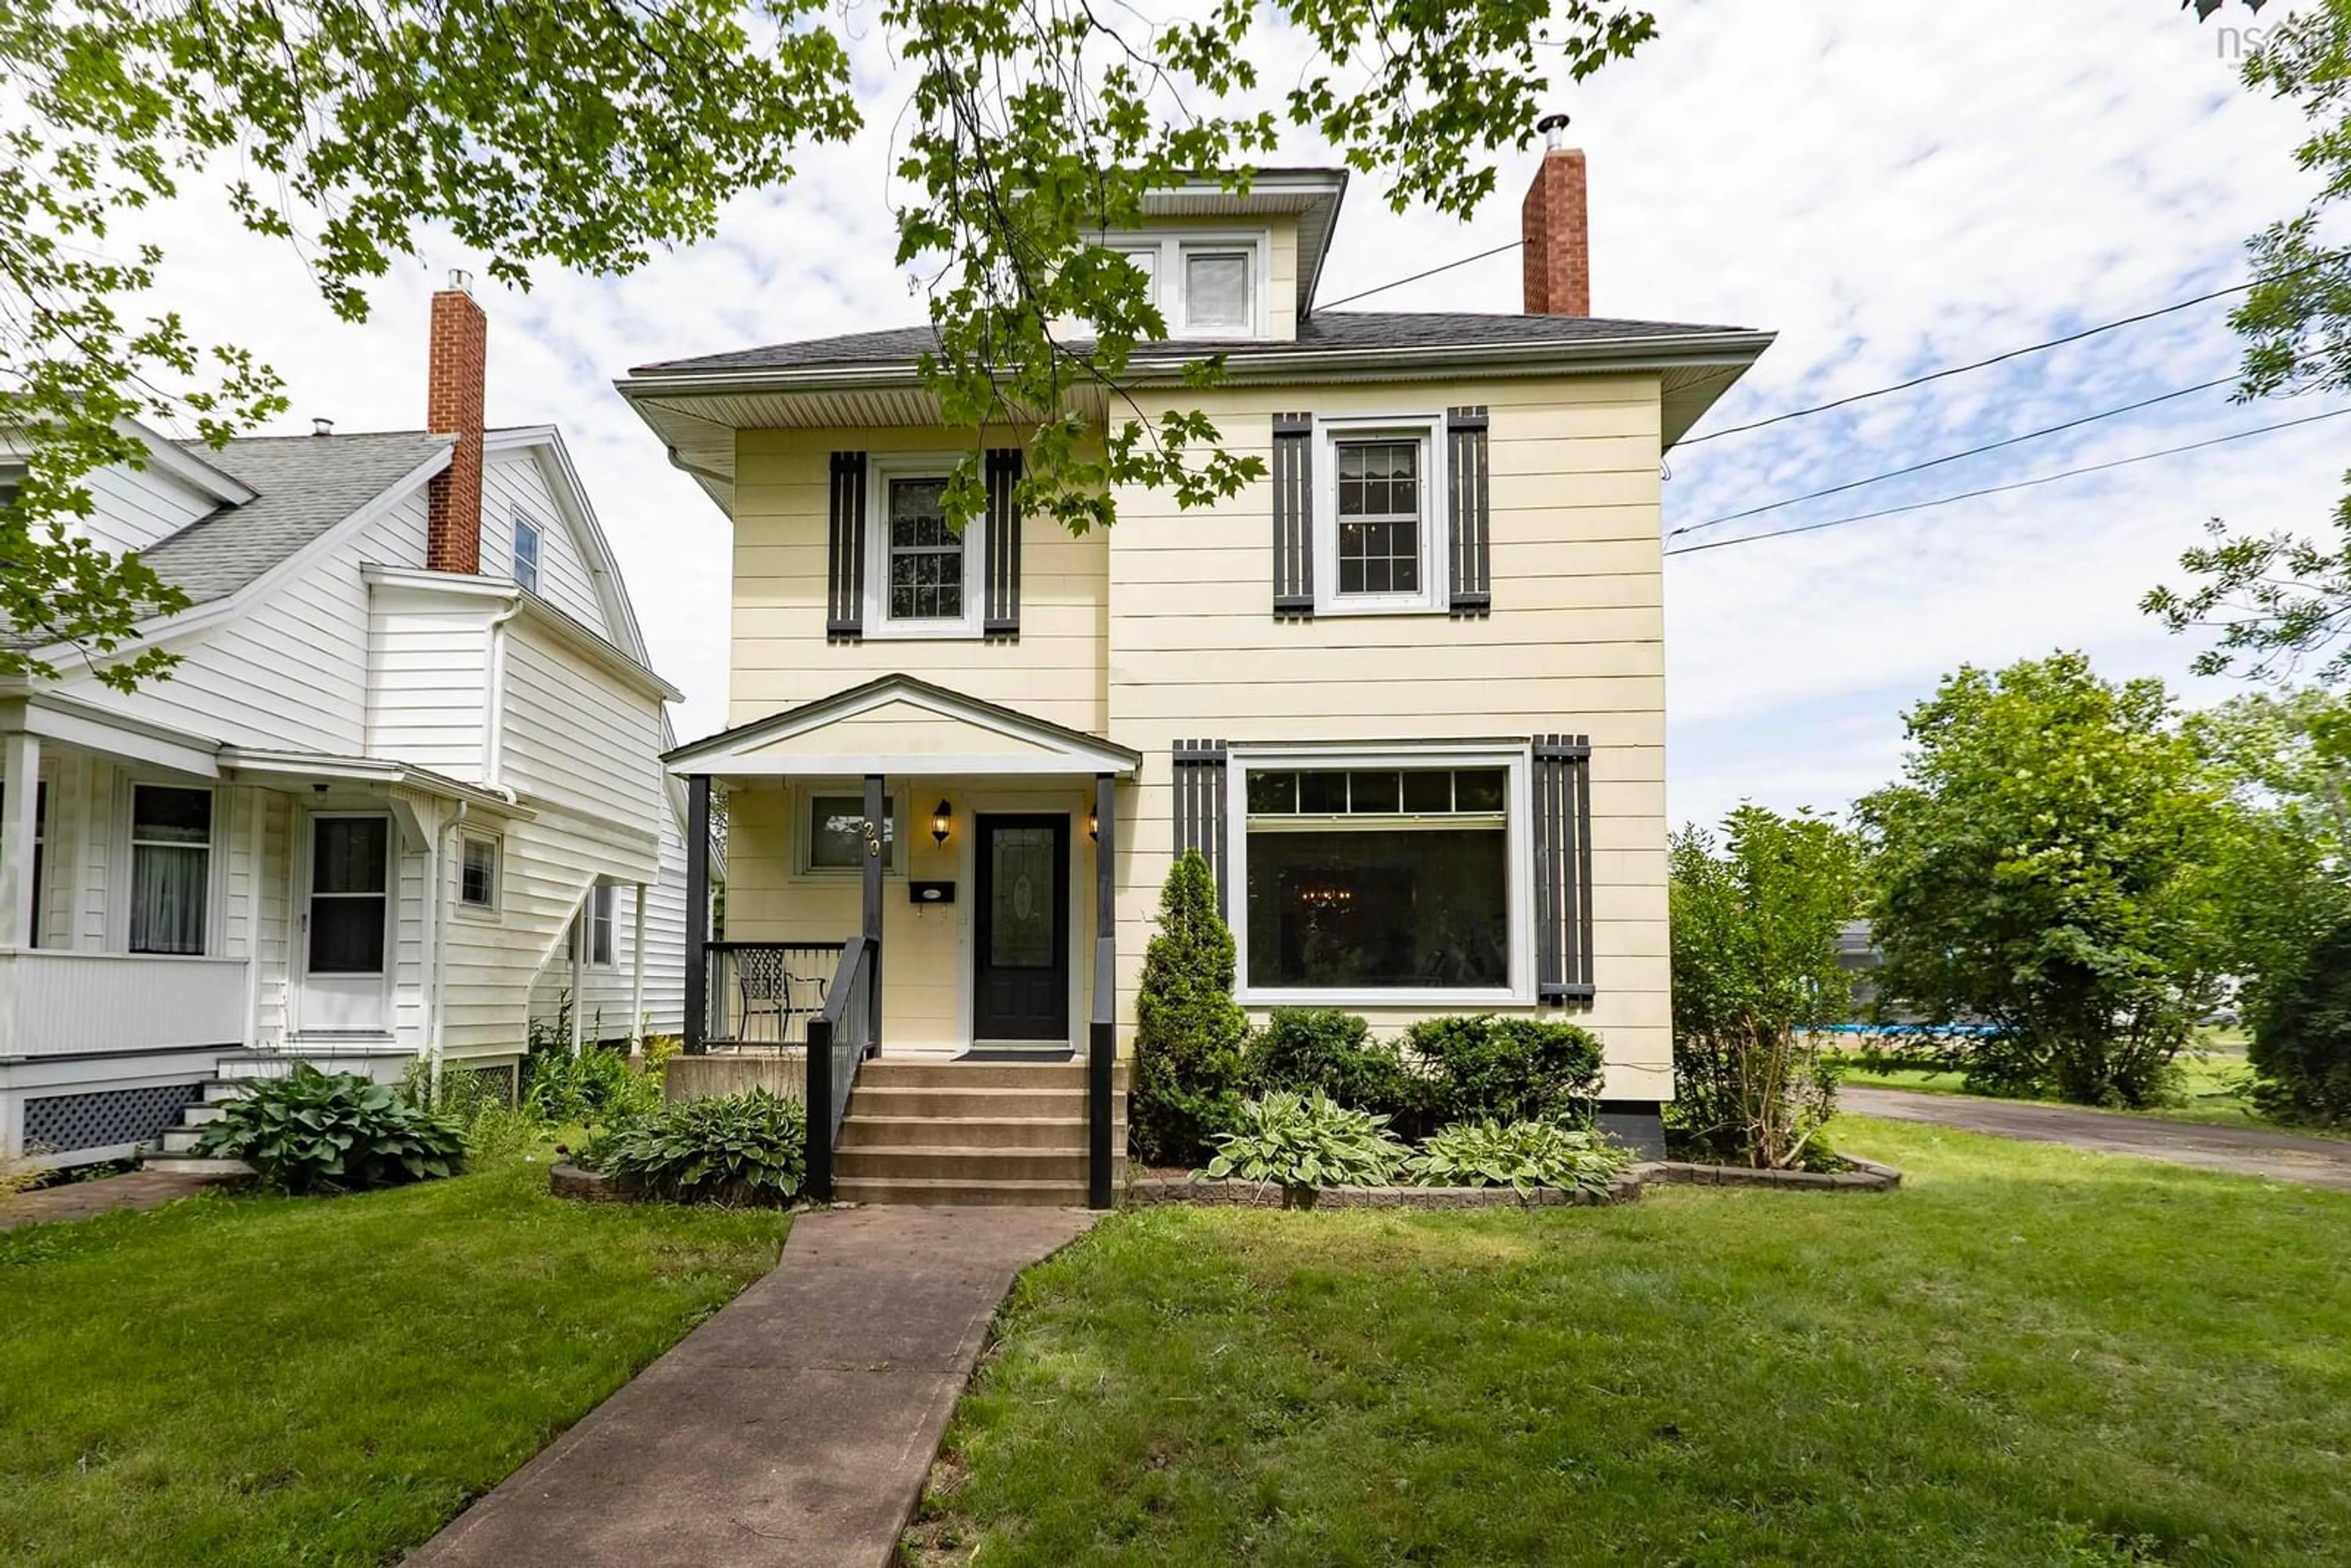
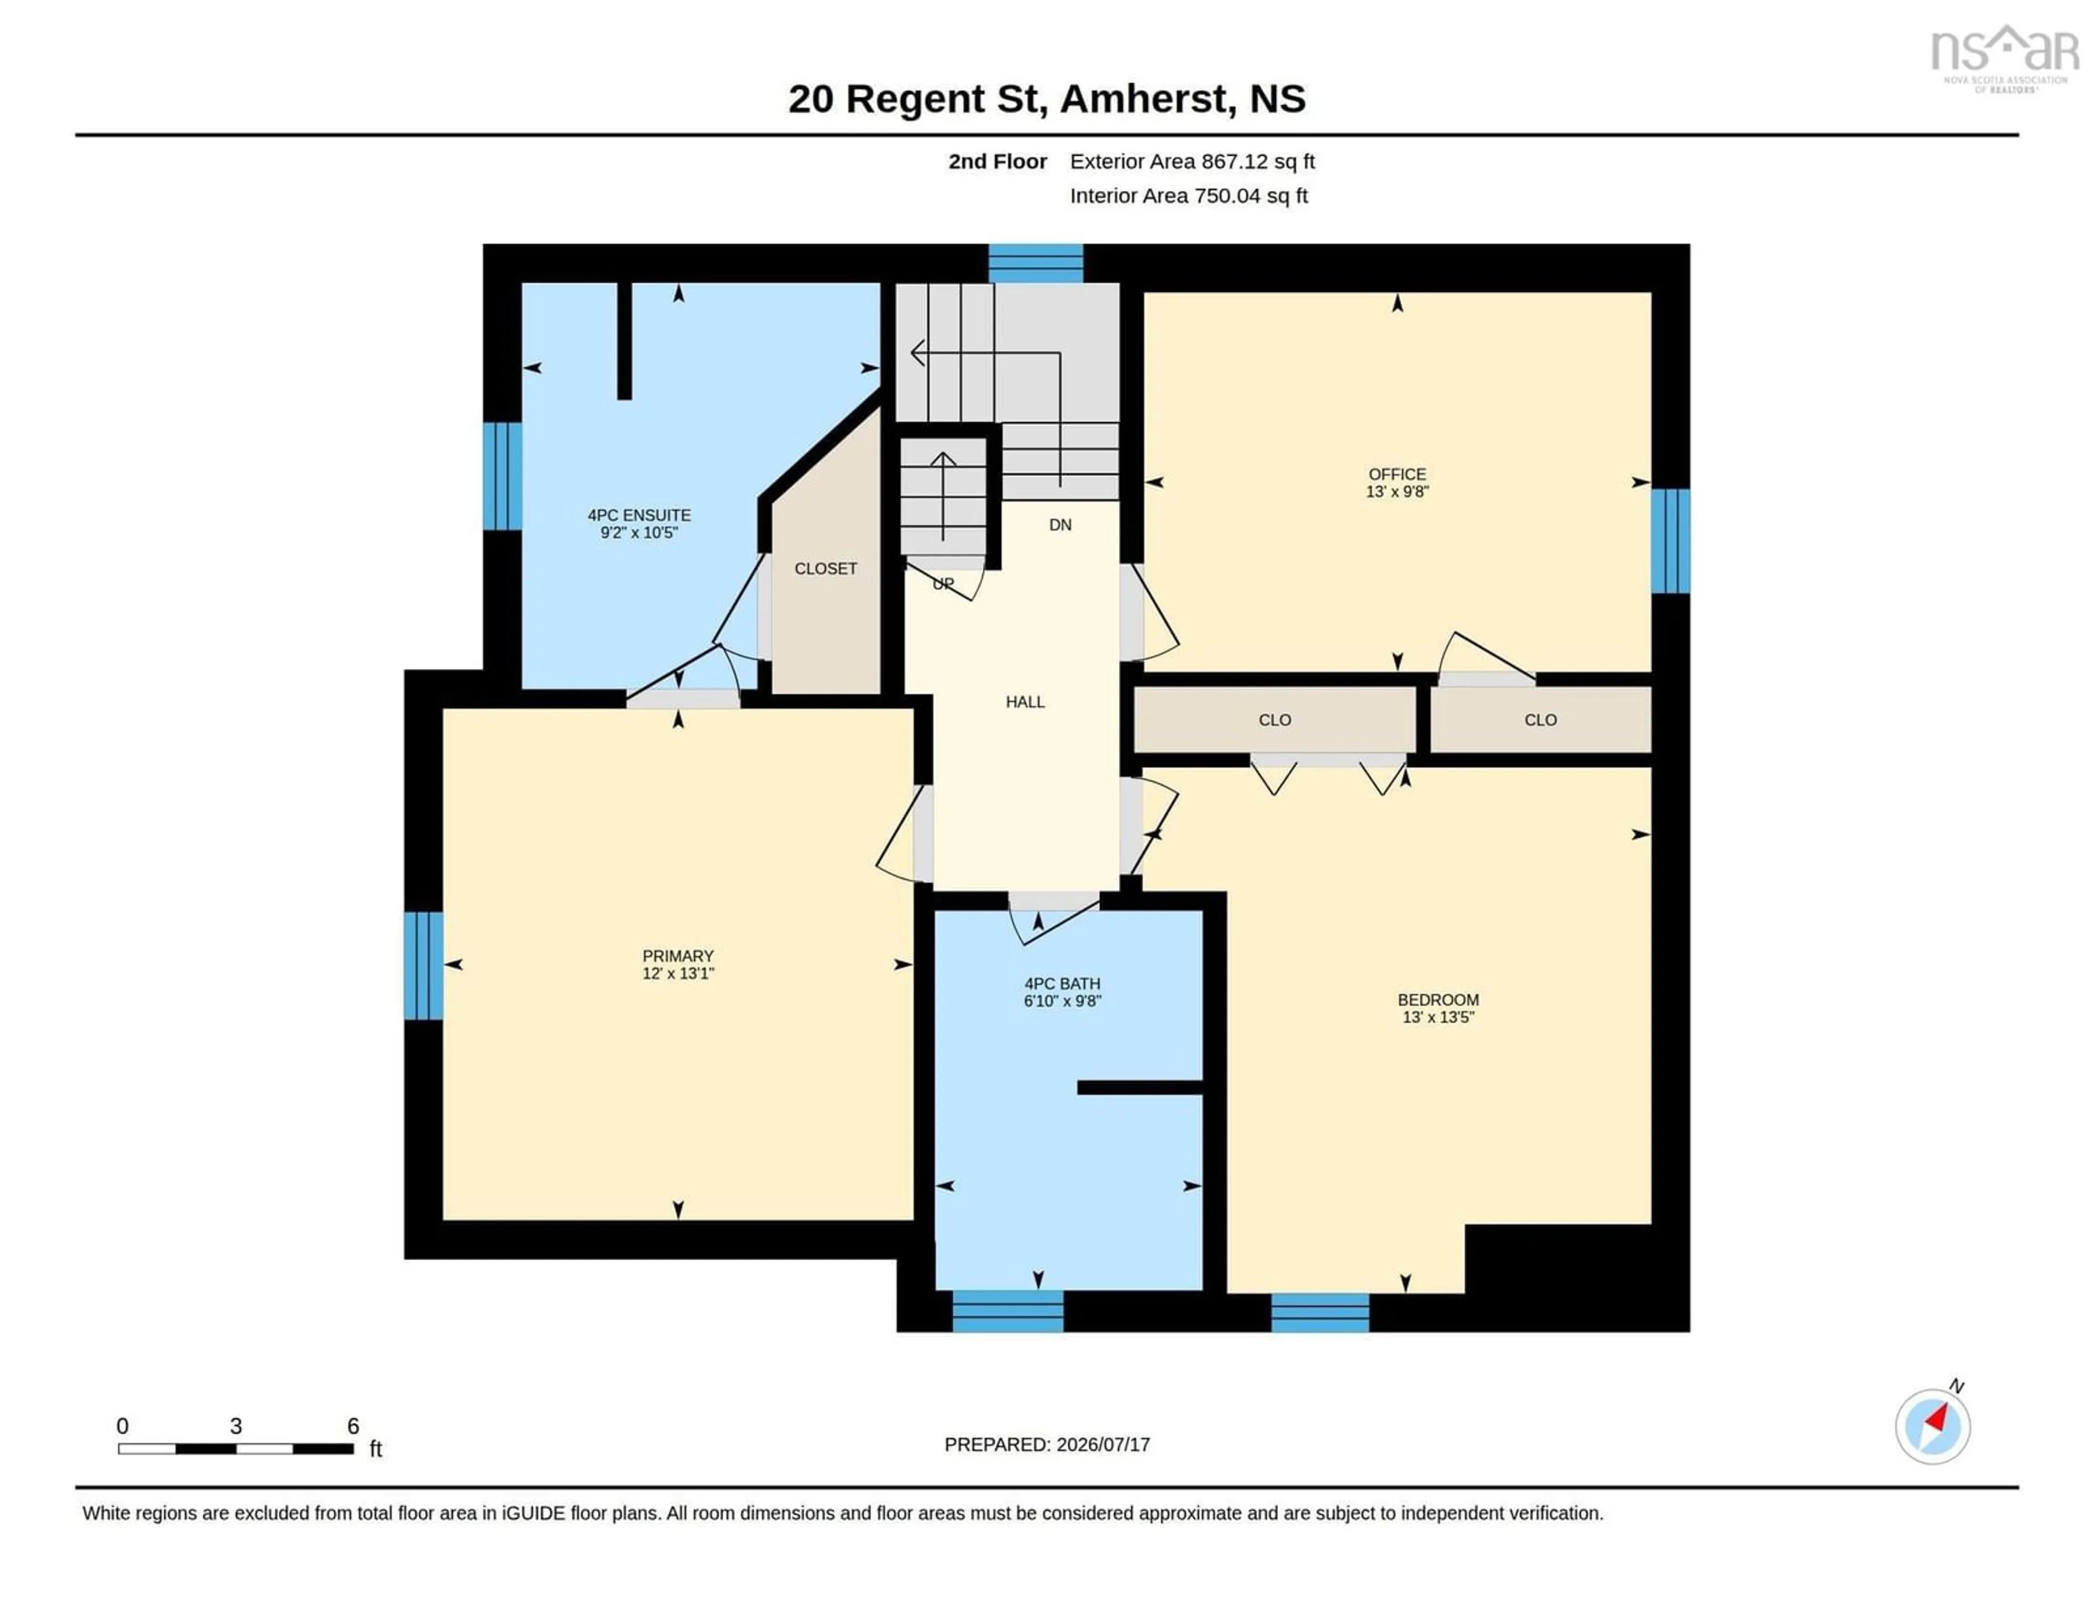
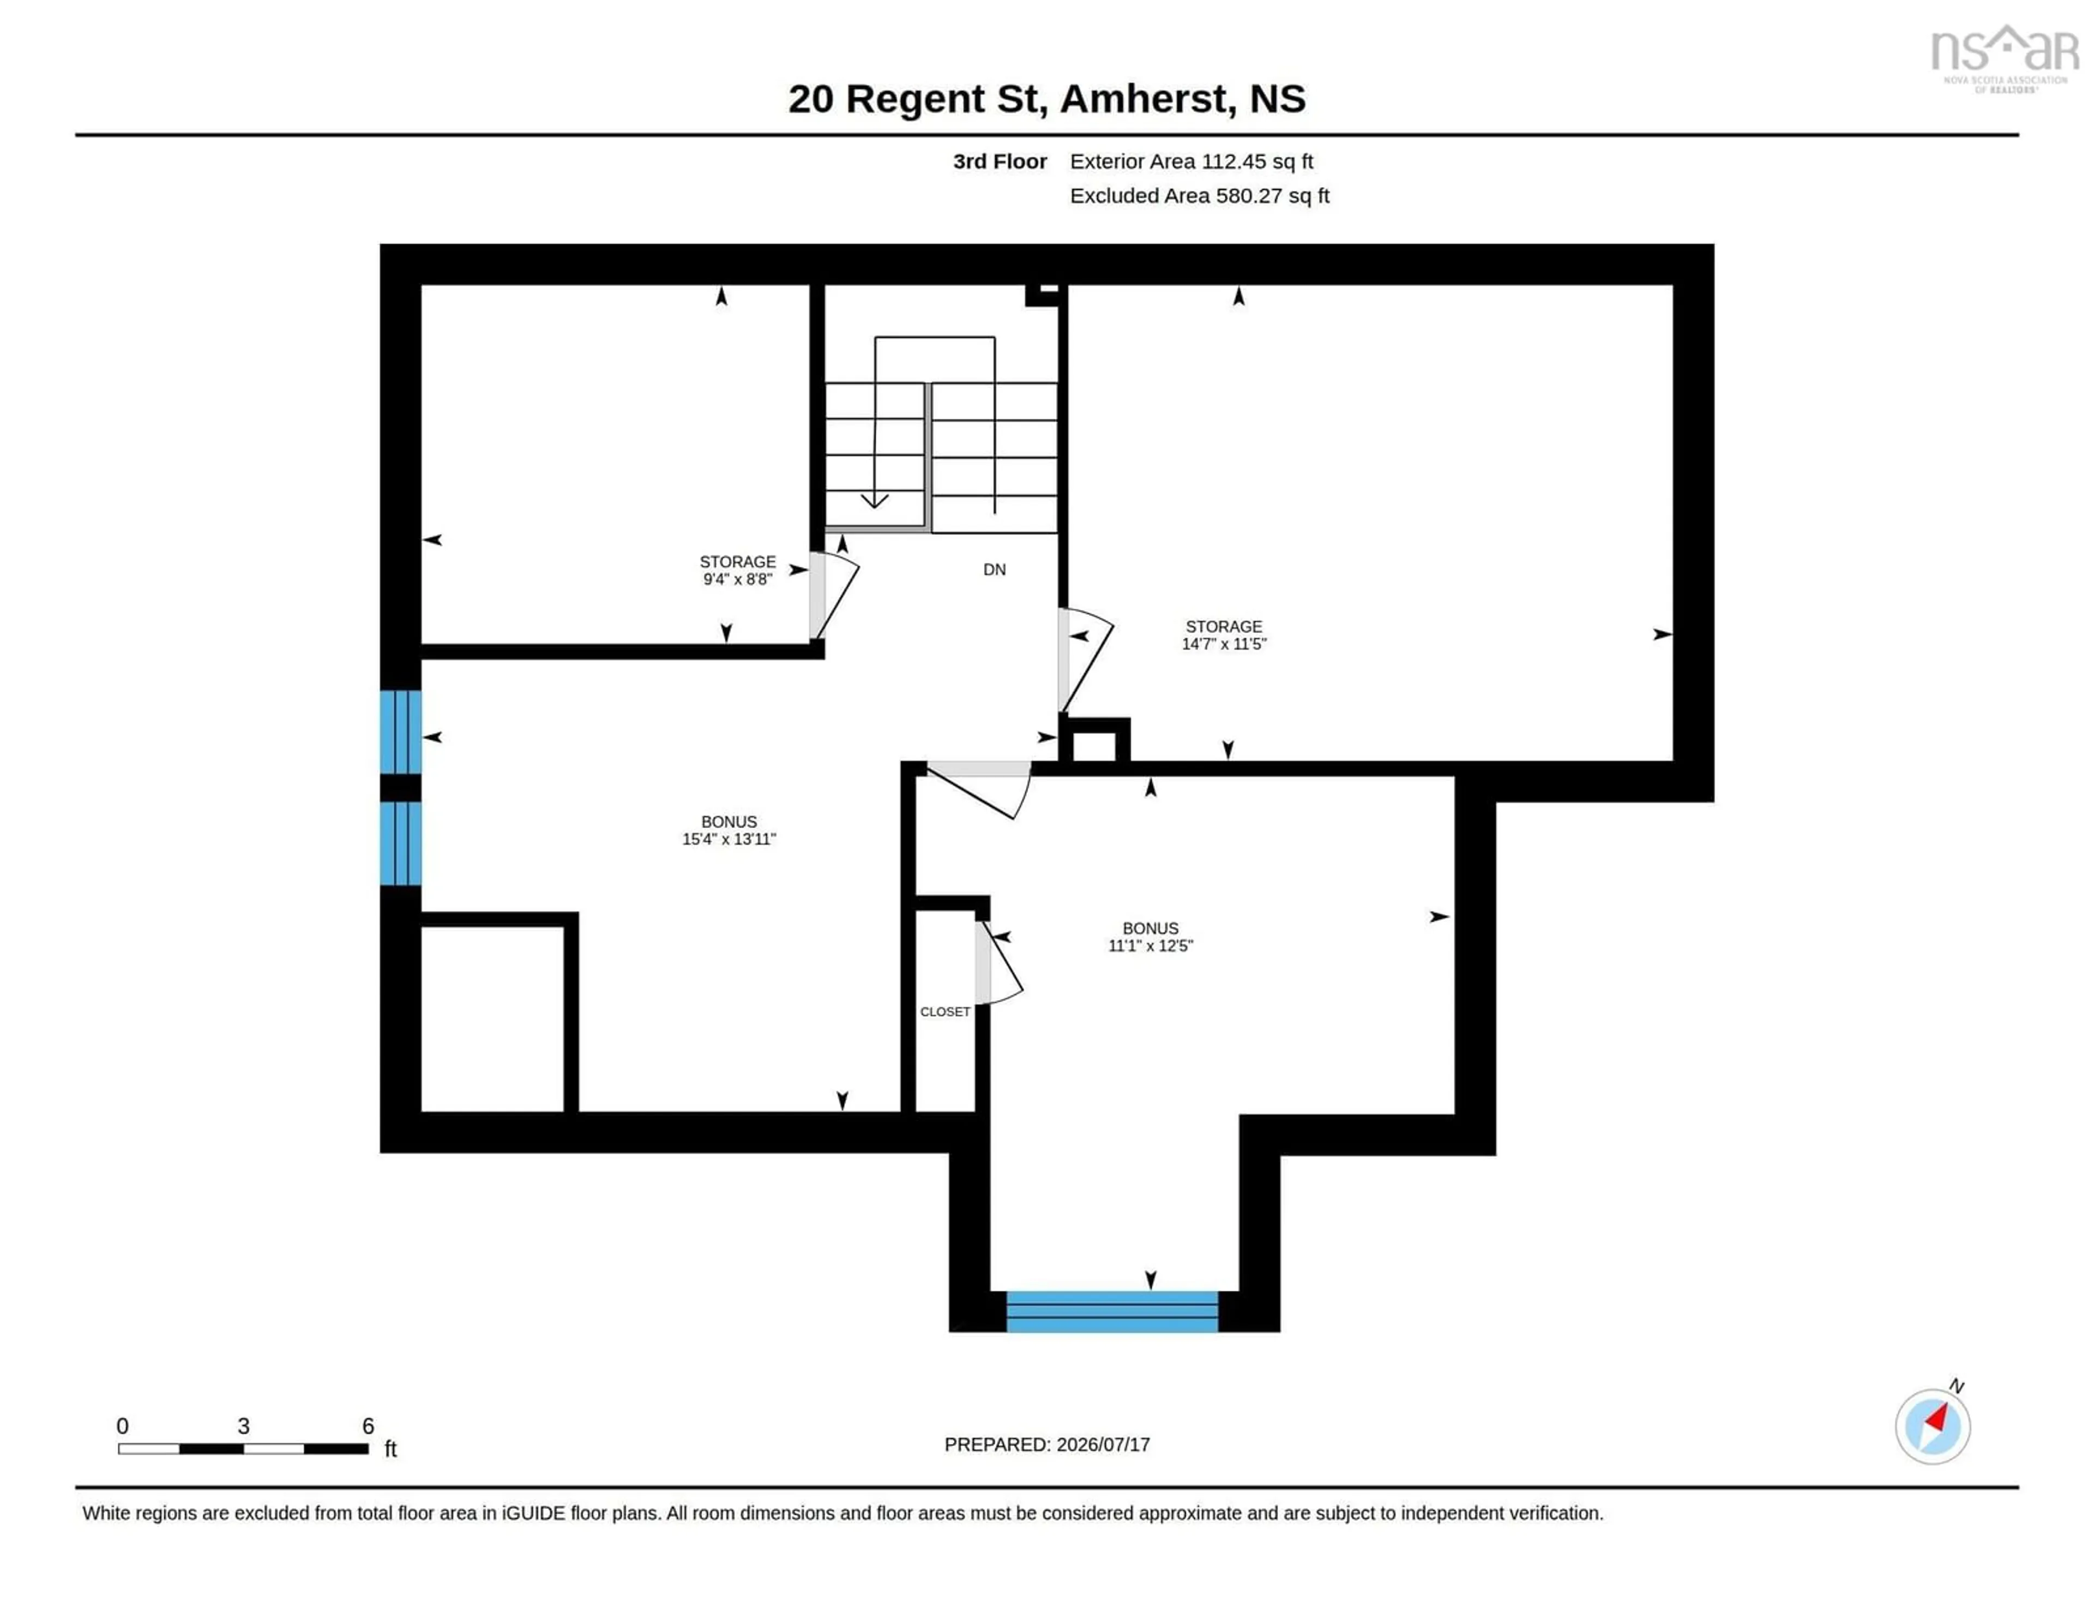
Welcome to this exceptional executive home, perfectly situated in the charming historic town of Amherst, NS. Combining timeless character with modern upgrades this beautifully maintained residence offers generous living spaces, quality craftsmanship and thoughtful details throughout. Step inside to a spacious front foyer and discover stunning hardwood floors that flow throughout the main floor. The main level features a beautifully updated kitchen with new appliances, including a convenient bar fridge, custom built-ins cabinetry and a bright functional layout ideal for both everyday living and entertaining. You'll also find a formal dining room accented with elegant wainscoting, a welcoming living room with cozy fireplace insert, a main floor family room or office a convenient main floor laundry room and stylish powder room. Upstairs you will find 3 spacious bedrooms and a well appointed guest bathroom. The impressive primary suite easily accommodates a king size bed and features a luxurious ensuite complete with a walk in shower creating the perfect private retreat. Need even more space? The finished third floor offers endless possibilities as a studio, rec room, home office, or additional bedrooms. Outside, enjoy summer evenings on the multi level back deck overlooking a partially fenced backyard. A paved driveway, attractive concrete walkway and mature surroundings complete the property's curb appeal. This home is within walking distance to all levels of schools.
Property Details
Interior
Features
Main Floor Floor
Mud Room
3'8 x 6'Kitchen
11'11 x 14'4Laundry
7'9 x 8Dining Nook
14'11 x 11'8Exterior
Features
Property History
 47
47

