Contact us about this property
Highlights
Estimated valueThis is the price Wahi expects this property to sell for.
The calculation is powered by our Instant Home Value Estimate, which uses current market and property price trends to estimate your home’s value with a 90% accuracy rate.Not available
Price/Sqft$144/sqft
Monthly cost
Open Calculator
Description
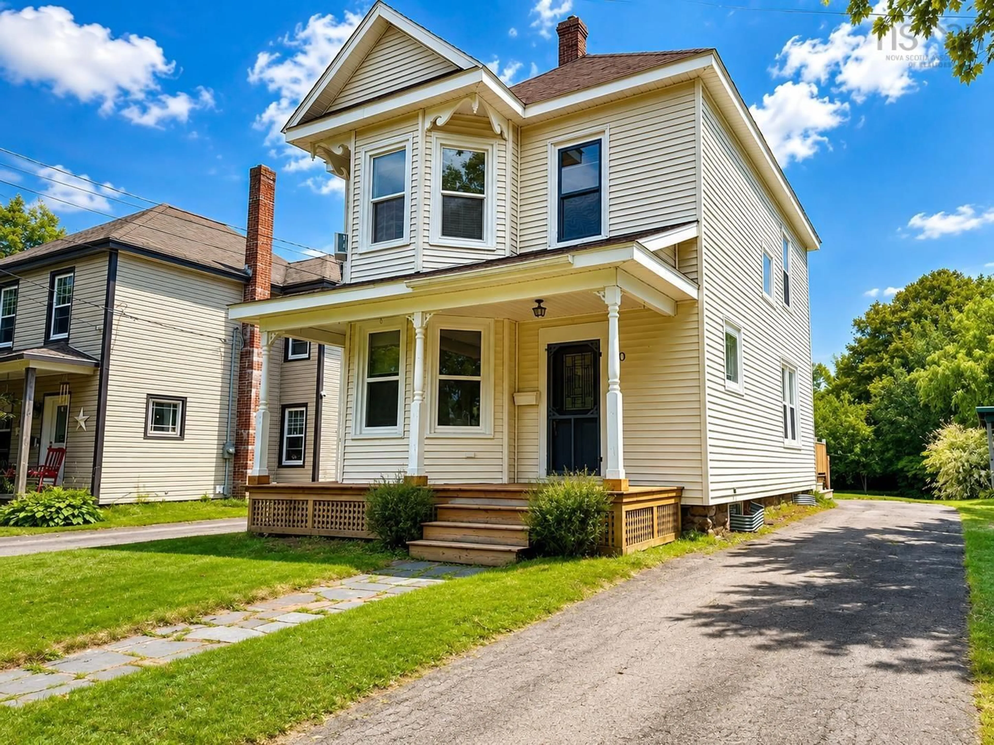
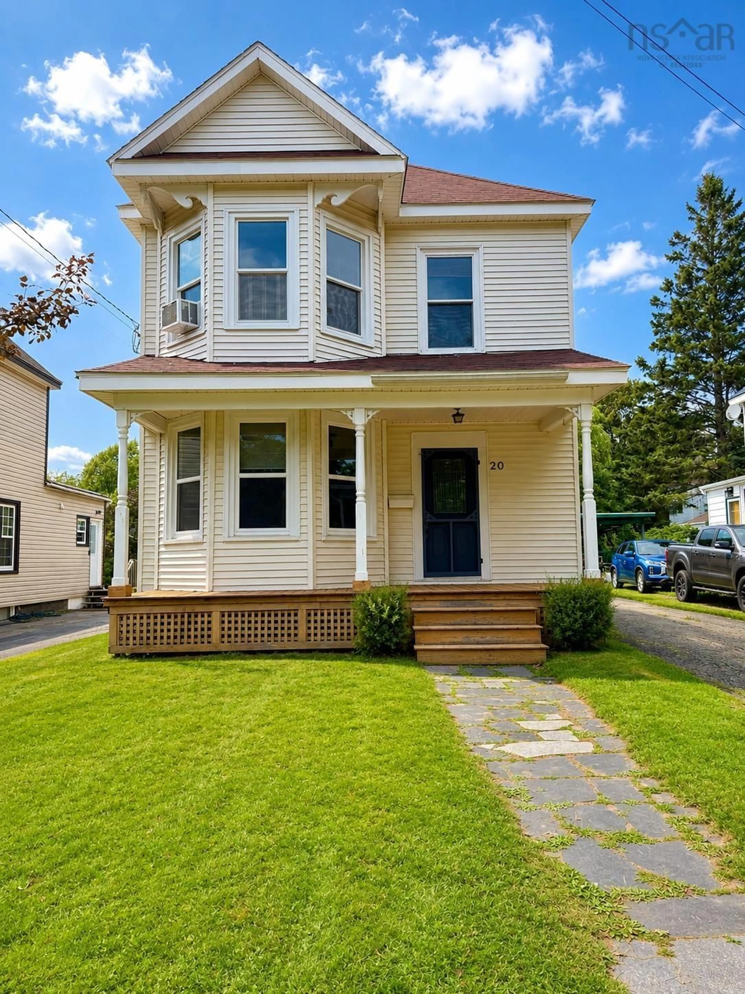
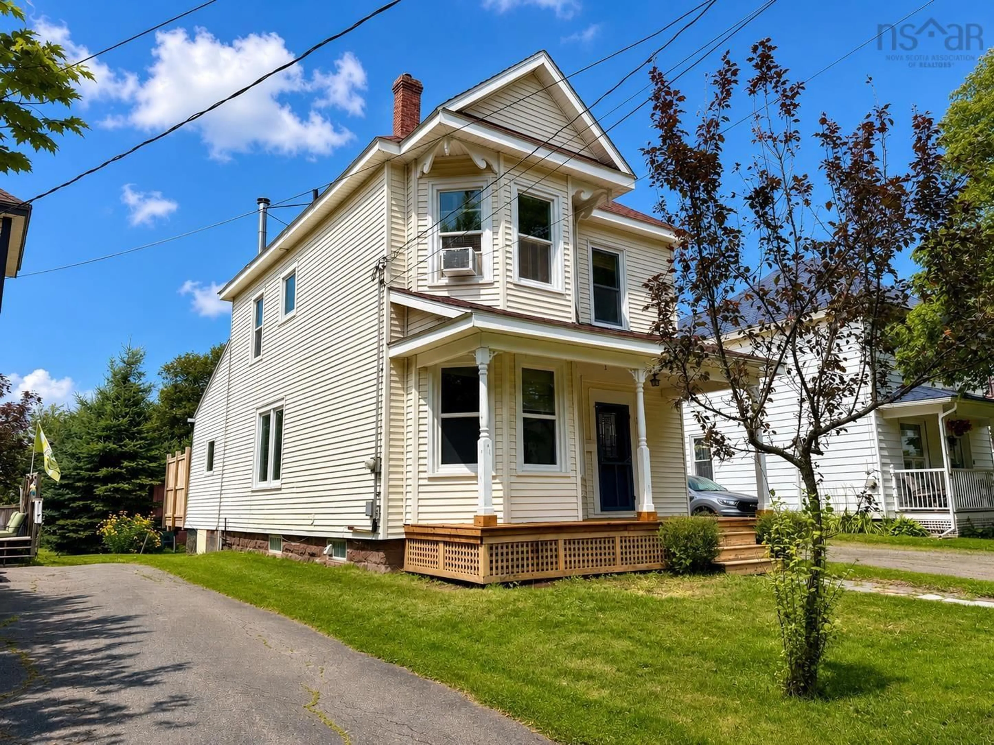
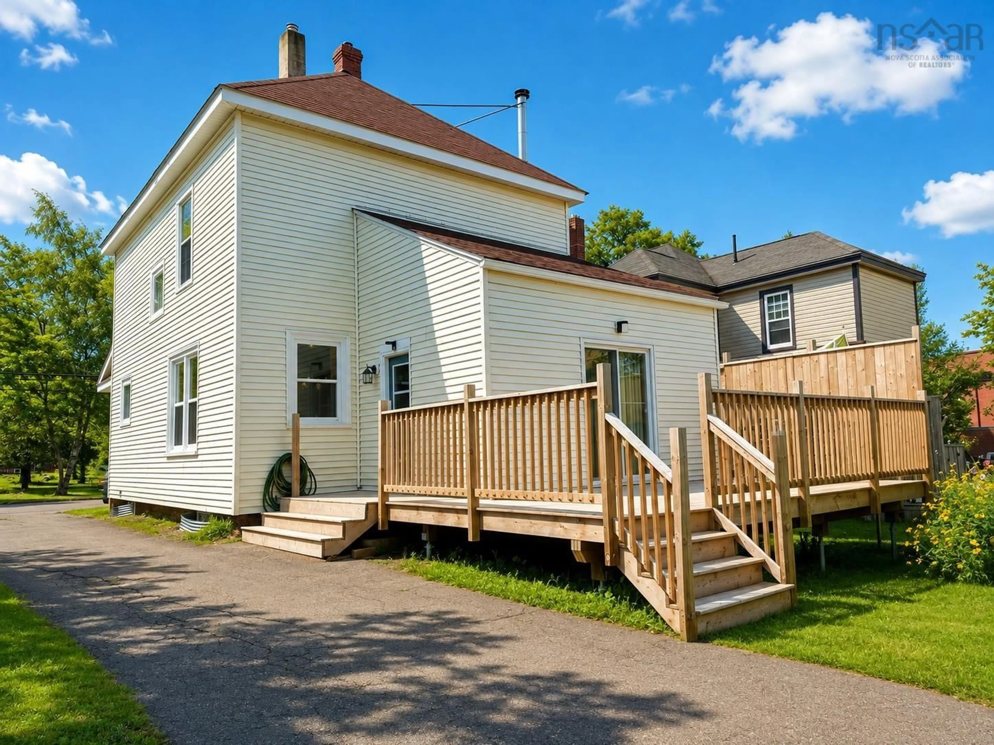
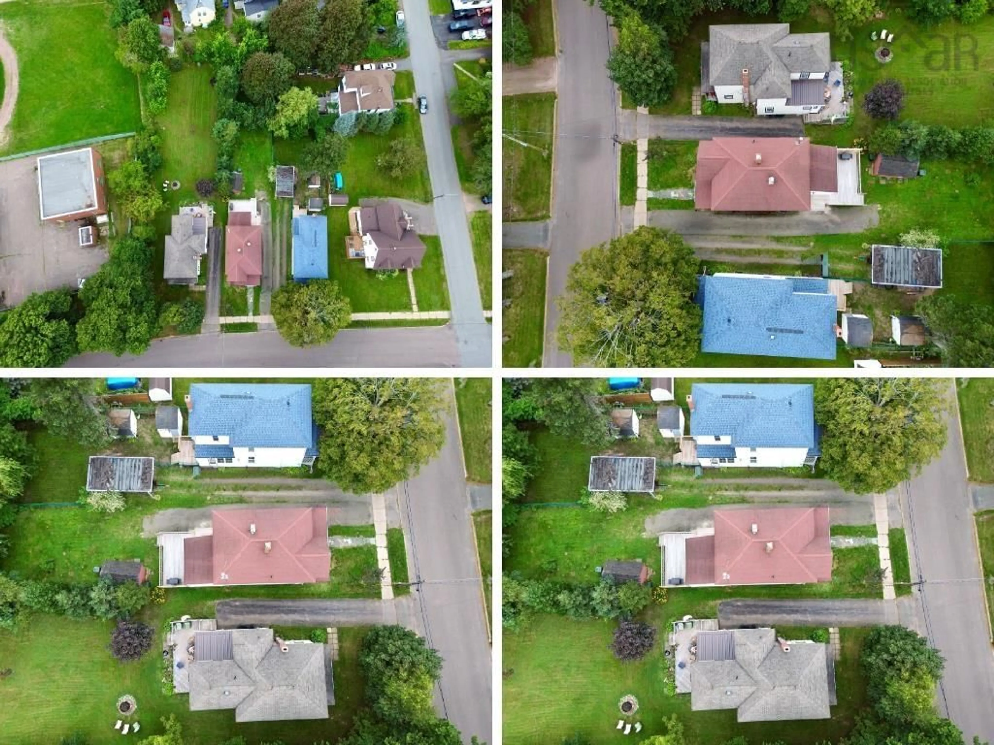
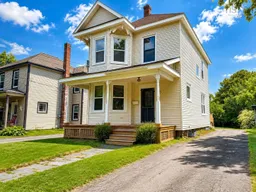
Location, character & a backyard made to enjoy! Welcome to 20 Agnew Street, ideally located in the heart of Amherst, just minutes from downtown and within walking distance of all levels of school. This charming family home offers the convenience of in-town living while providing a surprisingly private outdoor space for kids, pets and entertaining. The lot may be narrow, but it stretches well back, creating a long, tree-filled backyard with plenty of room to enjoy. A new front deck adds curb appeal, while the large new rear deck is perfect for BBQs, entertaining or simply relaxing. Inside, you'll find a great blend of original character and modern updates. Step through the covered porch into a bright foyer featuring original hardwood floors and high ceilings. The living room sits just off the foyer, while toward the rear you'll find the newly updated kitchen opening nicely to the spacious dining room, complete with a beautiful wood stove adding warmth and character. Upstairs offers three good-sized bedrooms, a renovated full bath and an office that could serve as a smaller fourth bedroom. The basement provides additional storage and a laundry area. Recent improvements include the new kitchen, some new windows, new front and rear decks, new oil tank and new hot water heater. A character-filled home, great yard and hard-to-beat location!
Property Details
Interior
Features
2nd Level Floor
Bedroom
9.5 x 10.8Bedroom
11.3 x 10.7Den/Office
6.3 x 7Bath 1
5.8 x 7Exterior
Features
Parking
Garage spaces -
Garage type -
Total parking spaces 1
Property History
 50
50

