15/19 Brownell Ave, Amherst, Nova Scotia B4H 1Z8
Contact us about this property
Highlights
Estimated valueThis is the price Wahi expects this property to sell for.
The calculation is powered by our Instant Home Value Estimate, which uses current market and property price trends to estimate your home’s value with a 90% accuracy rate.Not available
Price/Sqft$283/sqft
Monthly cost
Open Calculator
Description
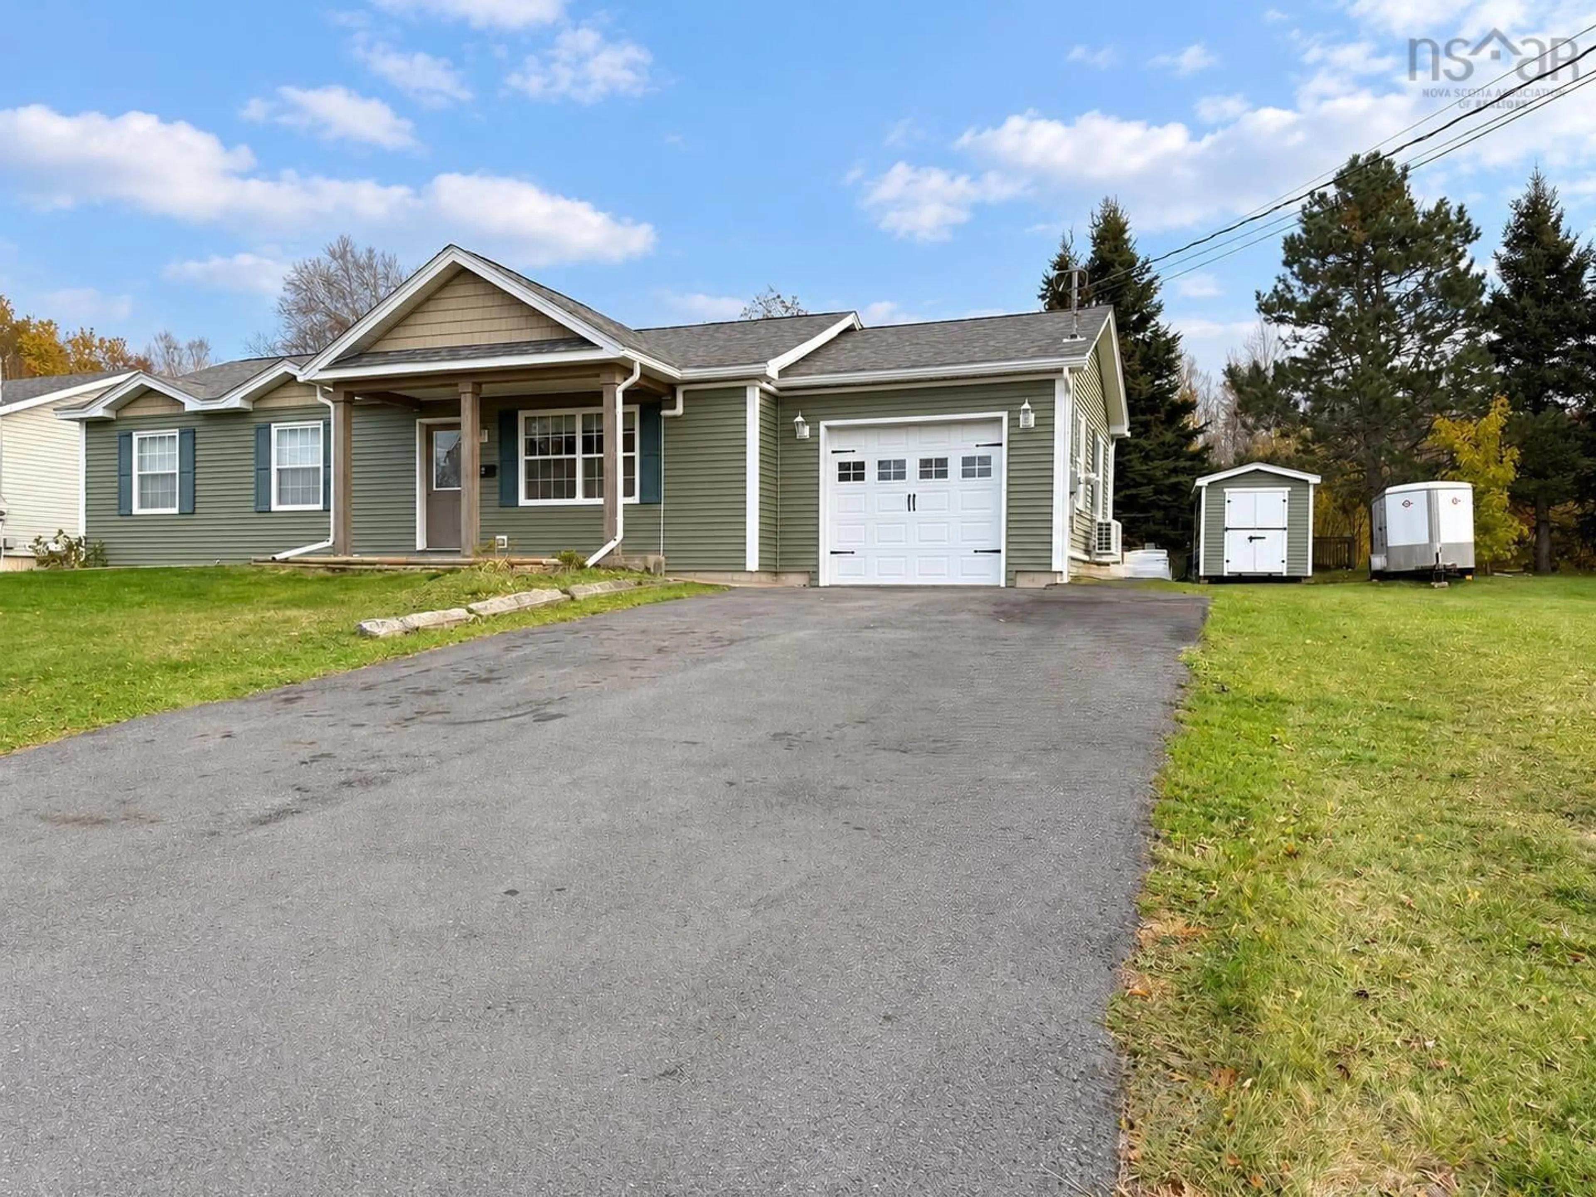
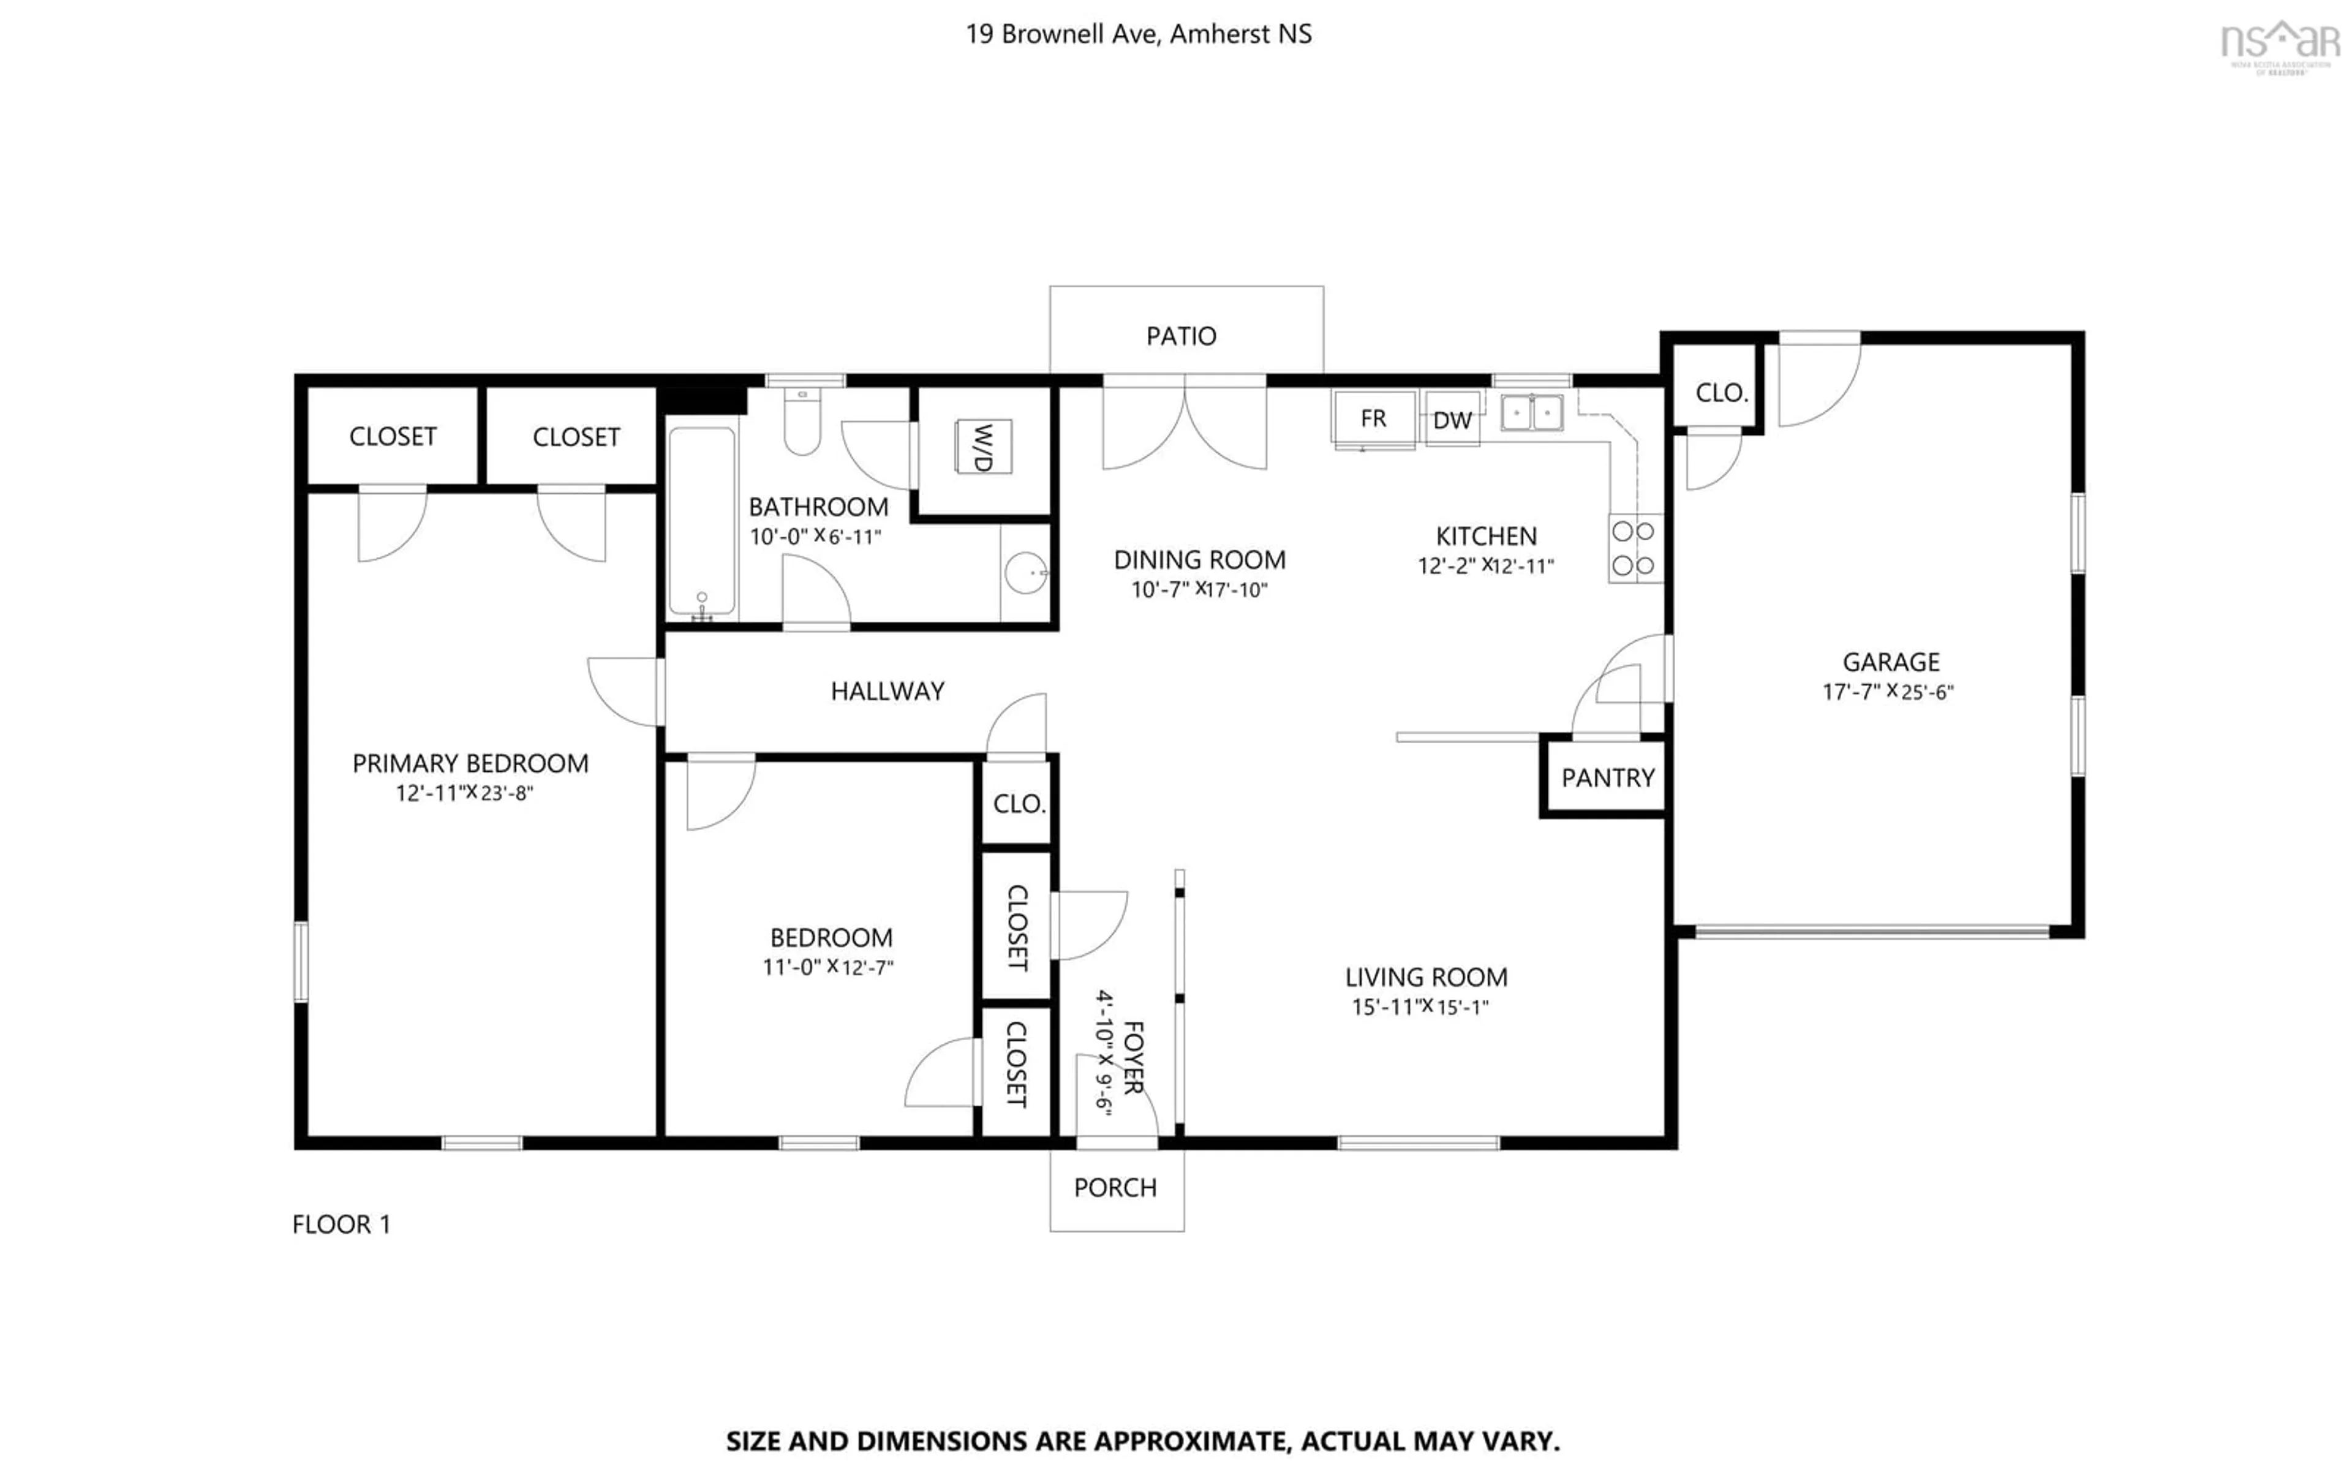
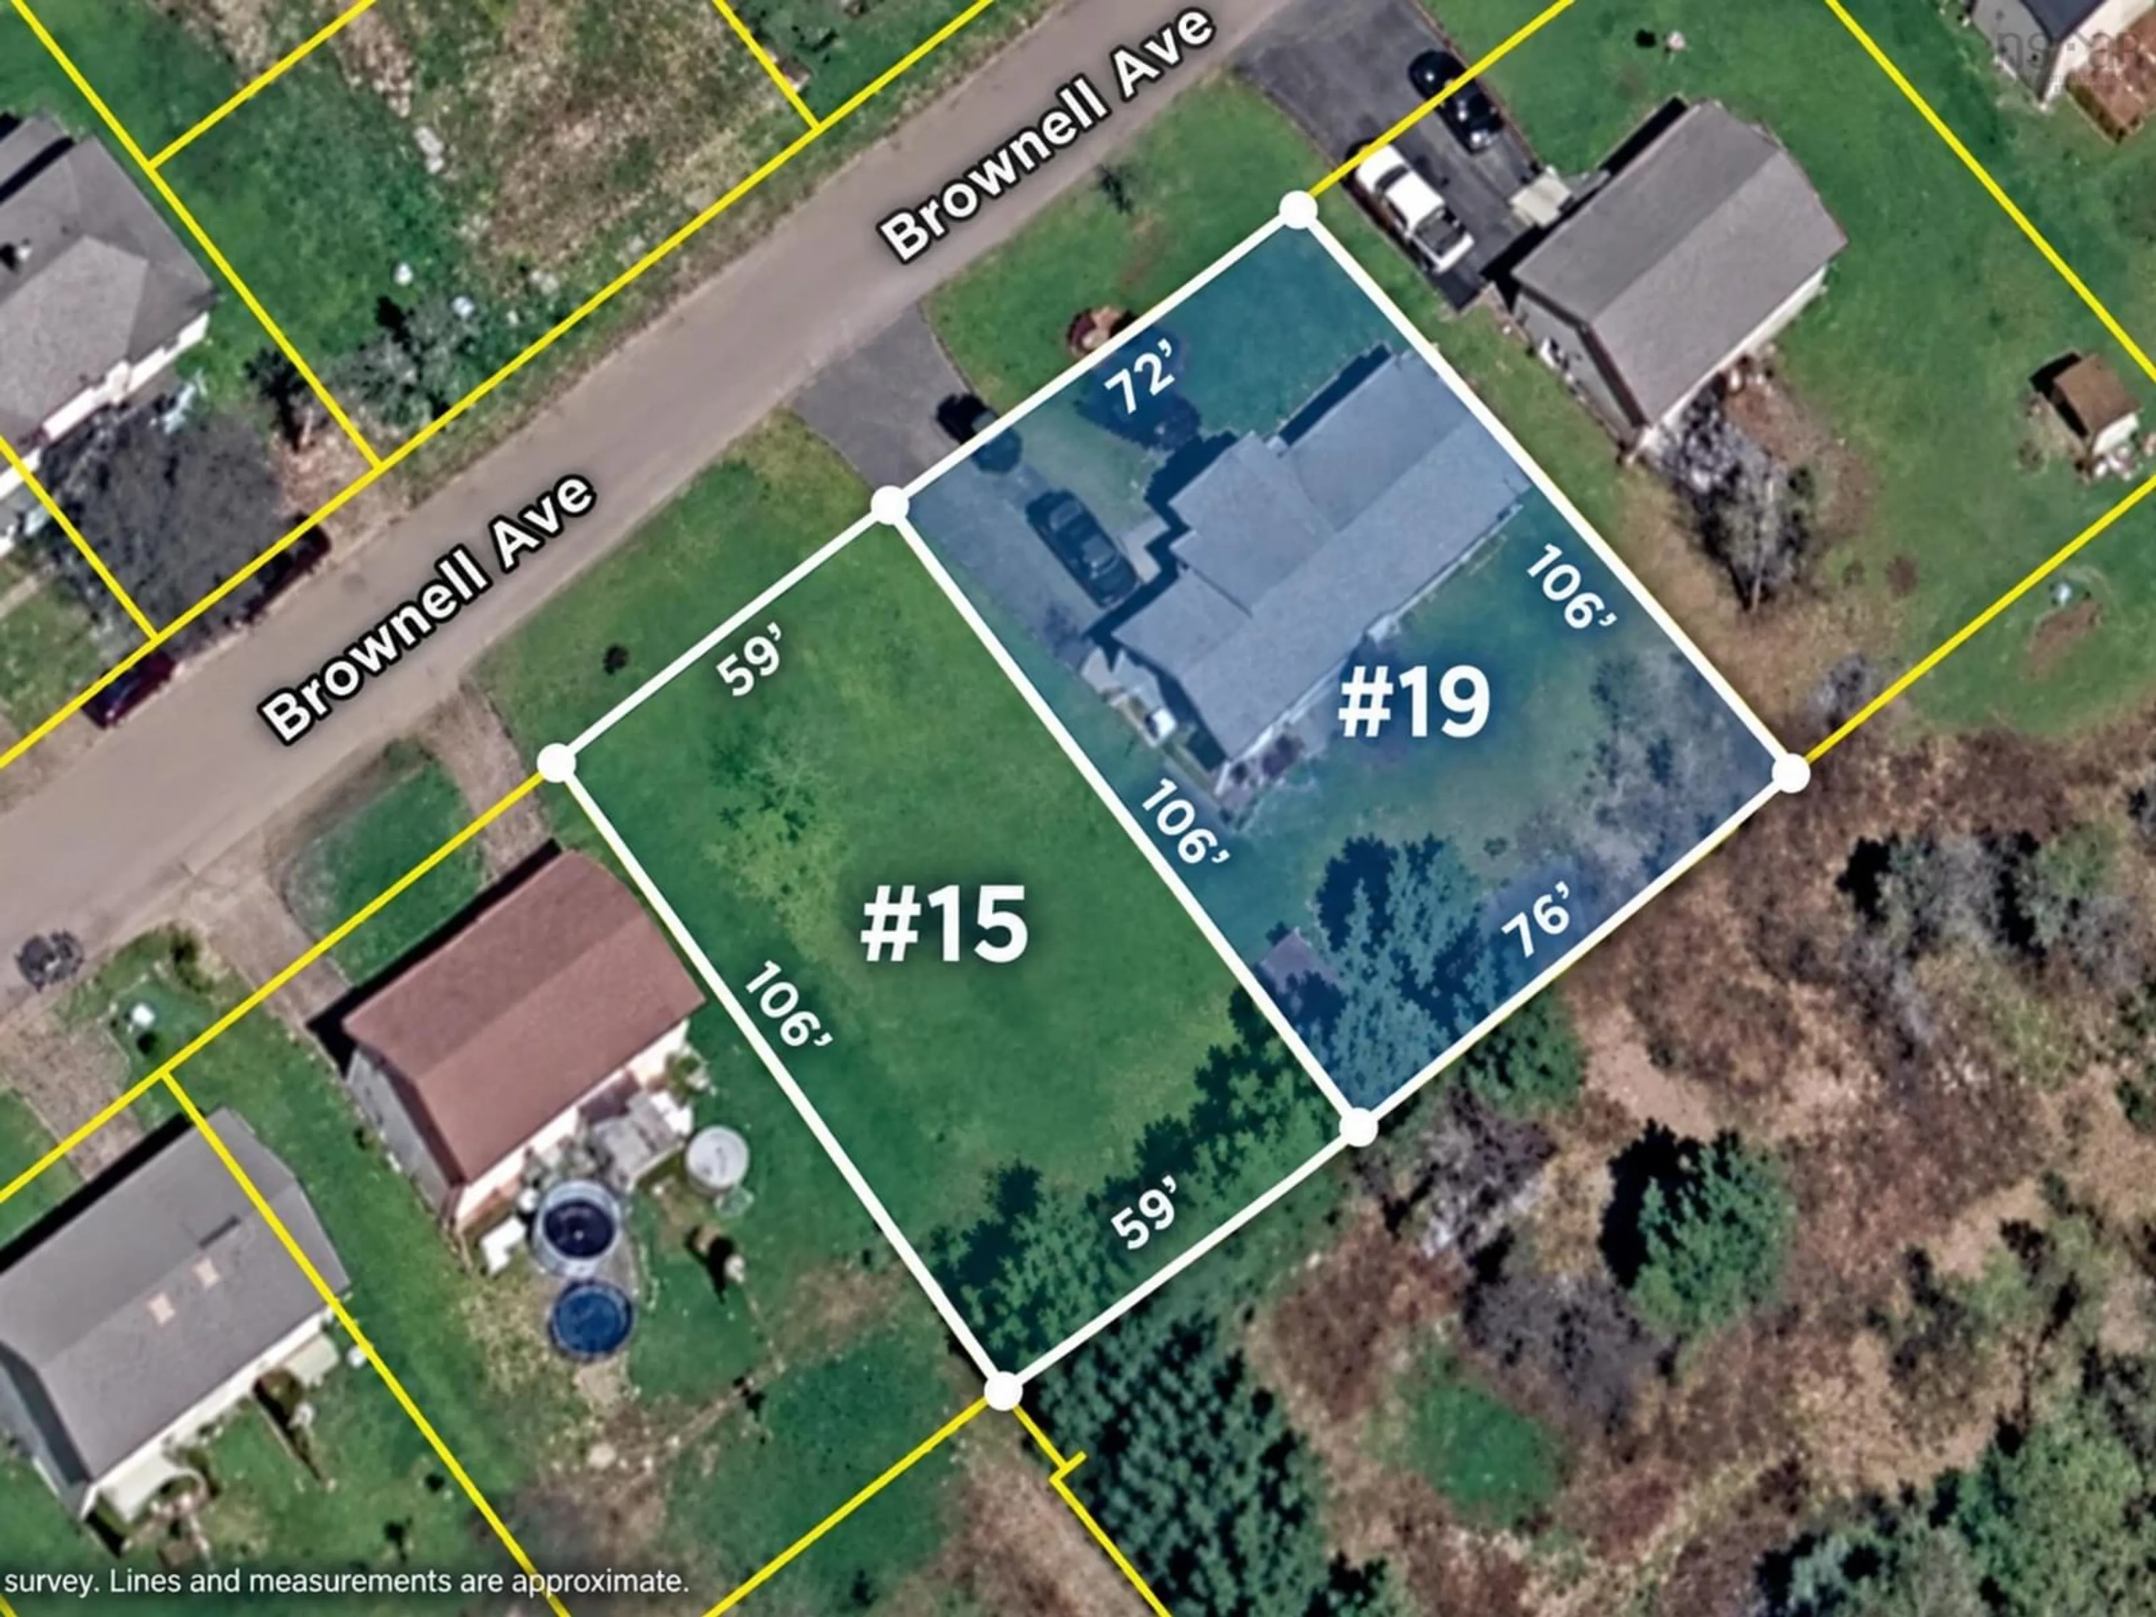
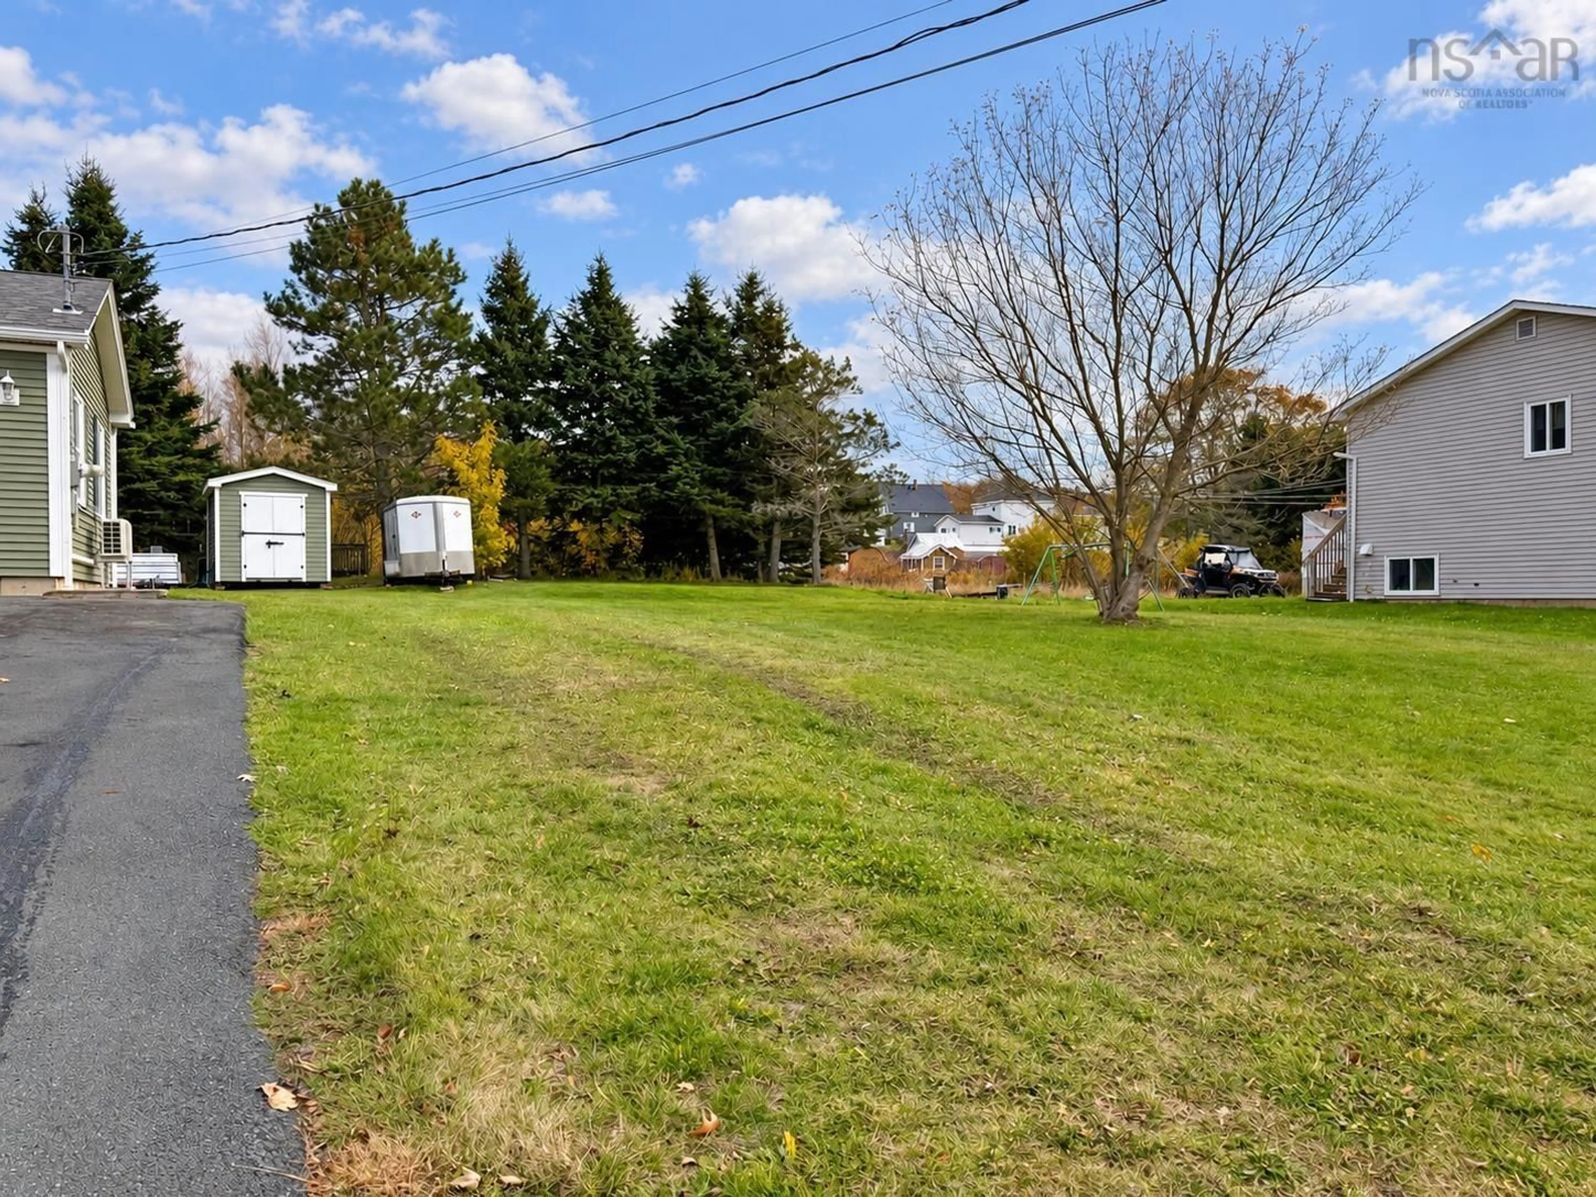
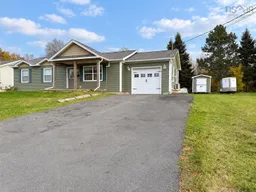
Welcome to 15/19 Brownell Street! This well-designed bungalow, built in 2015, offers convenient one-level living with accessibility in mind. A double paved driveway and poured concrete wheelchair ramp lead to the front entrance, while wide hallways and doorways provide plenty of room to move comfortably throughout the home. Inside, the kitchen, dining area and living room are open to one another, creating a bright and welcoming space. Down the hall you’ll find a nice guest bedroom, a full bathroom with laundry and an enormous primary bedroom with double closets. The primary bedroom offers plenty of flexibility, with room to potentially add a second bathroom or larger closets. Access to the four-foot concrete crawl space is located in the closet. The home is heated and cooled with two ductless heat pumps, with electric baseboard heat providing additional warmth when needed. The attached single-car garage is a great bonus and includes a utility closet housing the hot water heater and air exchange unit. Outside, enjoy a nice backyard, a 10' x 12' storage shed and the adjacent bonus lot at 15 Brownell Street, offering even more space! Located on a quiet street close to the amenities of downtown Amherst, with easy access to the ATV and snowmobile trail system, this property has plenty to offer. Check out the multimedia link for the 3D tour and book your showing today!
Property Details
Interior
Features
Main Floor Floor
Living Room
11.1 x 14.4Eat In Kitchen
11.1 x 19.3Laundry/Bath
6.3 x 10.11Bedroom
9.7 x 11.1Exterior
Features
Parking
Garage spaces 1
Garage type -
Other parking spaces 2
Total parking spaces 3
Property History
 41


