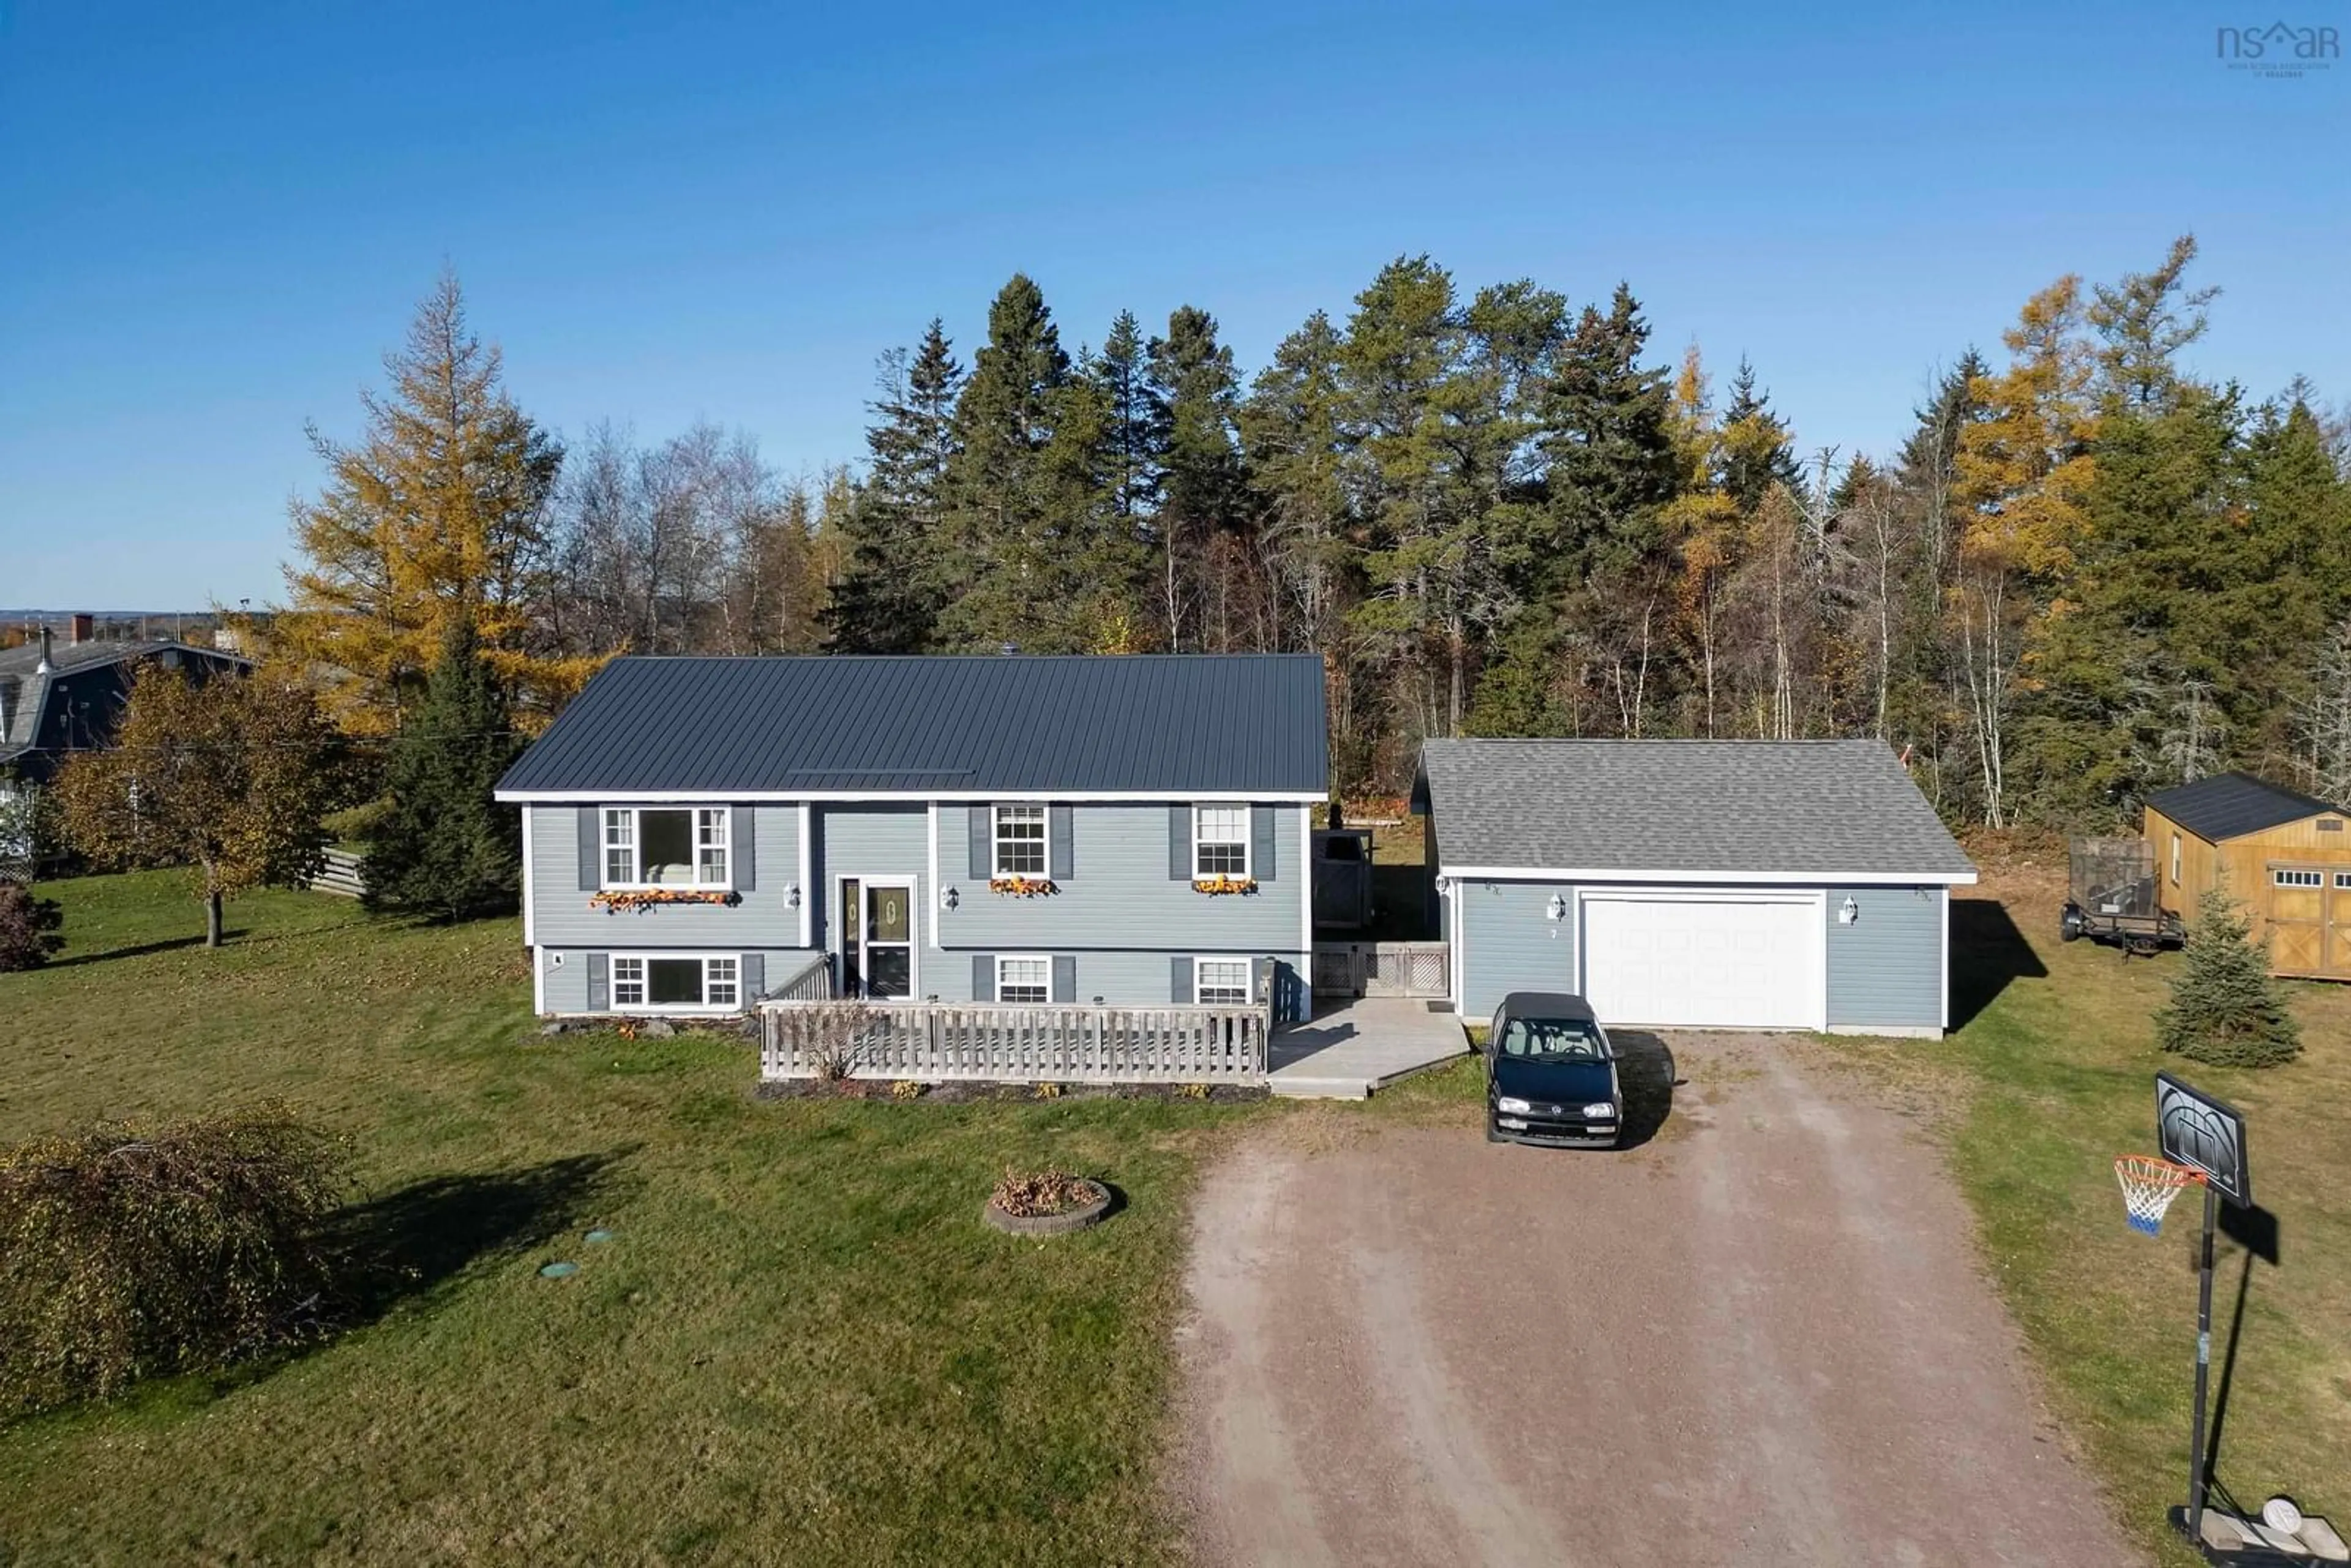
7 Burns Dr, Upper Nappan, Nova Scotia B4H 3Y4
Contact us about this property
Highlights
Estimated valueThis is the price Wahi expects this property to sell for.
The calculation is powered by our Instant Home Value Estimate, which uses current market and property price trends to estimate your home’s value with a 90% accuracy rate.Not available
Price/Sqft$206/sqft
Monthly cost
Open Calculator
Description
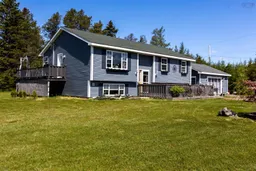
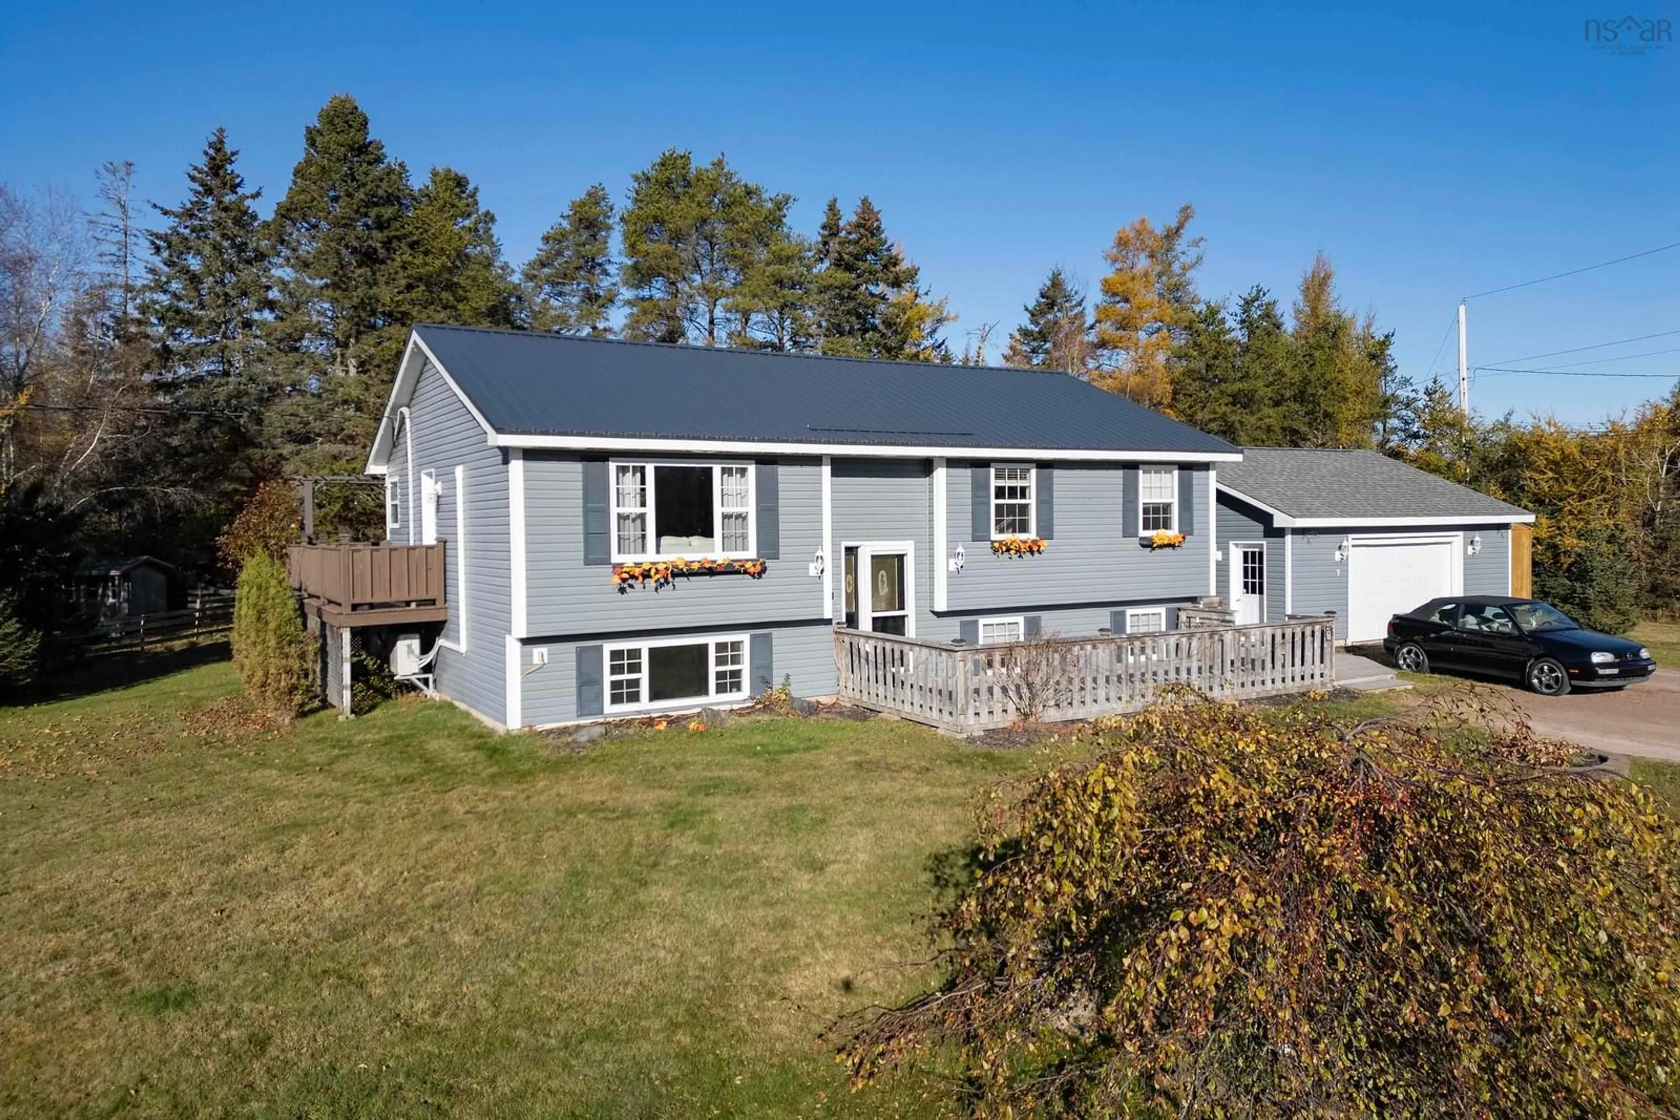
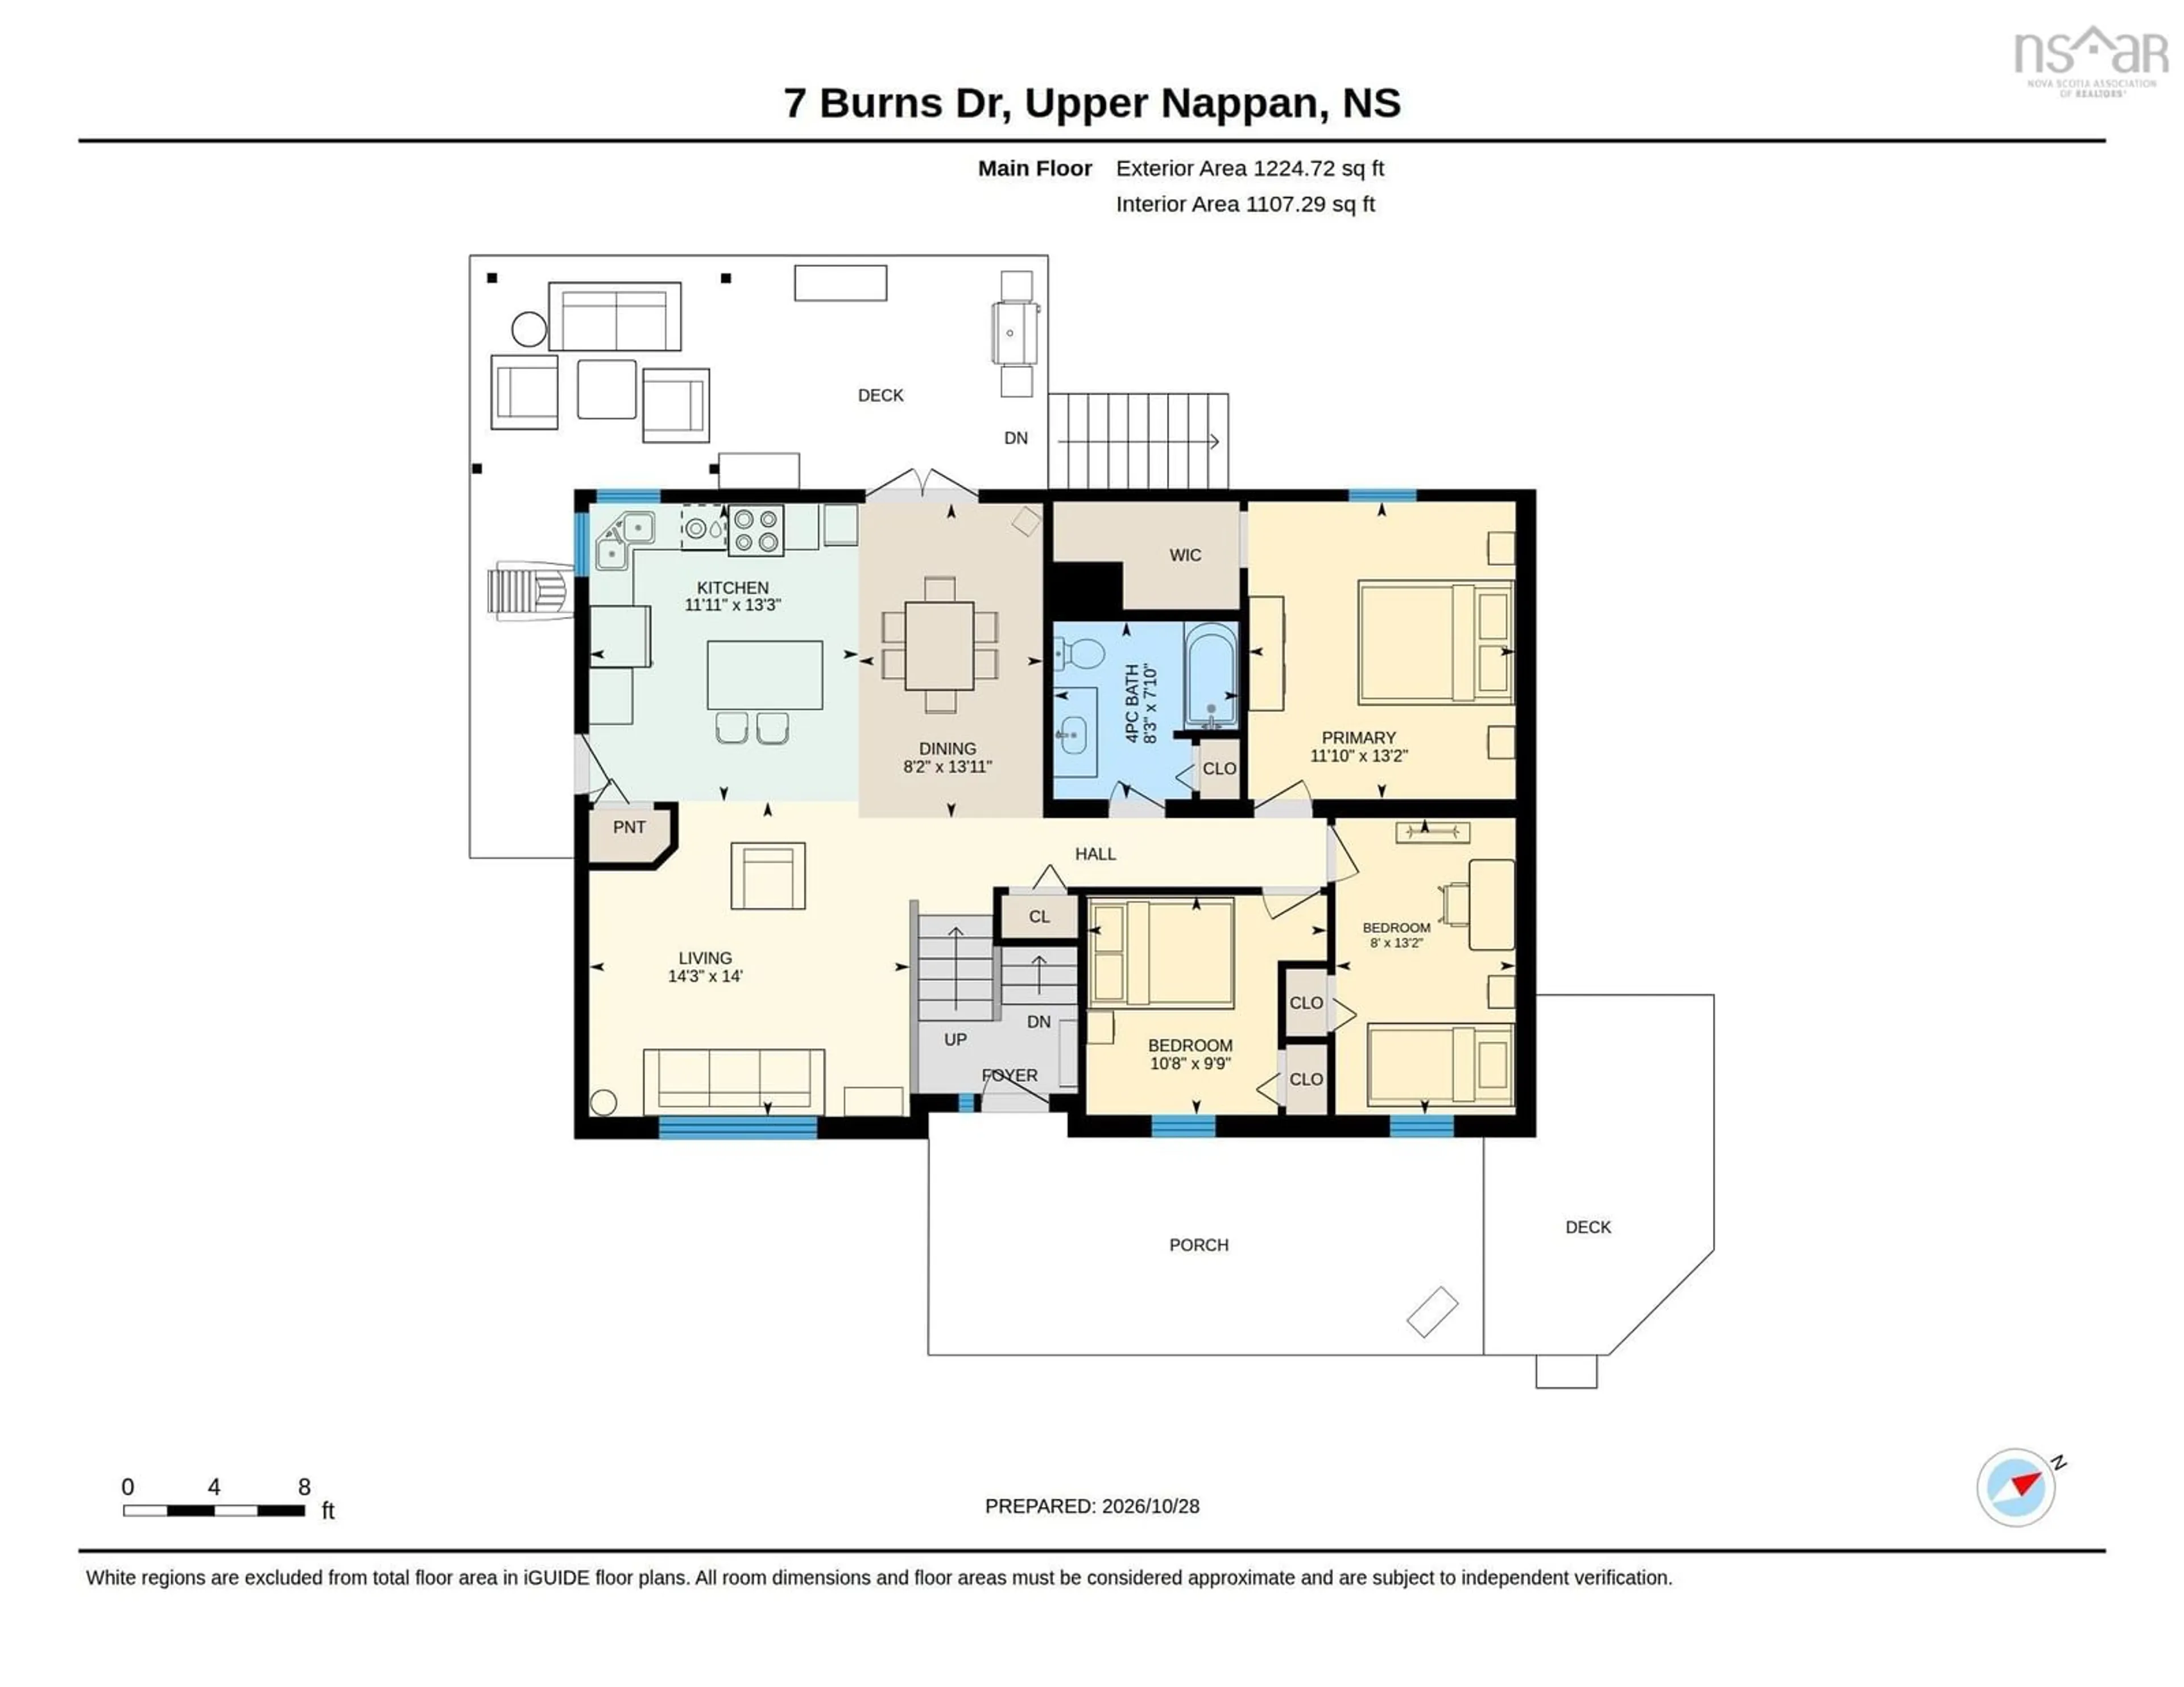
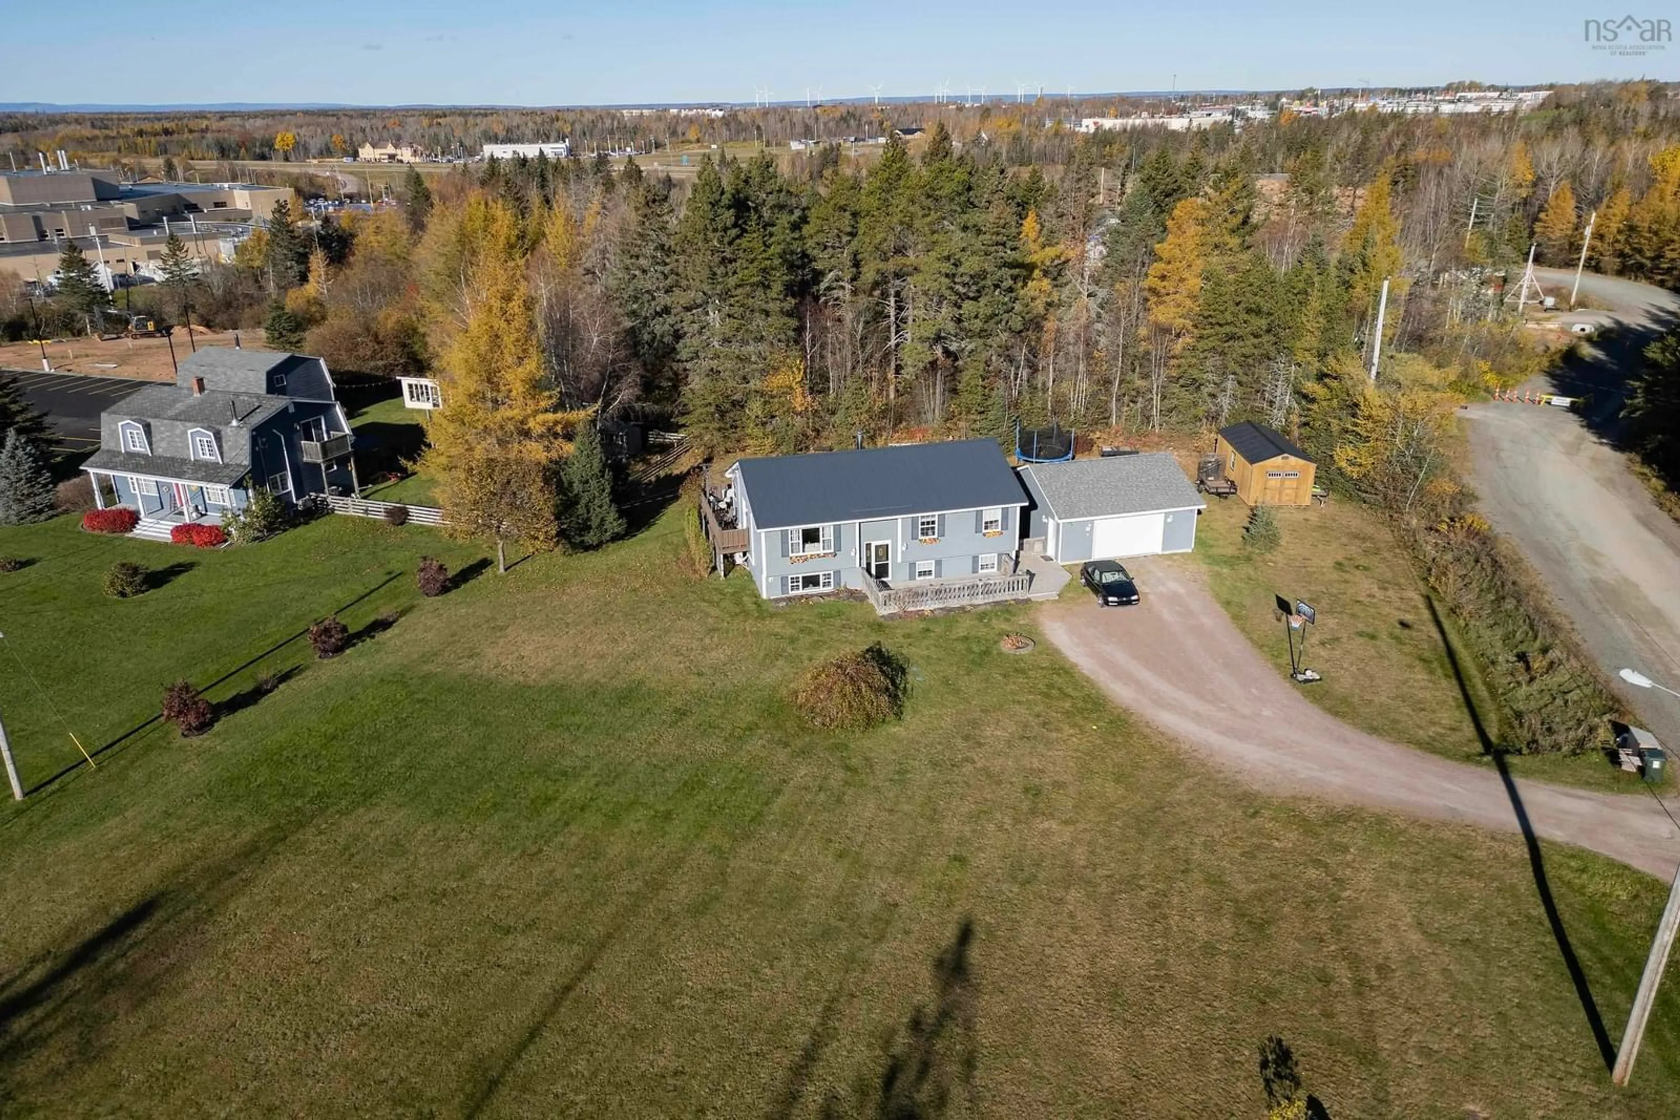
4 BEDROOM / 2 BATHROOM SPLIT ENTRY! Welcome to this well-maintained split-entry home situated on a 0.59-acre lot just outside town limits, offering the perfect combination of county tax rates and town water convenience, all within a 5-minute walk to the regional hospital. The outdoor space features a detached 20x20 wired garage ideal for parking or a workshop, spacious decks for summer entertaining, and a fully fenced area perfect for pets. The main level boasts a bright, open-concept living room, dining area, and kitchen, accompanied by an updated full main bathroom, a primary bedroom with a walk-in closet, and two additional comfortable guest bedrooms. The lower level provides a generous family room space, a fourth bedroom, and a large versatile room ideal for a home gym, dedicated office, or potential fifth bedroom. This level also includes a partially finished 3-piece bathroom combined with a laundry room, alongside a separate utility room. For comfort, the home is equipped with two ductless mini-split heat pumps and includes a brand-new hot water tank (uninstalled, left for the buyer to install). Be sure to view the 3D Virtual Tour and floor plans for a complete look at the layout.
Property Details
Interior
Features
Main Floor Floor
Foyer
7'1 x 3'10Living Room
14'5 x 13'3Kitchen
11'11 x 13'11Dining Room
8'2 x 13'11Exterior
Features
Parking
Garage spaces 1.5
Garage type -
Other parking spaces 0
Total parking spaces 1.5
Property History
 50