46 Fraserville Loop, East Fraserville, Nova Scotia B0M 1S0
Contact us about this property
Highlights
Estimated valueThis is the price Wahi expects this property to sell for.
The calculation is powered by our Instant Home Value Estimate, which uses current market and property price trends to estimate your home’s value with a 90% accuracy rate.Not available
Price/Sqft$131/sqft
Monthly cost
Open Calculator
Description
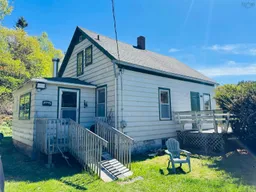
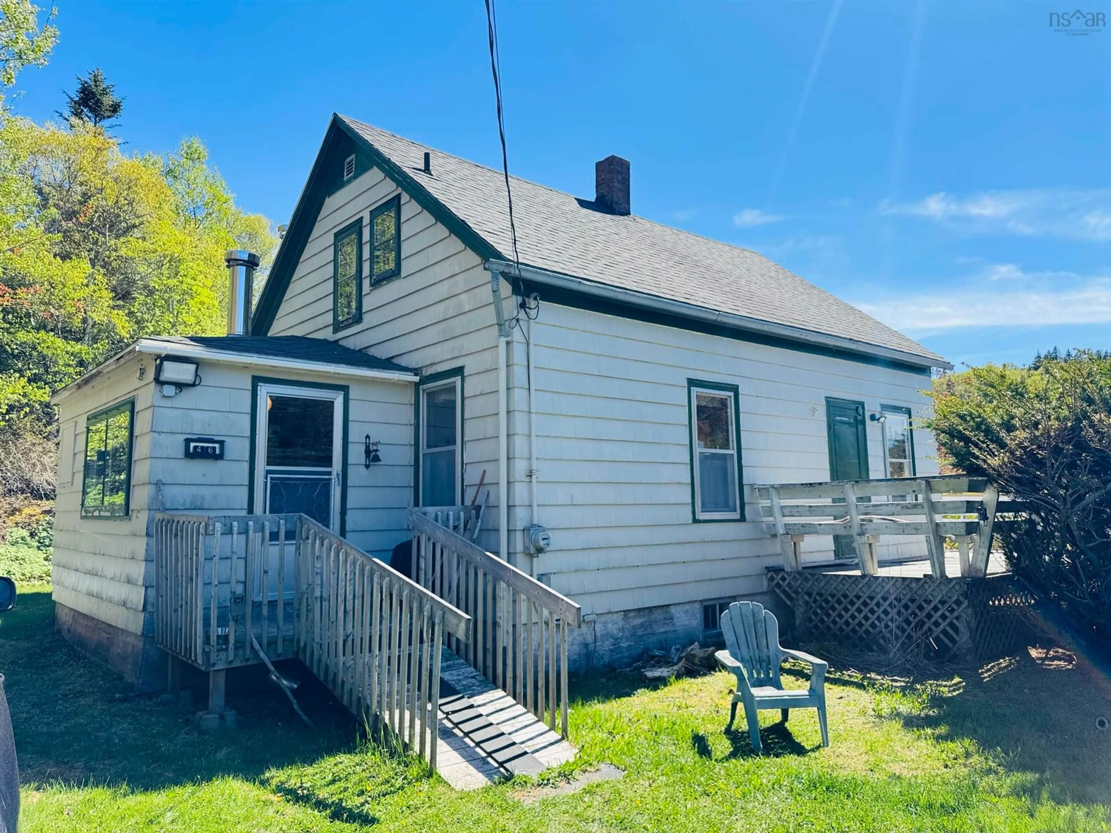
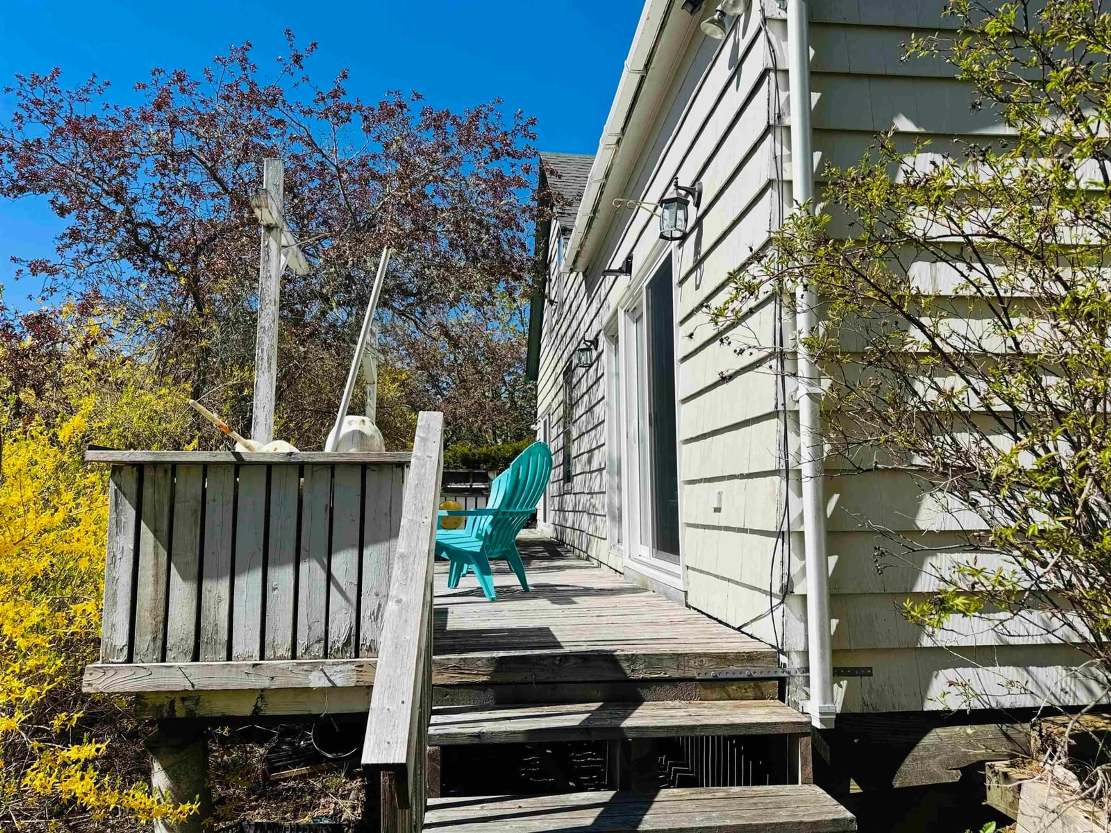
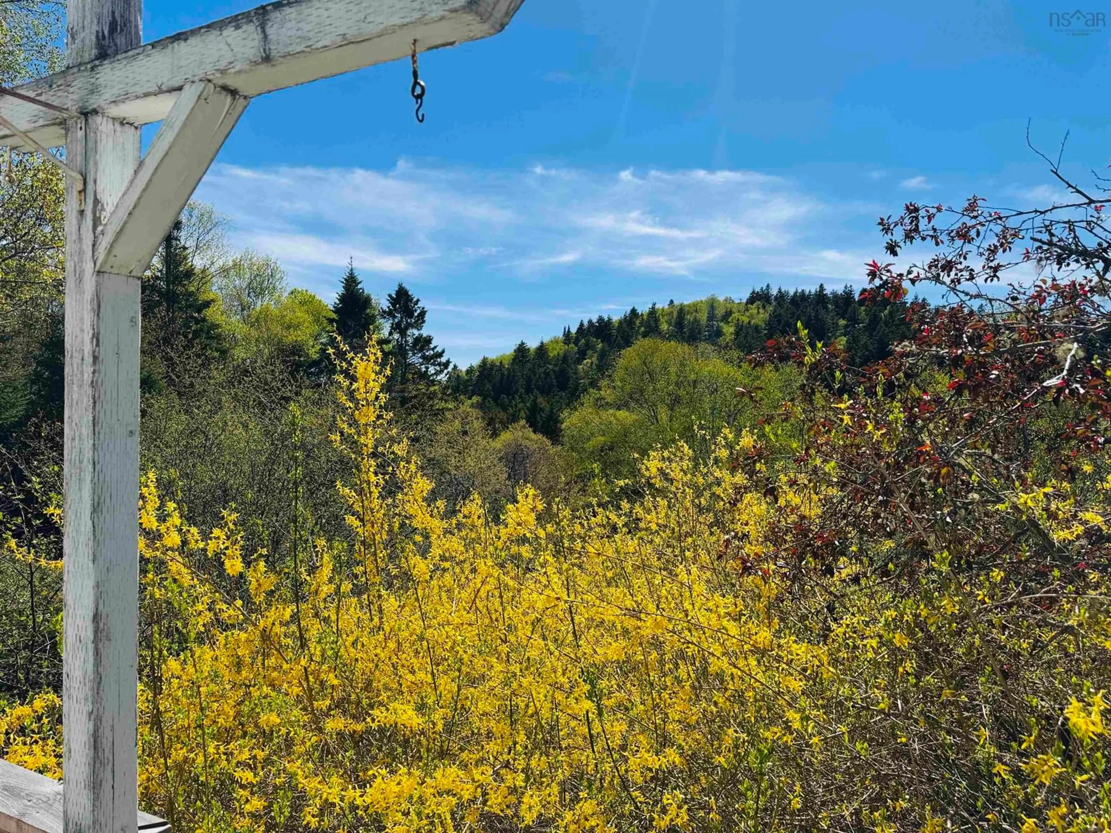
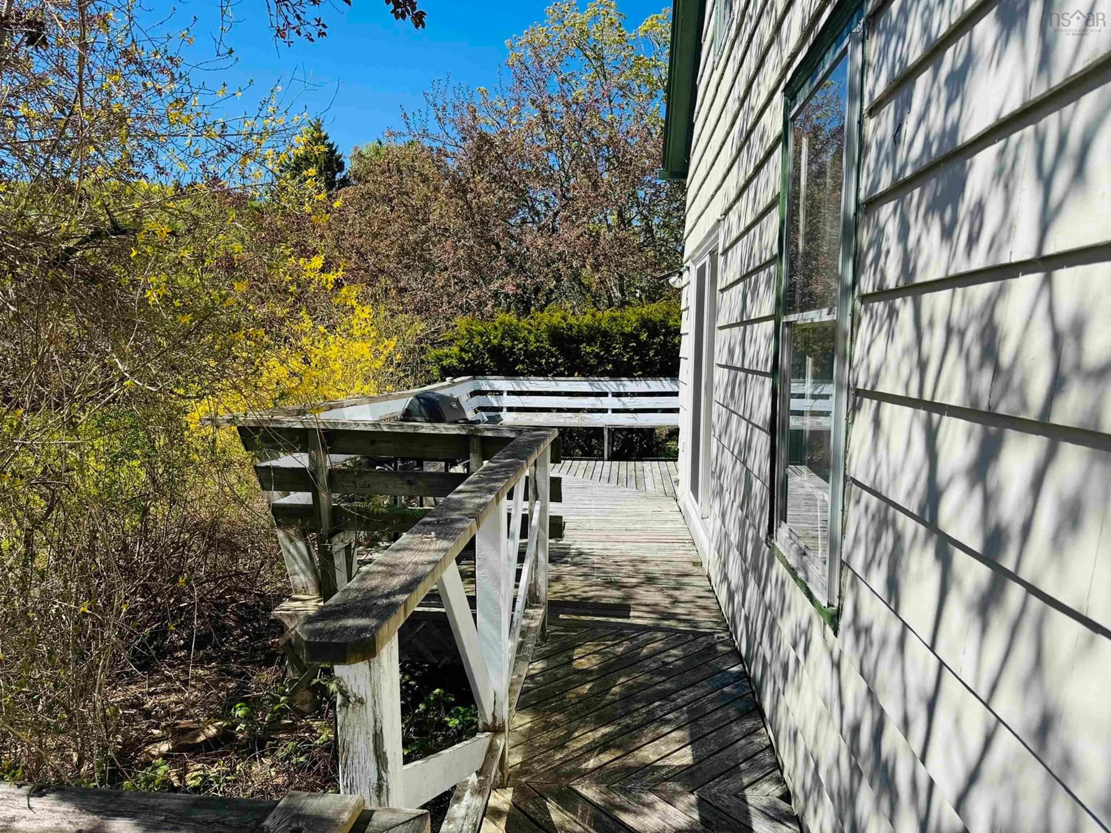
Welcome to 46 Fraserville Loop, located in a peaceful and private setting near the north shore of the Bay of Fundy! This charming Nova Scotia home offers the perfect escape for those seeking relaxation, recreation, and coastal living. This special and rare property is located just minutes from a beautiful, quiet beach. The property combines the beauty of nature with the comfort of a welcoming retreat. Surrounded by mature trees and on a quiet loop road, the setting provides a sense of serenity and seclusion while still being conveniently accessible. Inside, the home features a spacious and inviting great room designed for gathering with family and friends. With soaring ceilings, warm wood accents, and plenty of natural light and a delightful wood stove, this impressive space serves as the heart of the home. A pool table adds a fun and social element, making it ideal for entertaining on rainy days or cozy evenings after time spent by the ocean. The kitchen is warm and inviting and there is a cozy living room with large patio doors overlooking the natural surroundings. This convenient layout creates a relaxed atmosphere that is perfect for both seasonal getaways and year-round enjoyment. Whether you are enjoying your morning coffee on the deck, listening to the sounds of nature, or taking a short stroll to the beach for sunset walks along the shore, this property captures the essence of coastal Nova Scotia living. Ideal as a family cottage, vacation rental, or peaceful year round home, this hidden gem offers privacy, comfort, and a lifestyle centred around nature and recreation.
Property Details
Interior
Features
Main Floor Floor
Mud Room
9.8 x 8Eat In Kitchen
15.3 x 10.6Living Room
11.8 x 10.7Den/Office
112.3 x 10.4Exterior
Parking
Garage spaces -
Garage type -
Total parking spaces 1
Property History
 35
35