4466 Highway 302, Upper Nappan, Nova Scotia B0L 1C0
Contact us about this property
Highlights
Estimated valueThis is the price Wahi expects this property to sell for.
The calculation is powered by our Instant Home Value Estimate, which uses current market and property price trends to estimate your home’s value with a 90% accuracy rate.Not available
Price/Sqft$232/sqft
Monthly cost
Open Calculator
Description
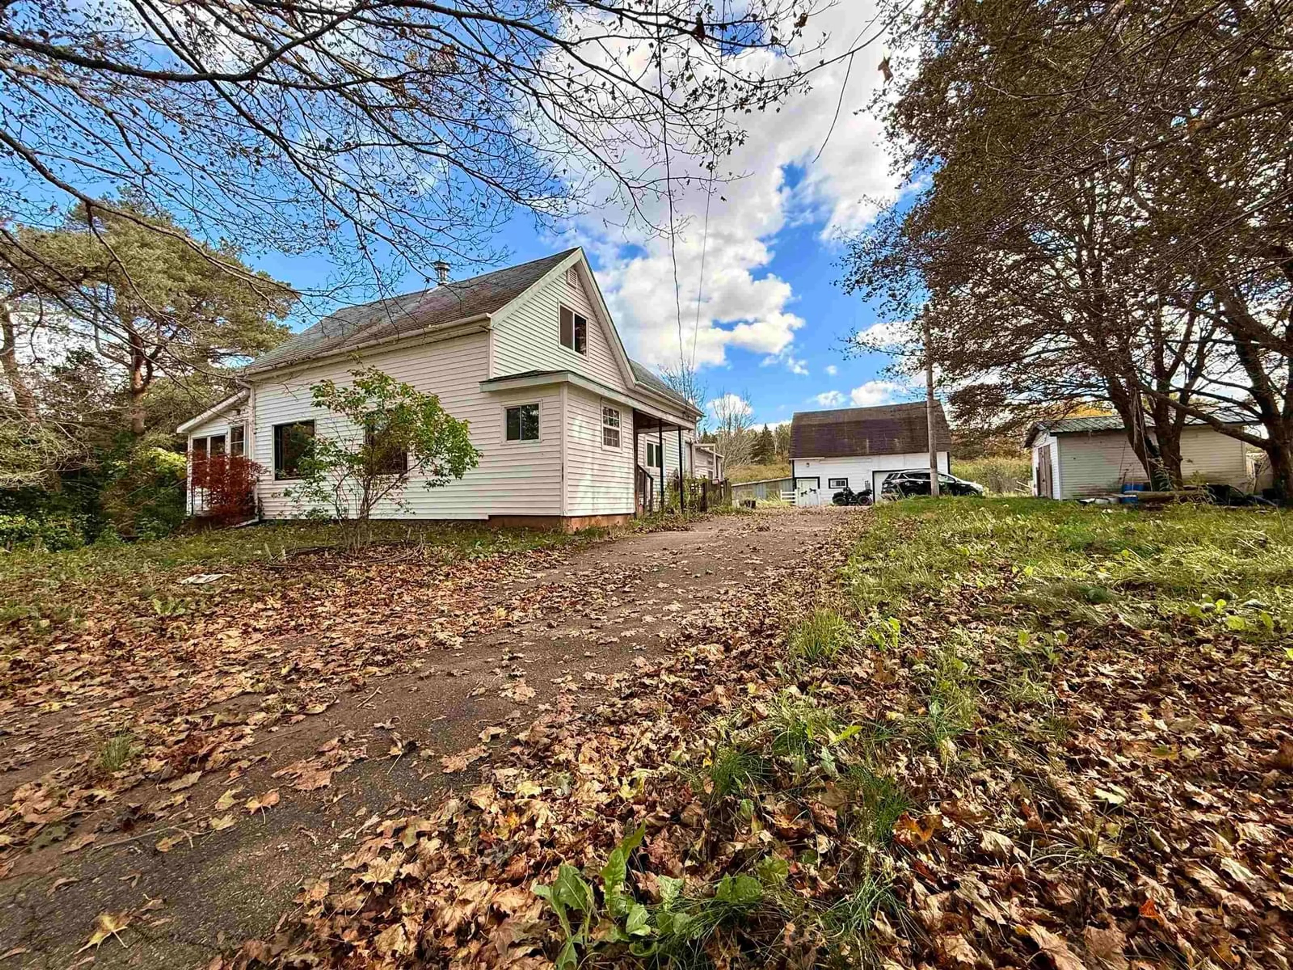
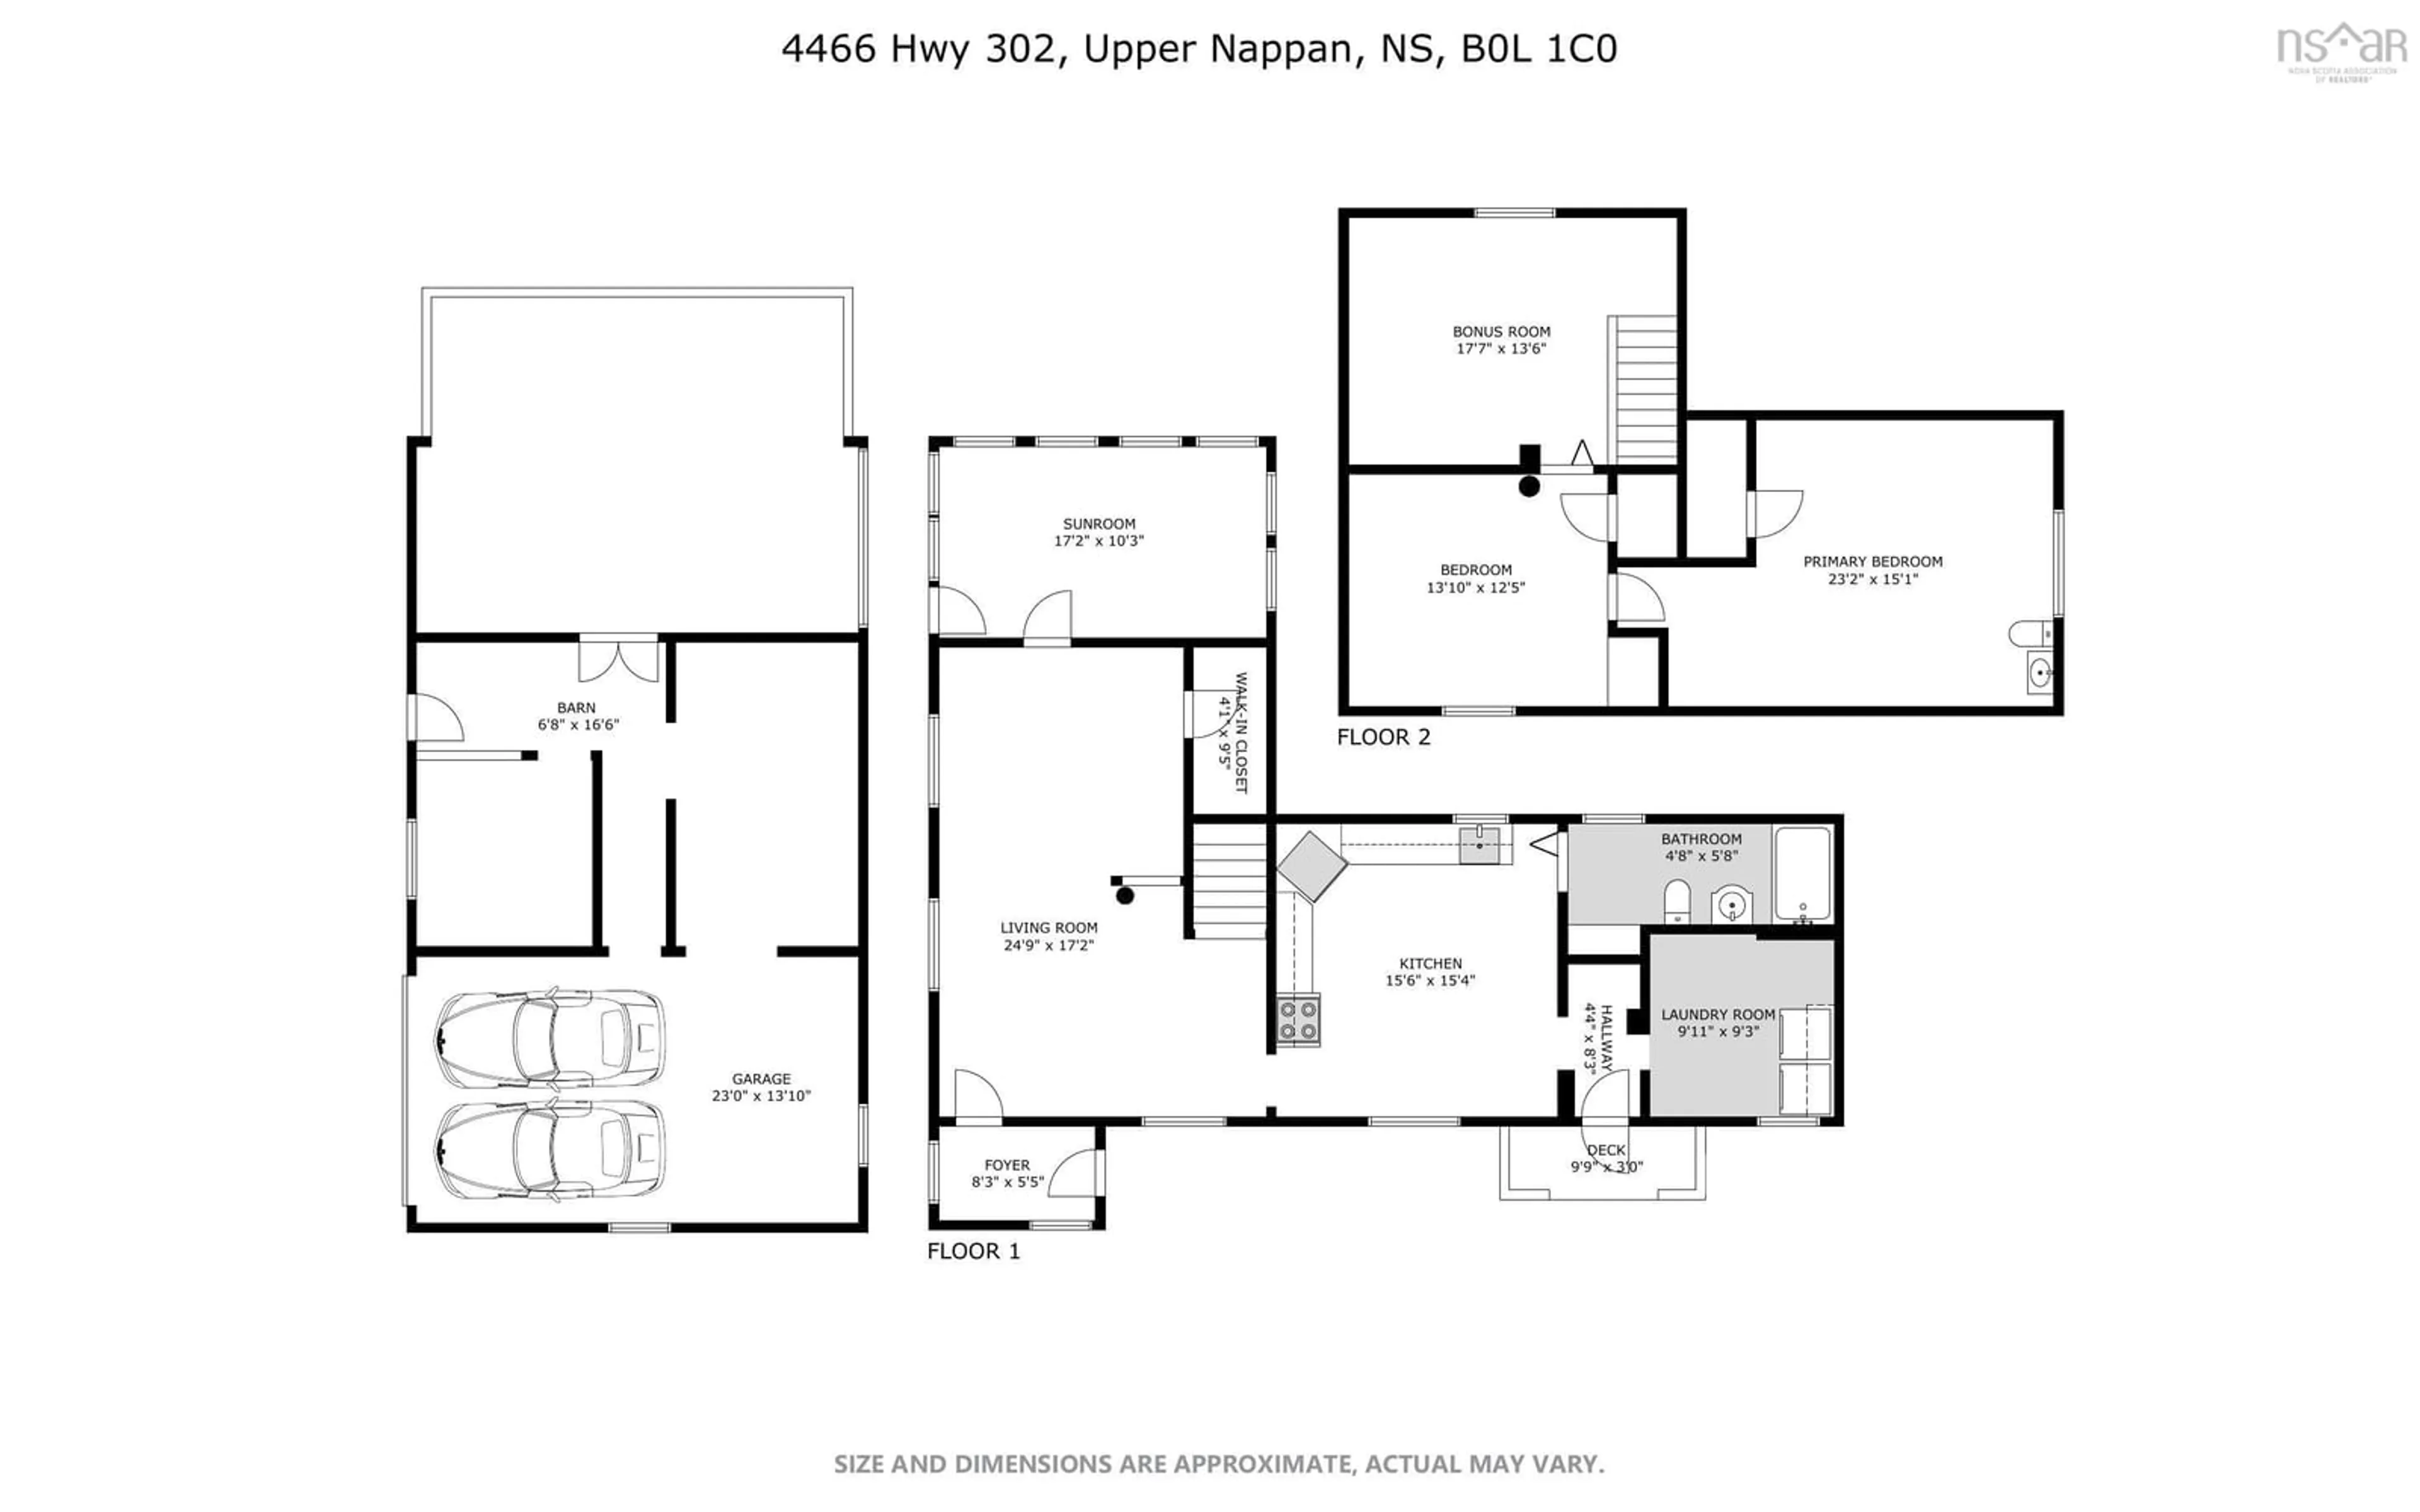
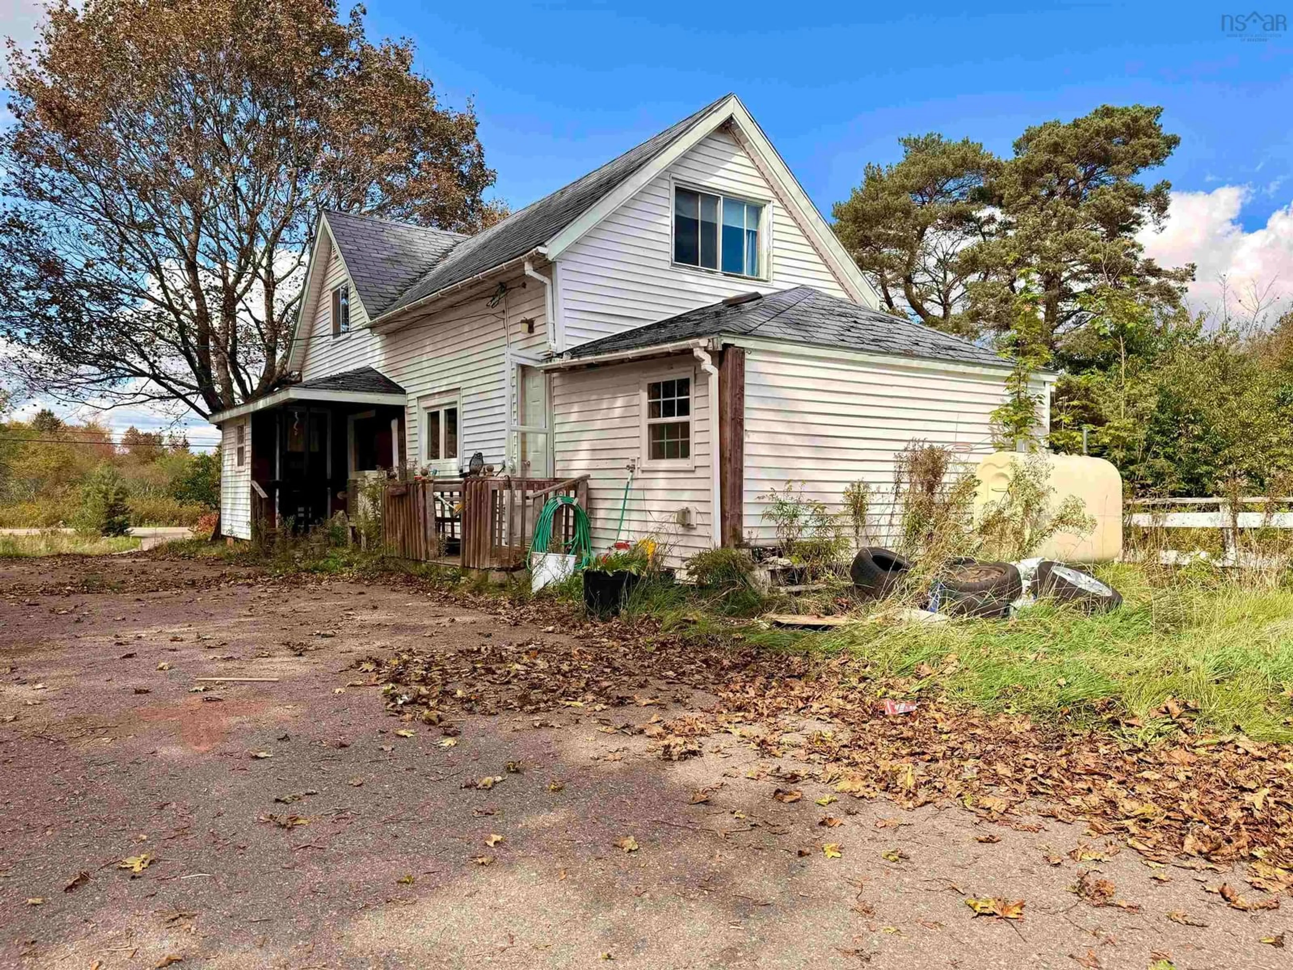
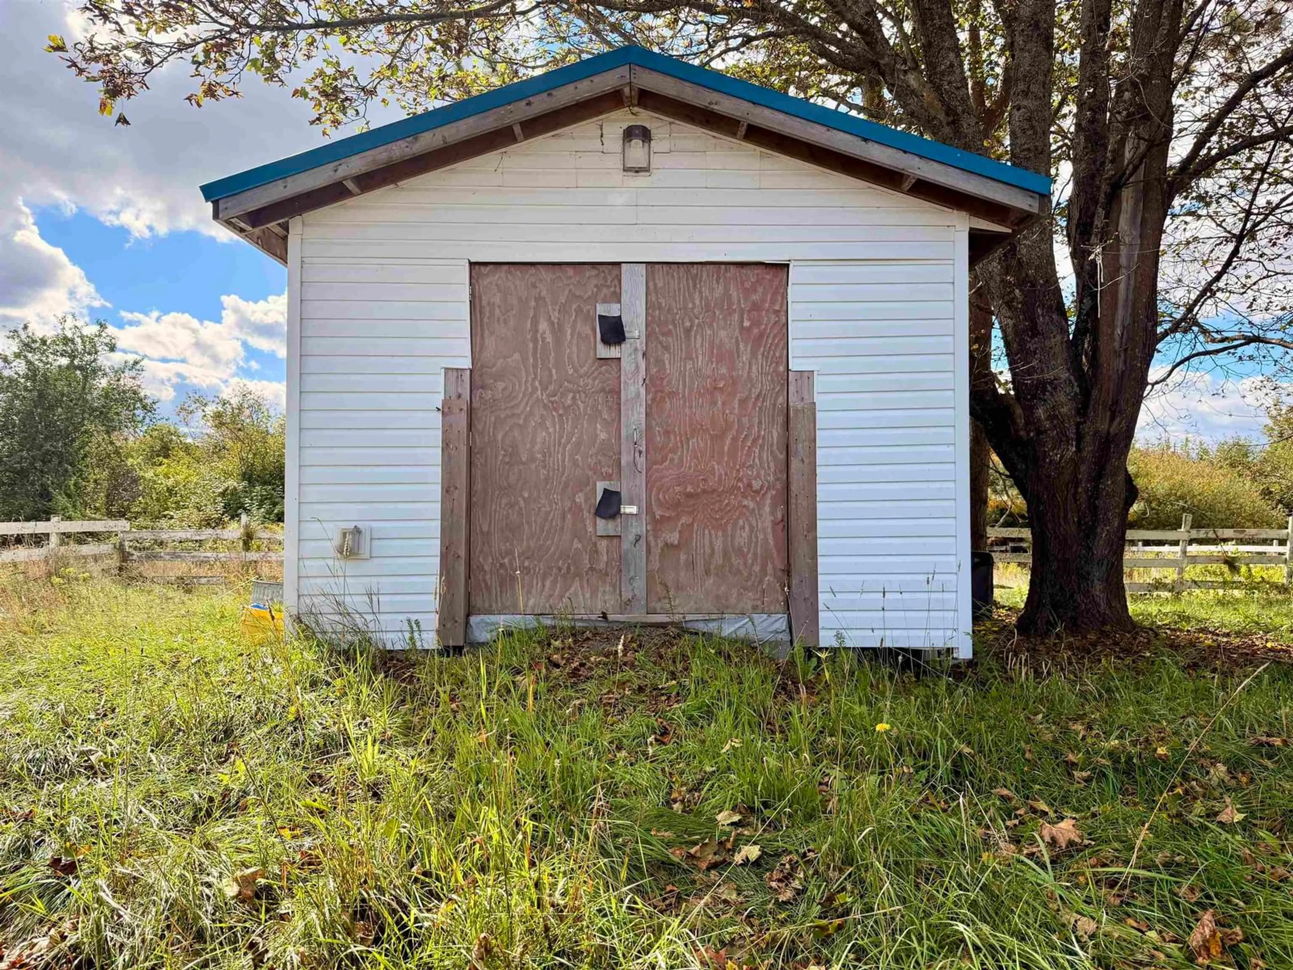
Country living just minutes from Amherst! Welcome to 4466 Highway 302, Upper Nappan, a charming hobby farm situated on approximately 5.5 - 6 acres, just five minutes from downtown Amherst. This unique property offers the space and rural lifestyle you’ve been looking for while keeping everyday amenities close at hand. The cozy 1.5-storey home offers approximately 969 sq. ft. of living space, with 3 bedrooms and 2 bathrooms. Inside you’ll find a spacious eat-in kitchen with plenty of cabinetry, ductless heat pumps for efficient heating and cooling, and plenty of natural wood finishes that add warmth and character throughout the home. The property is also serviced by municipal/town water. Outside is where this property really shines. The acreage includes a mix of open pasture/paddock and wooded areas, providing plenty of room for animals, gardening, recreation or simply enjoying the privacy of country living. Existing fencing adds to its appeal for those looking to keep horses or other livestock. A large detached garage offers excellent versatility, providing both garage/workshop space and horse barn use, while an additional outbuilding provides even more storage. The paved driveway offers convenient access to the home and buildings. With approximately six acres, existing pasture, barn/garage space and a location only minutes from Amherst, this property presents a fantastic opportunity for buyers dreaming of their own small hobby farm, equestrian property or peaceful country retreat. A rare combination of acreage, outbuildings and convenience—bring your hobby farm ideas and make this Upper Nappan property your own!
Property Details
Interior
Features
Main Floor Floor
Laundry
9'11 x 9'3Eat In Kitchen
15'6 x 15'4Bath 1
4'8 x 5'8Living Room
24'9 x 17'2Exterior
Parking
Garage spaces 1
Garage type -
Other parking spaces 0
Total parking spaces 1
Property History
 28
28