3344 Highway 302, Maccan, Nova Scotia B0L 1B0
Contact us about this property
Highlights
Estimated valueThis is the price Wahi expects this property to sell for.
The calculation is powered by our Instant Home Value Estimate, which uses current market and property price trends to estimate your home’s value with a 90% accuracy rate.Not available
Price/Sqft$29/sqft
Monthly cost
Open Calculator
Description
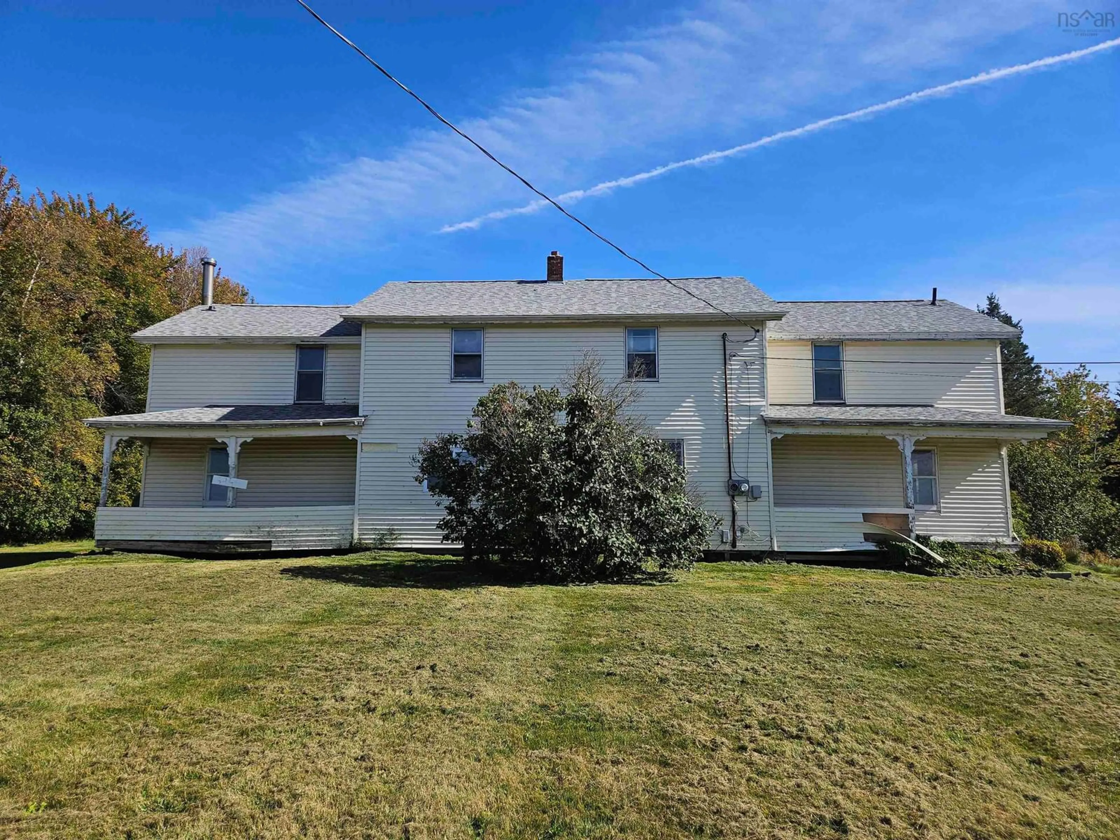
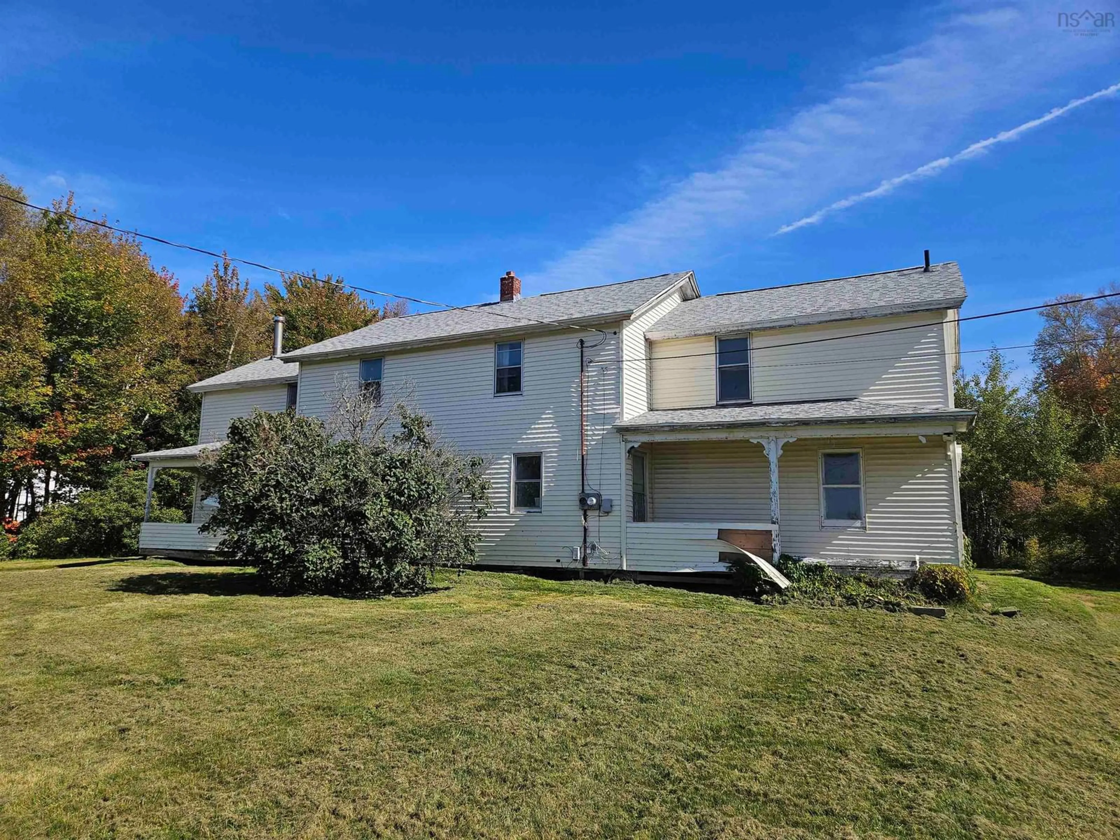
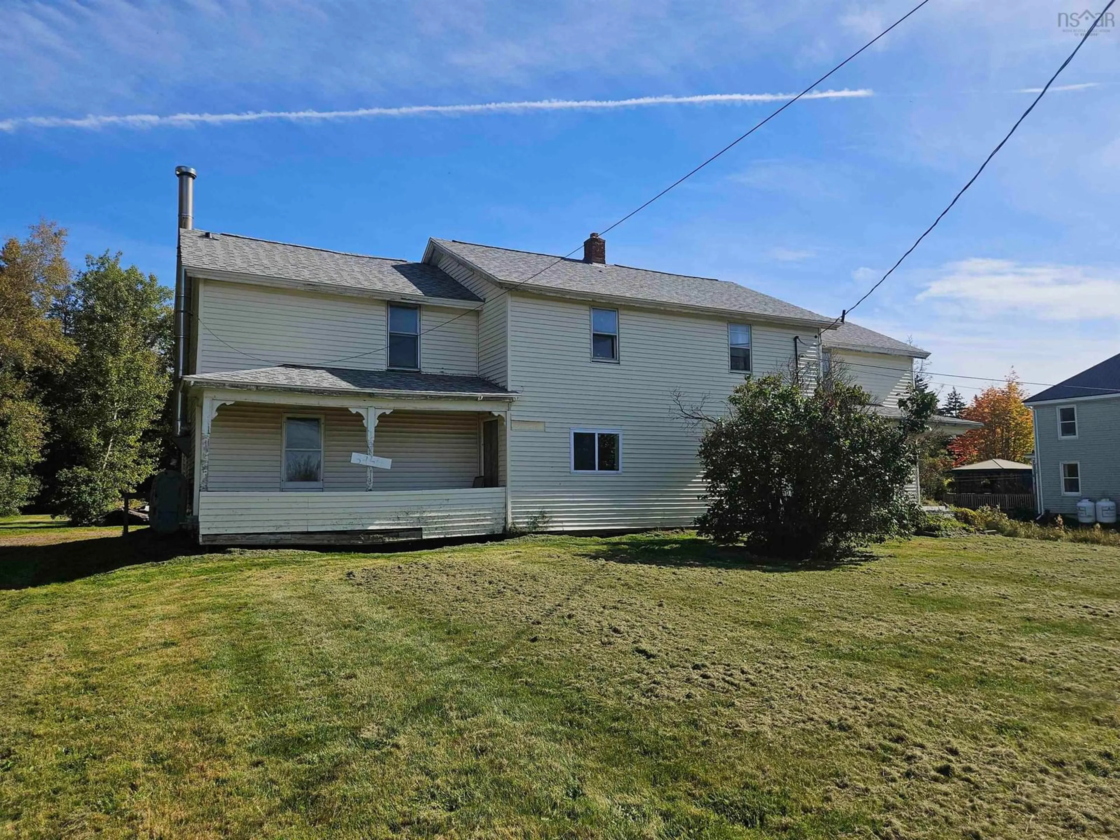
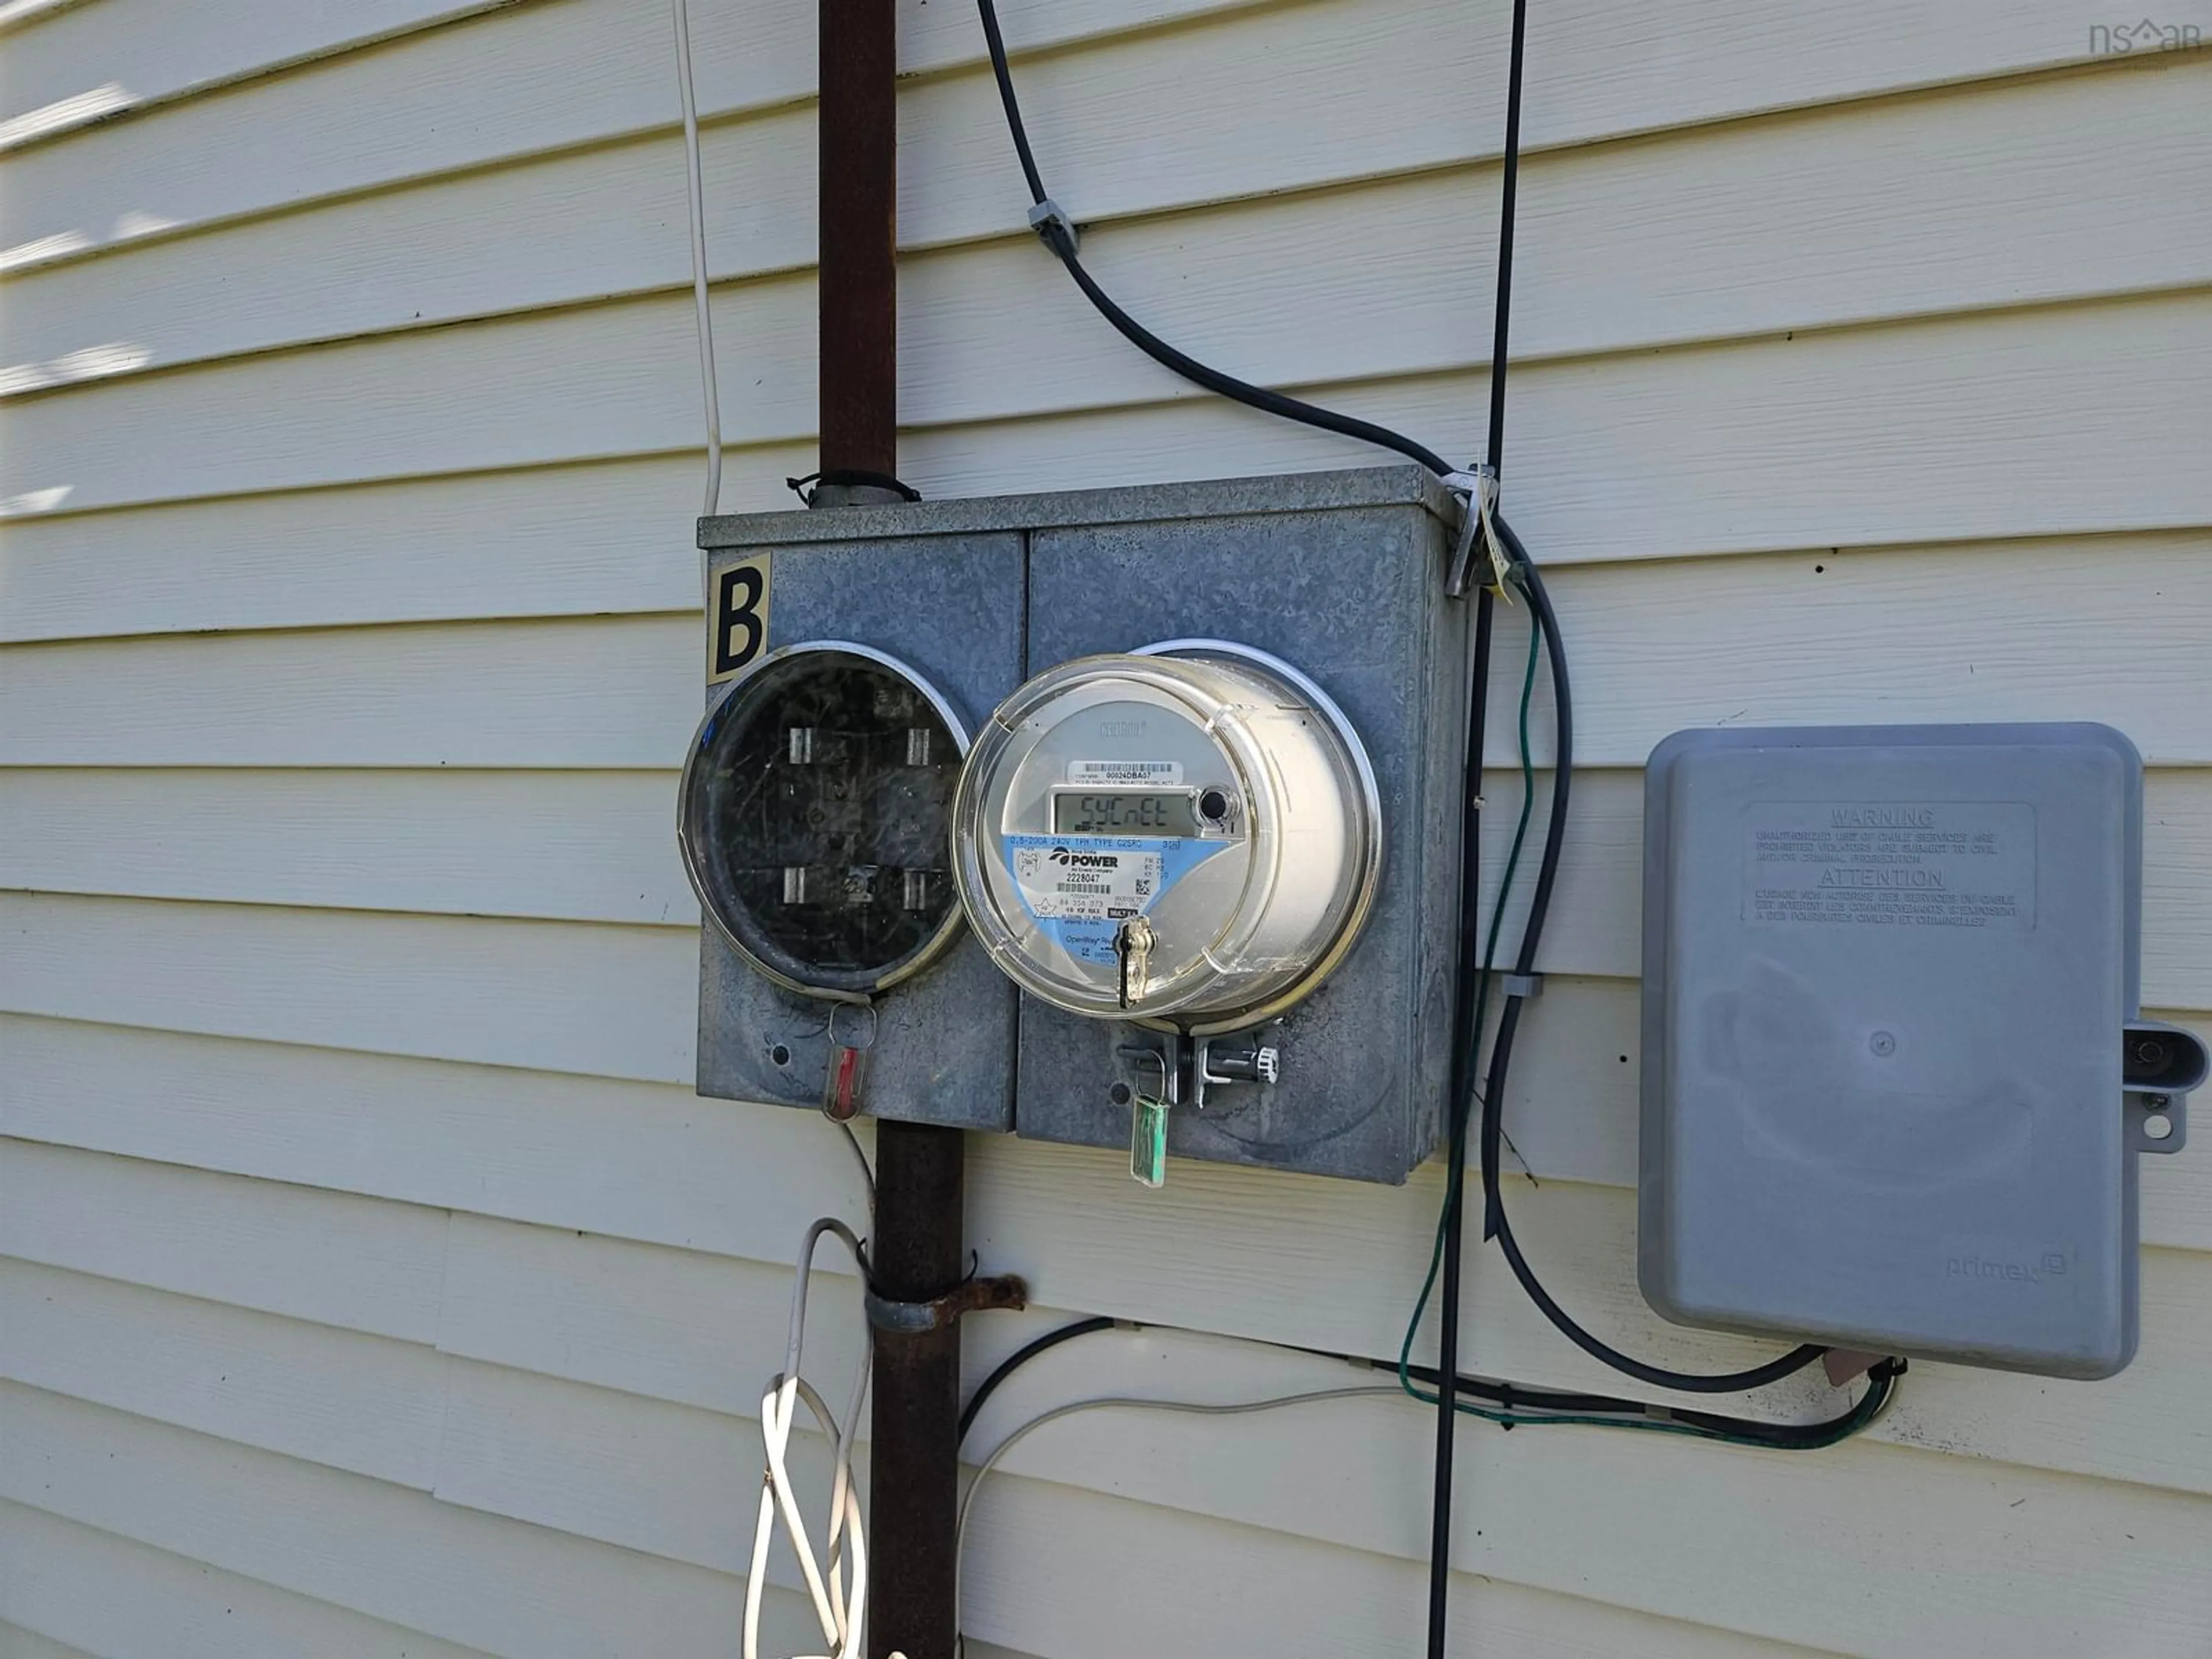
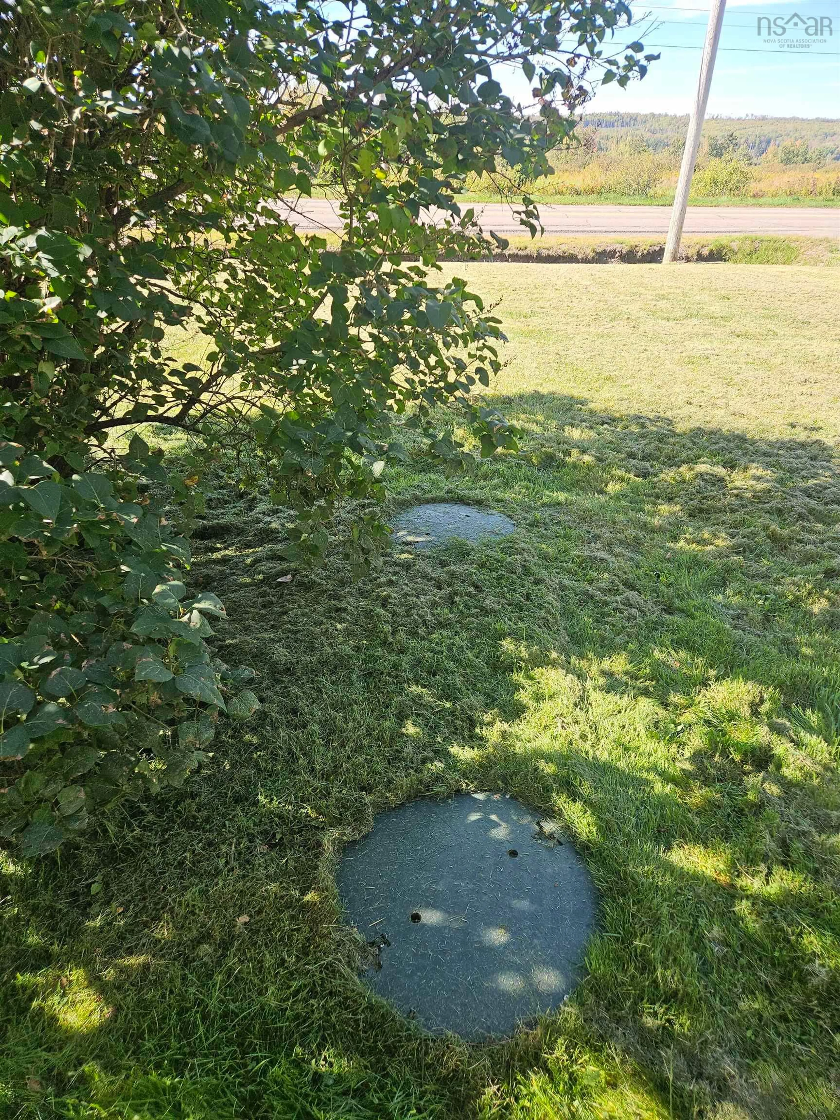
With approximately 2,700 sq.ft. of living space, this large 2-storey home offers exceptional flexibility for families, multi-generational living, or buyers seeking a renovation project with strong potential. The home was formerly a side-by-side duplex and is currently used as a single-family residence, giving it a unique layout with multiple living areas and two kitchen spaces. The main level features a kitchen, living room, family room, bedroom, office, two mudroom entries, and a second kitchen that adds versatility for extended family or hobby use. Upstairs, a central hallway leads to three bedrooms and a full bath. Additional bedrooms are located on the main level and in secondary spaces throughout the home, totaling 7 bedrooms and 2 bathrooms. Recent improvements include new asphalt roof shingles. The home is serviced by municipal water, a professionally installed septic system with riser lids for easy pumping and inspection, and a 125-amp breaker panel with two meter bases (one meter currently active). Heating is provided by a forced-air oil furnace. Appliances are included as-is. The property also offers a horseshoe (circular) driveway for convenient access and parking. The home will require work throughout, making it well-suited for buyers looking to renovate and personalize a large property at an affordable price point. Located less than 15 minutes to Amherst, providing quick access to shopping, restaurants, schools, the regional hospital, YMCA, Amherst Stadium, Victoria Park, and everyday amenities. A practical rural setting with town conveniences close by.
Property Details
Interior
Features
Main Floor Floor
Kitchen
16.9 x 17.6Living Room
13.5 x 10.10Bedroom
11.0 x 13.4Family Room
13.1 x 10.10Property History
 15
15

