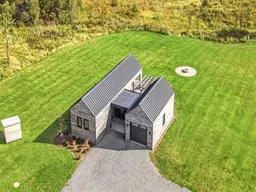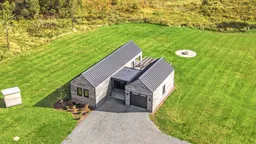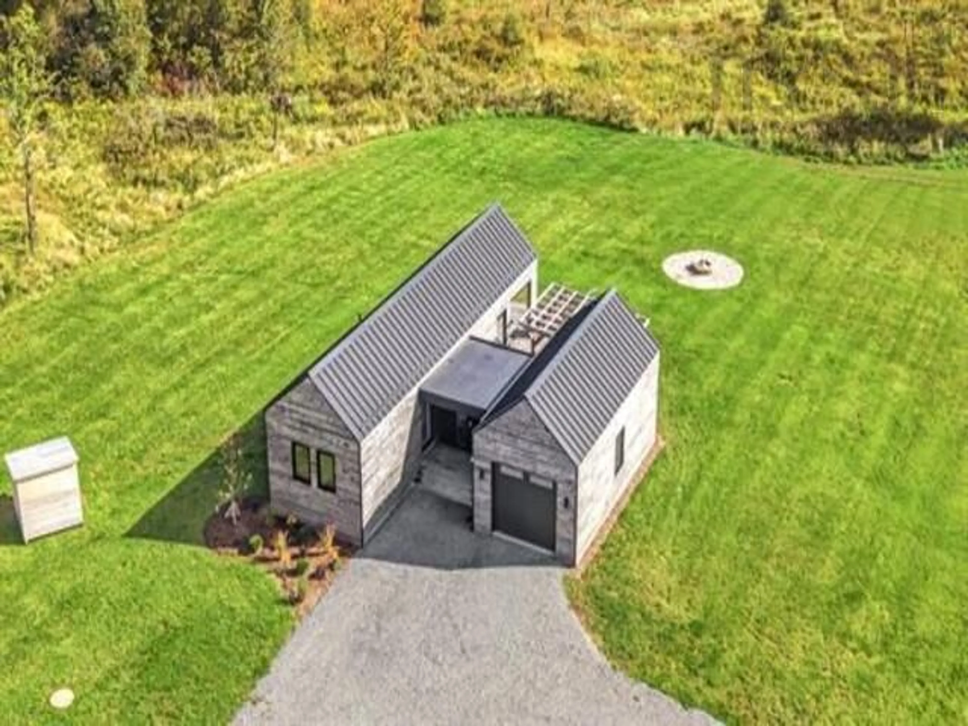
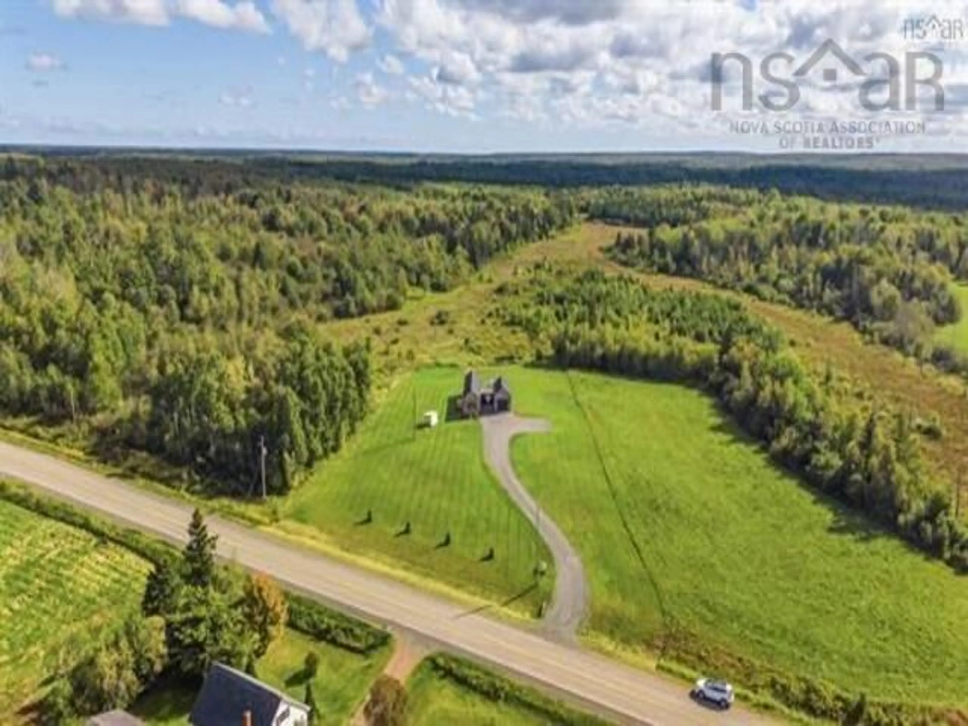
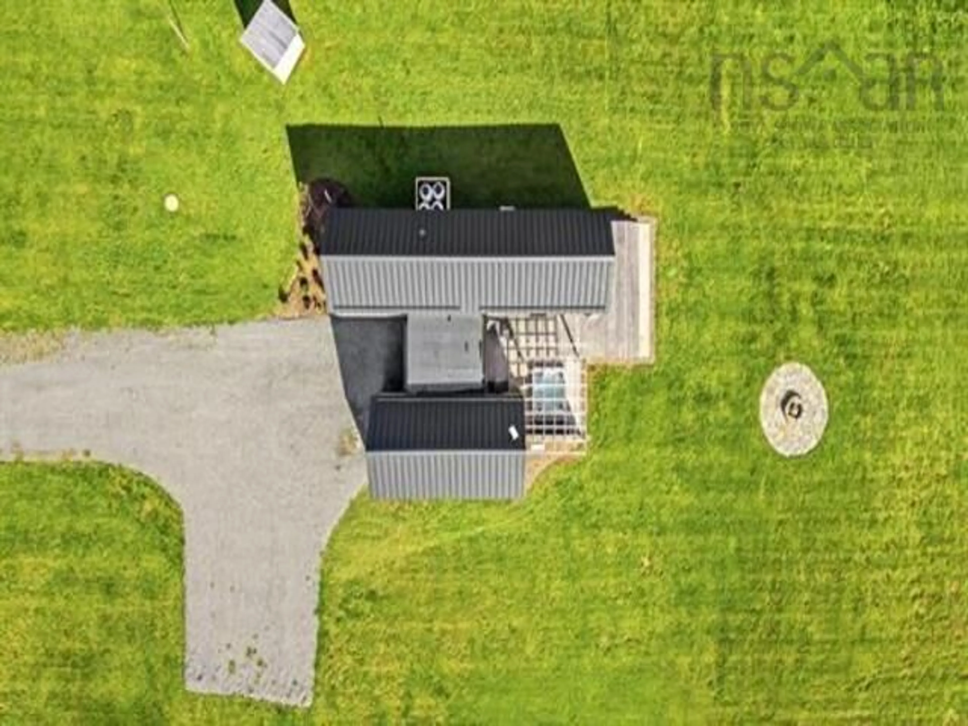
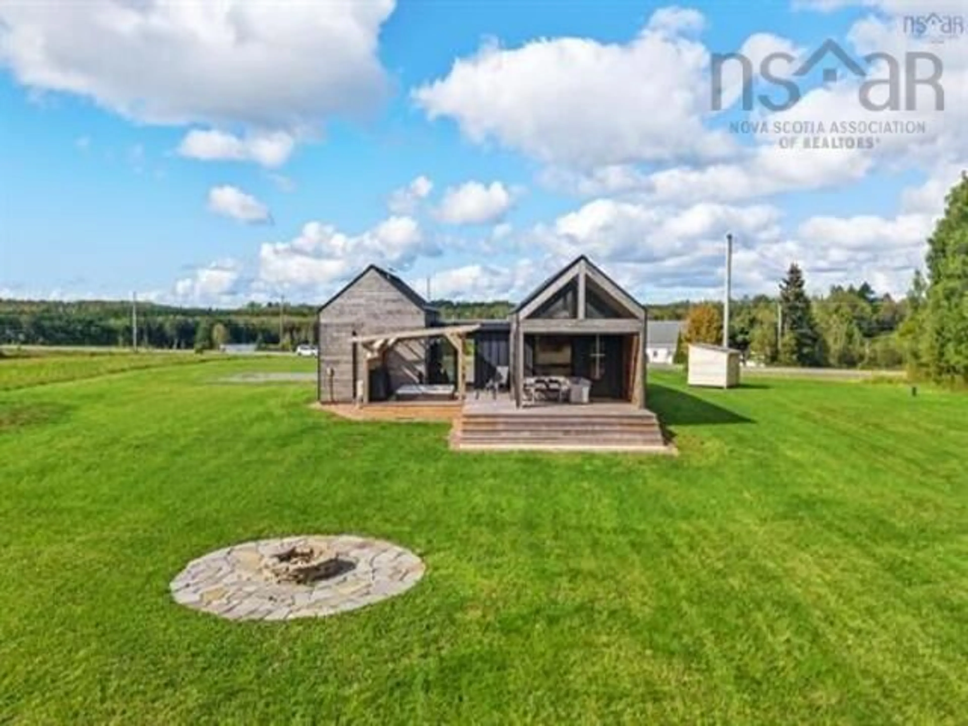
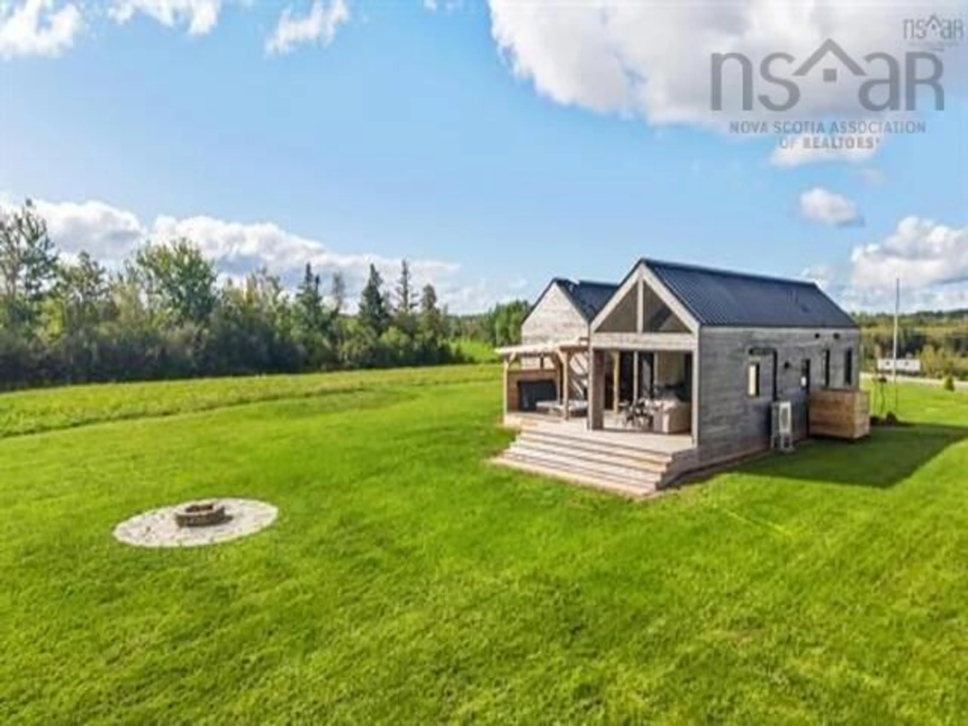
A pic from outside/outdoor area/front of a property/back of a property/a pic from drone, building for 2890 Highway 368 Fountain Road, Wallace Nova Scotia B0K 1Y0
14 hours on Market

2890 Highway 368 Fountain Road, Wallace, Nova Scotia B0K 1Y0

Detached
2
1
~710 sqft
$359,000
Get pre-qualifiedPowered by nesto
Detached
2
1
~710 sqft

Contact us about this property

Call

Highlights

Property Estimate

Days on market14 hours

Estimated valueNot available

Price/Sqft$505/sqft

Monthly cost

Open Calculator

Description

Two-year-old open-concept home with a heated garage! A two-year-old family home on Fountain Road, ready for its next chapter — year-round living, a cottage getaway, or a standout Airbnb. Step inside to a bright, open-concept kitchen, dining, and living area with generous windows looking out to an enclosed patio with remote drop-down screens. Leave them up for the breeze, or drop them when the bugs come out. Sit there and listen to the rain. Beyond that is the back deck with pergola and hot tub, plus a landscaped yard, fire pit, and the kind of backyard privacy that feels rare , just sit and watch the wildlife! A glass, heated breezeway connects the main house to the garage — the practical spot for jackets and shoes, and an easy pass-through to the backyard. Both the home and the 14’ x 28’ garage feature cedar wood siding and steel roofs. The garage is heated, wired, and finished with an epoxy floor. Comfort and backup are built in: electric heat and heat pumps, a heated bathroom floor, and a whole-home propane generator. The septic is oversized and can support two additional bedrooms if you want to expand. This has been a wonderful place to raise children. Now it’s time to pass it along to someone ready to start their own dream here — live in it, cottage it, or share it. Nordic in feel and one of a kind for the Wallace area. Highlights • Only two years old • Open-concept kitchen / dining / living • Enclosed patio with remote screens • Back deck with pergola and hot tub • Heated glass breezeway to garage • House and garage: cedar wood siding and steel roofs • 14’ x 28’ heated & wired garage with epoxy floor • Whole-home propane generator • Heat pumps + electric heat; heated bathroom floor • Oversized septic (room to add two bedrooms) • Landscaped yard, fire pit, private backyard • Bright windows throughout Location Close to Pugwash amenities and about 15 minutes to Ski Wentworth, with Major Golf Courses and beaches minutes away!


Property Details

StyleOther
View-
Age of property2025
SqFt~710 SqFt
Lot Size-
Parking Spaces1
MLS ®Number202624529
Community NameCumberland
Data SourceNSAR
Listing byKeller Williams Select Realty (Truro)

Features

Heating: Baseboard, Ductless, In Floor

Main Floor Floor

Kitchen

8 x 12

Living Room

8 x 12

Mud Room

7.5 x 8.7

Bedroom

9.1 x 7.5


Features

Patio: Patio

Parking

Garage spaces 1

Garage type -

Other parking spaces 0

Total parking spaces 1


Property History

Sep 28, 2026
ListedActive
$359,000
14 hours on market
history photo preview49
Listing by nsar®
Property listed by Keller Williams Select Realty (Truro), Brokerage
Agent Banner Image
Interested in this property?Get in touch to get the inside scoop.

Market Data - Cumberland

Geo Zone Map ThumbnailCumberland

Strong Buyer's Market

View Market Data

Detached house - for the past 30 days

Buyer's market Seller's market

Avg. Days on Market

Past 30 days

76 days

Compared to

2025

66 days

2024

94 days

2023

62 days

New Listings

Past 30 days

79 listings

Compared to

2025

62 listings

2024

63 listings

2023

59 listings

Units sold

Past 30 days

19 units

Compared to

2025

40 units

2024

47 units

2023

36 units

Median Sold Price

Past 30 days

$290,000

Compared to

2025

$254,950

2024

$270,000

2023

$214,950


What’s nearby?Essentials within 5 km

Local Logic

Transportation Scores

Estimated Budget