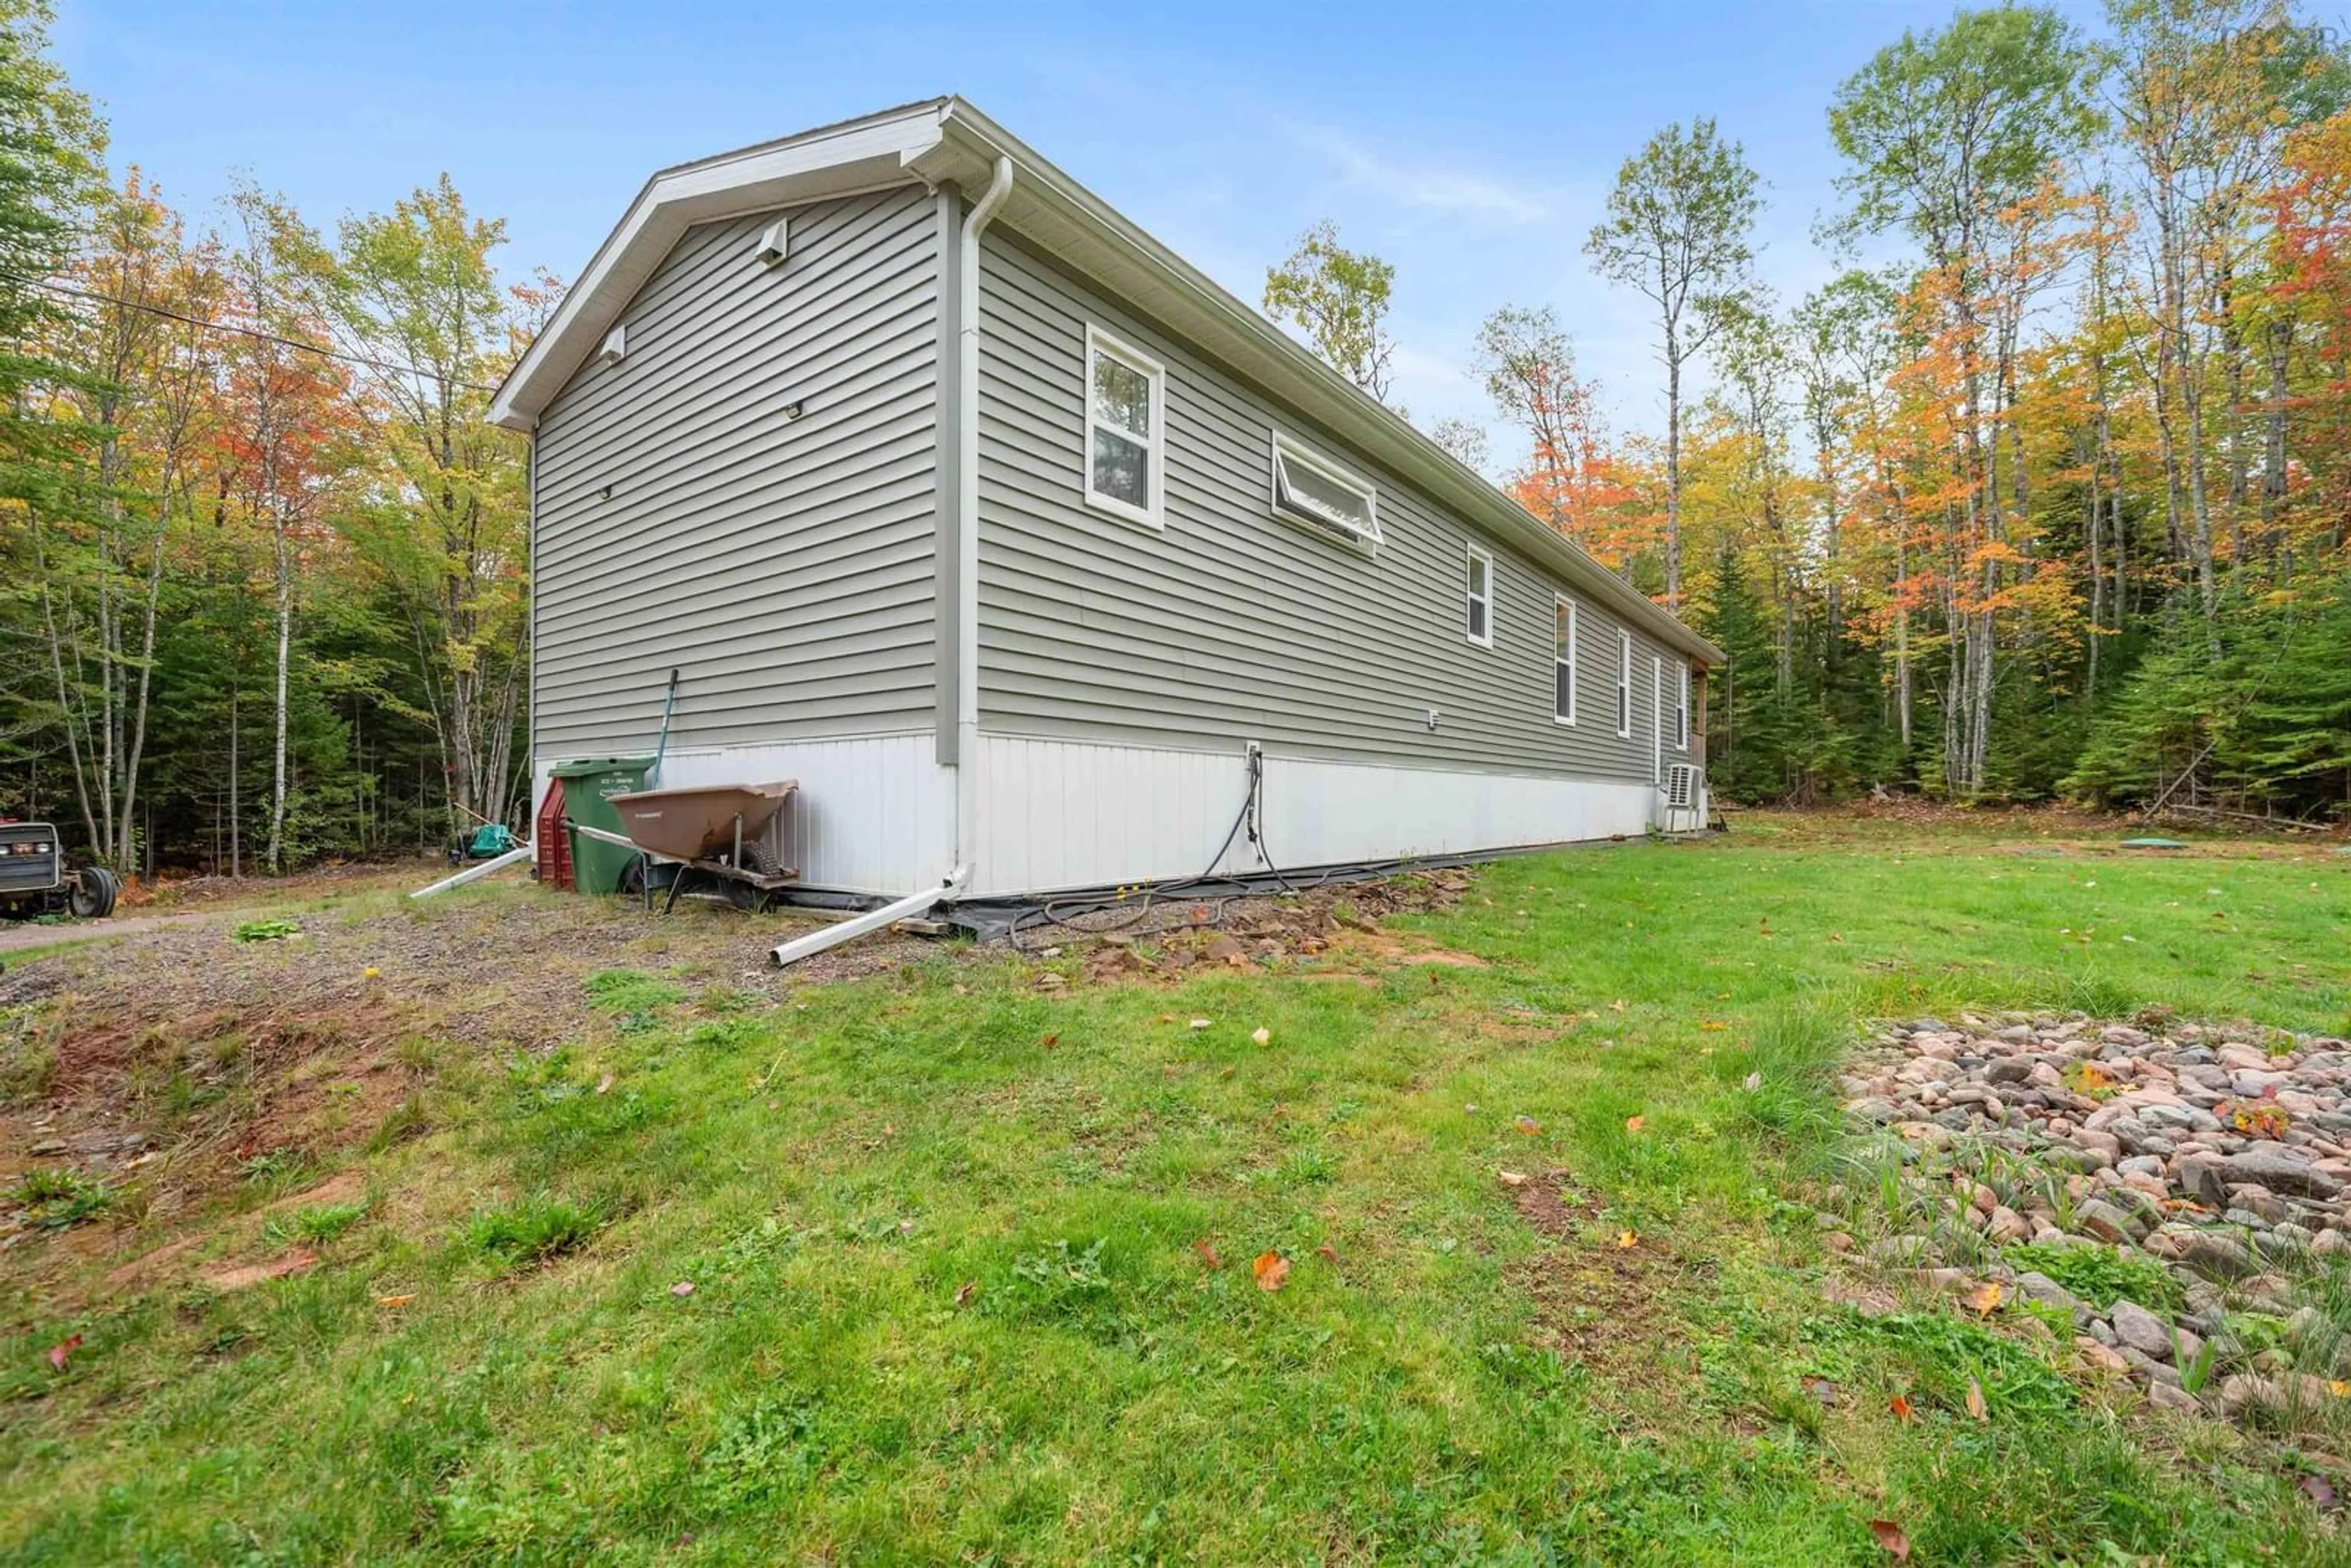
266 Hastings Rd, Brookdale, Nova Scotia B4H 3Y1
Contact us about this property
Highlights
Estimated valueThis is the price Wahi expects this property to sell for.
The calculation is powered by our Instant Home Value Estimate, which uses current market and property price trends to estimate your home’s value with a 90% accuracy rate.Not available
Price/Sqft$313/sqft
Monthly cost
Open Calculator
Description
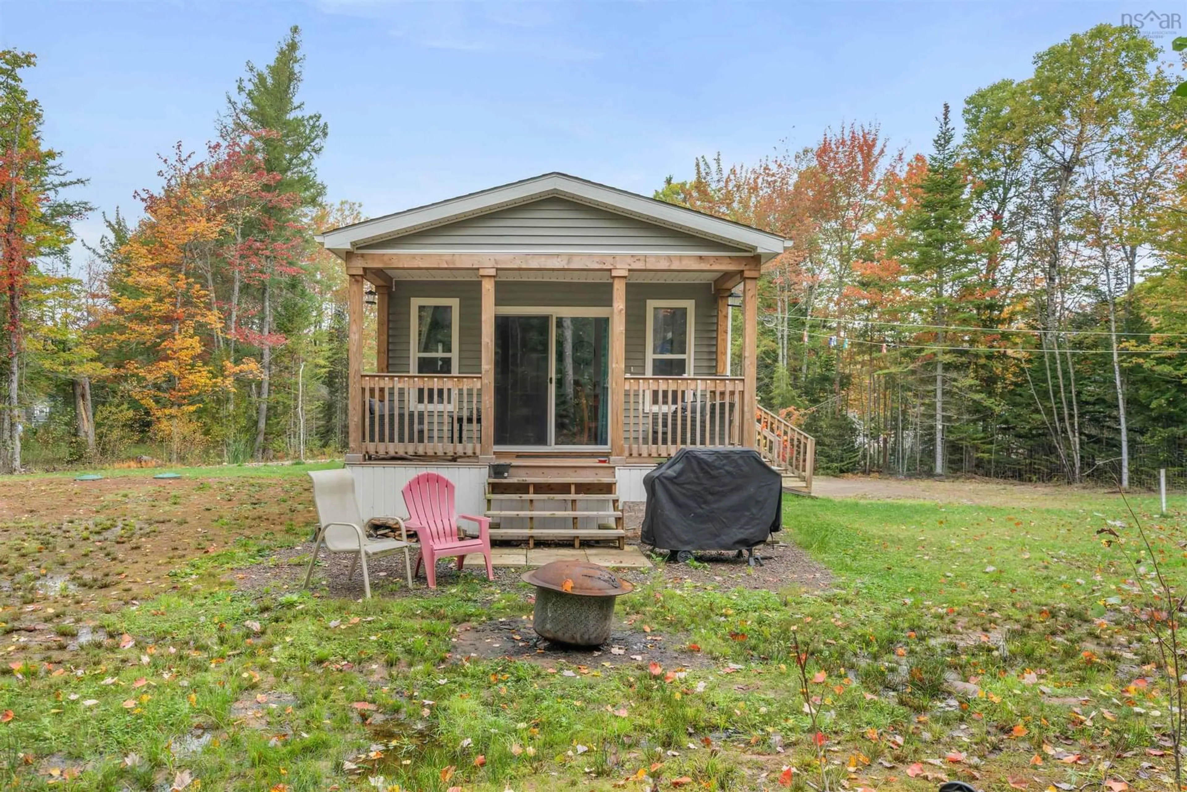
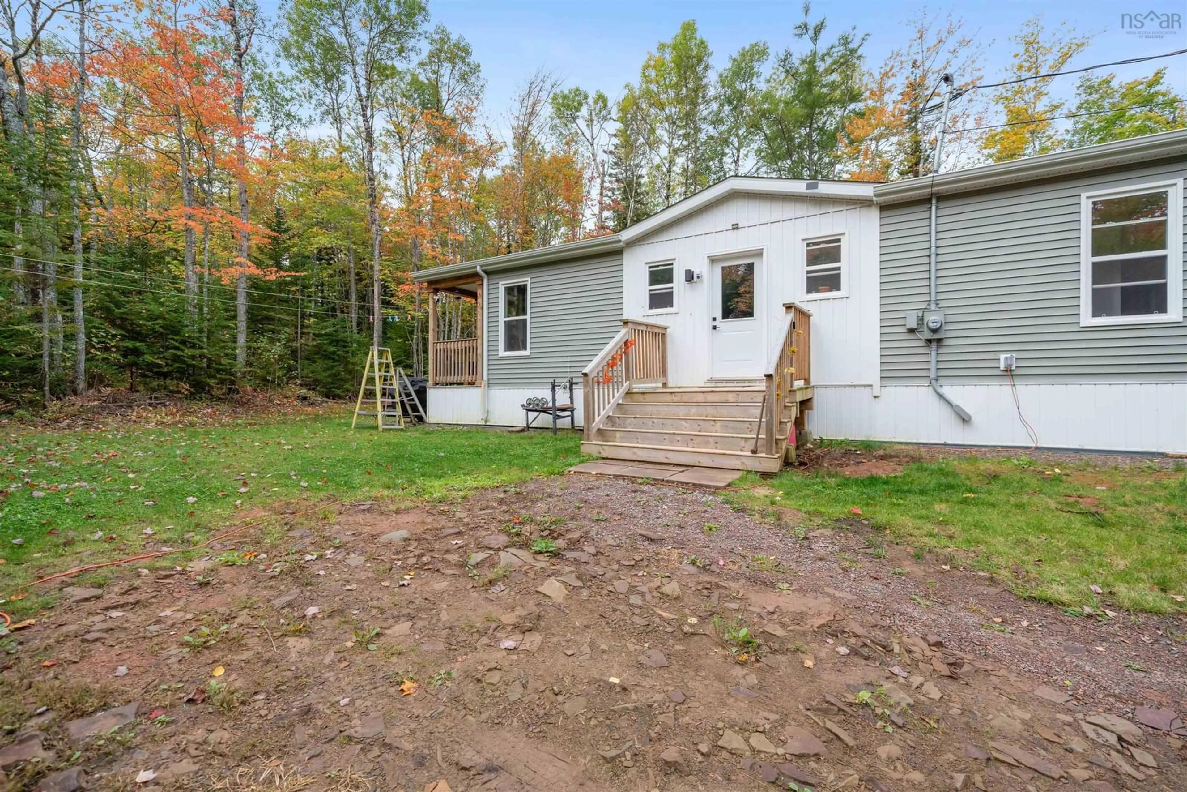
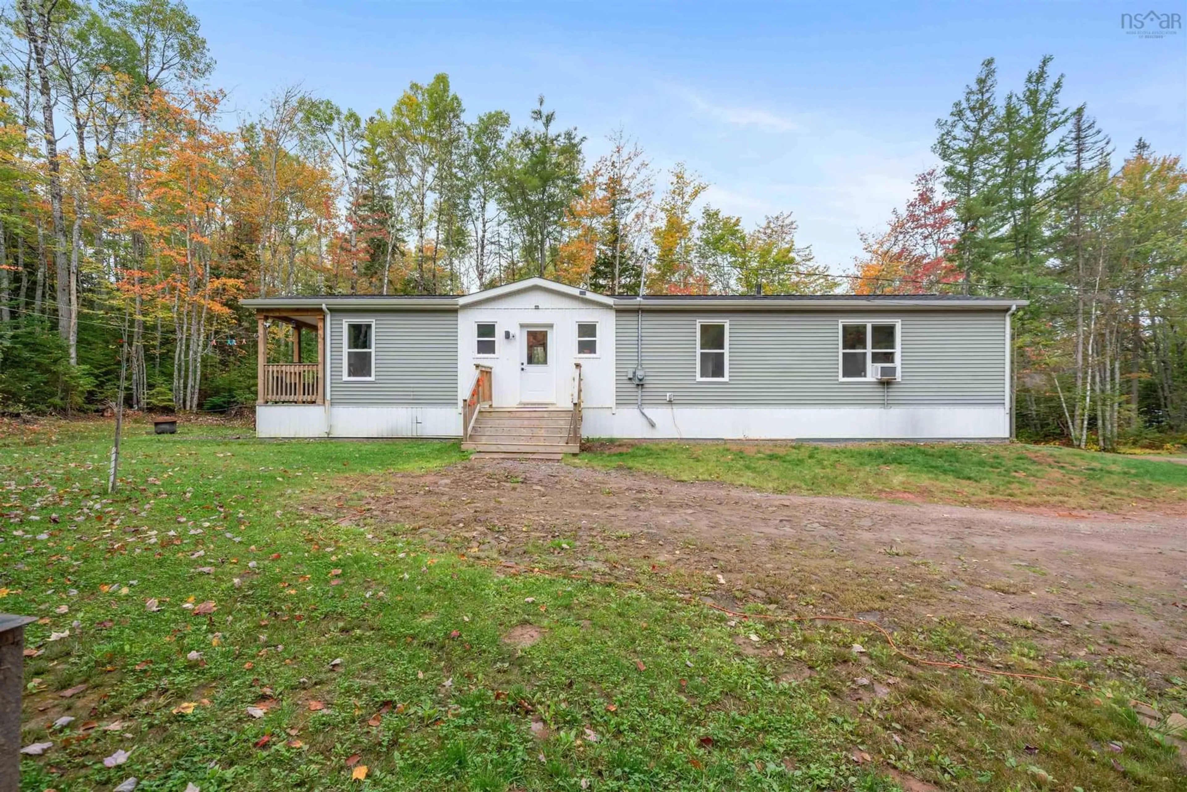
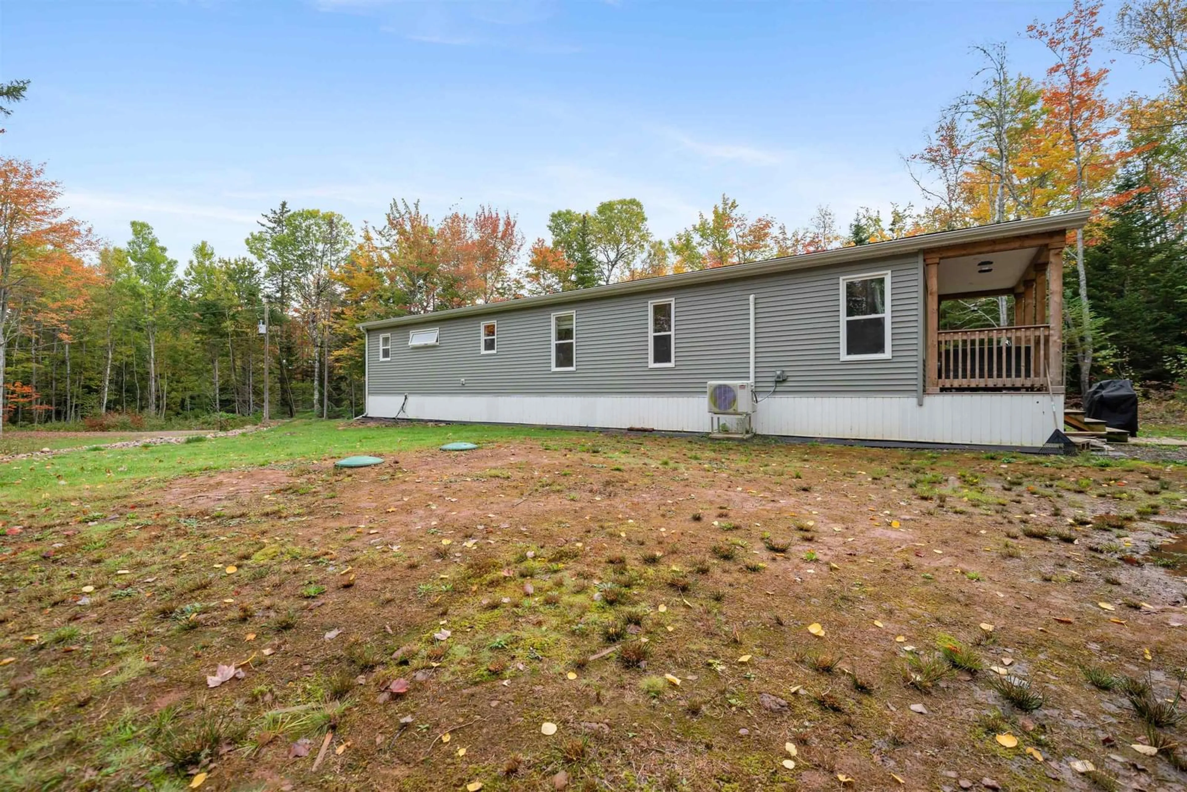
Welcome home to a nearly new, all-on-one-level two-bedroom, two-bathroom bungalow set on 2.1 private acres, minutes from town and still firmly in the country. Built just three years ago, this efficient home pairs electric heat with heat pumps for comfortable year-round living and low upkeep. The open-concept kitchen, dining, and living area is the heart of the house, anchored by a kitchen peninsula that keeps cooking and conversation in the same room. Off the back, a private deck with an overhang is made for quiet mornings and evenings out of the weather. The primary bedroom is a true retreat, with a walk-in closet and a private three-piece ensuite. A second bedroom and full bath complete the layout, so everything you need is on one level. Outside, the 2.1-acre lot offers real privacy and a country feel without giving up convenience, and a garden shed handles storage and maintenance. An easy fit for first-time buyers or anyone who wants single-level living close to town, schools, and everyday amenities, without the neighbours on the back fence. Quick highlights • 2 bed, 2 bath, all on one level • Only 3 years old • Electric heat and heat pumps • Open-concept kitchen, dining, and living with peninsula • Primary suite with walk-in closet and three-piece ensuite • Private back deck with overhang • 2.1 private acres, minutes from town • Garden shed • Strong school district
Property Details
Interior
Features
Main Floor Floor
Kitchen
15 x 9.2Living Room
15 x 11.4Bedroom
10.6 x 9.9Primary Bedroom
11 x 15Exterior
Features
Parking
Garage spaces -
Garage type -
Total parking spaces 1
Property History
 46
46

