238 Lynn Rd, East Mapleton, Nova Scotia B0M 1W0
Contact us about this property
Highlights
Estimated valueThis is the price Wahi expects this property to sell for.
The calculation is powered by our Instant Home Value Estimate, which uses current market and property price trends to estimate your home’s value with a 90% accuracy rate.Not available
Price/Sqft$140/sqft
Monthly cost
Open Calculator
Description
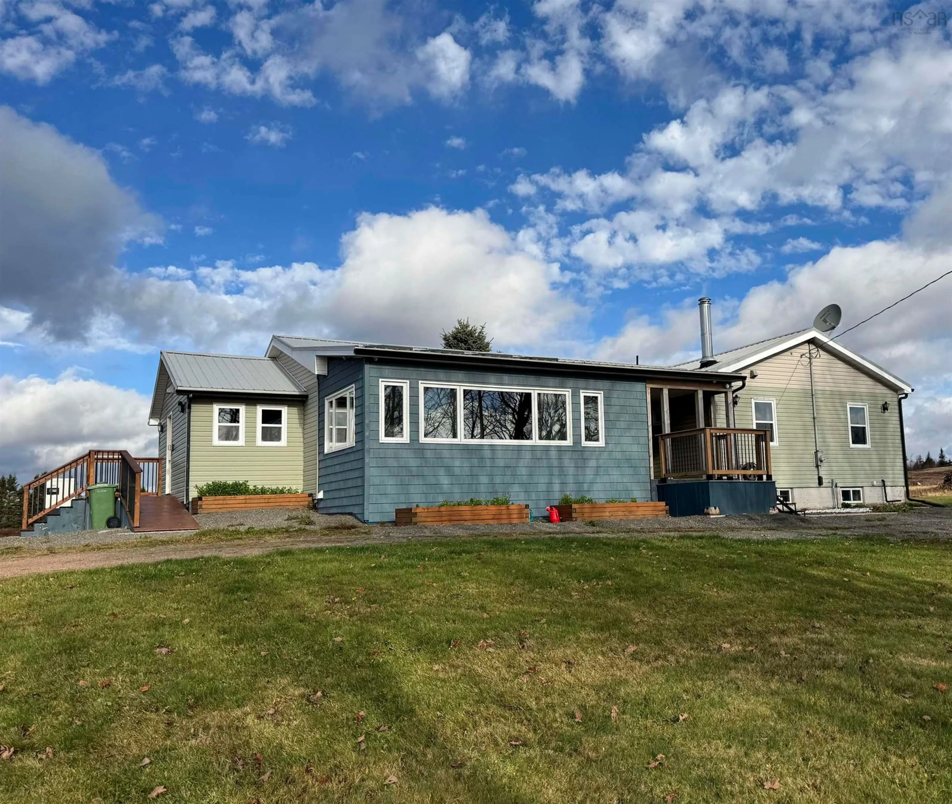
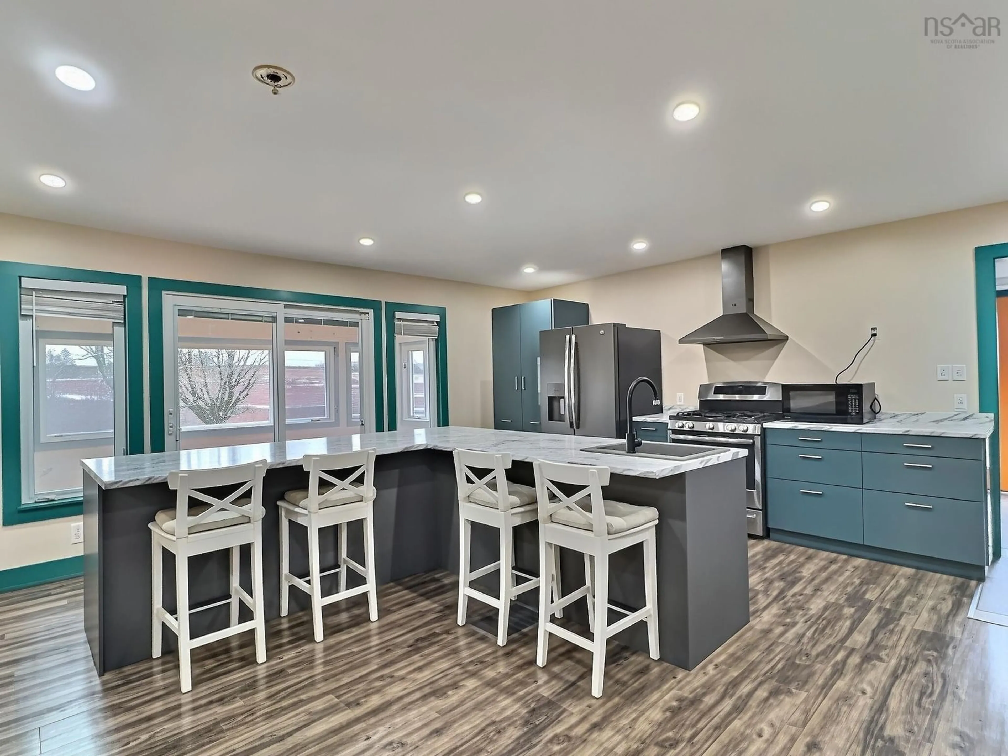
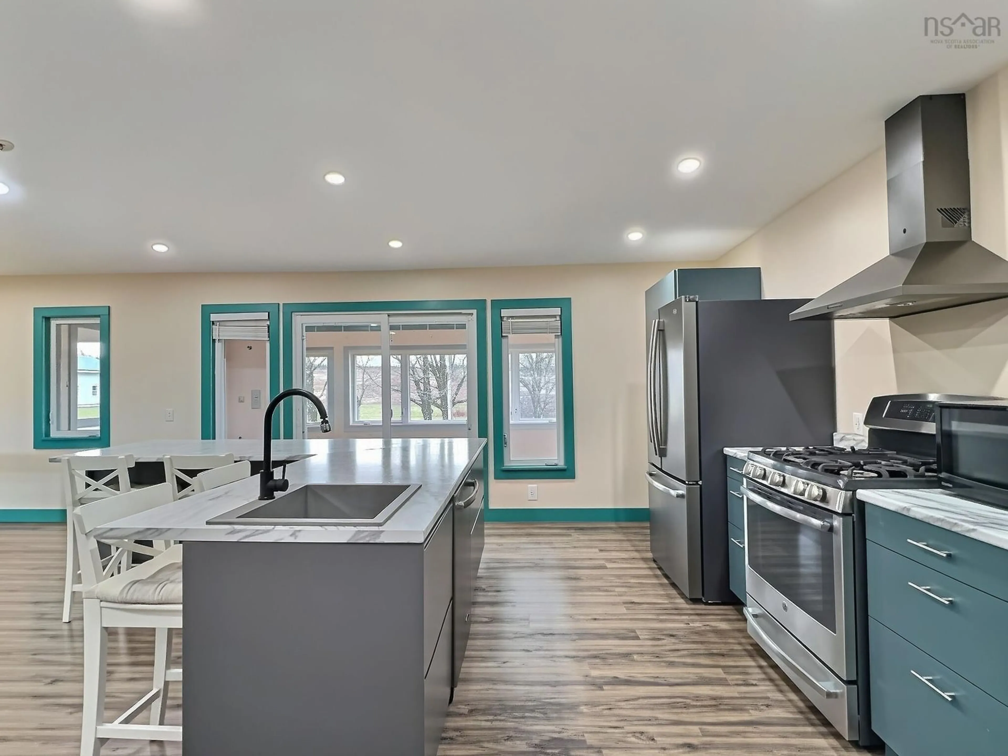
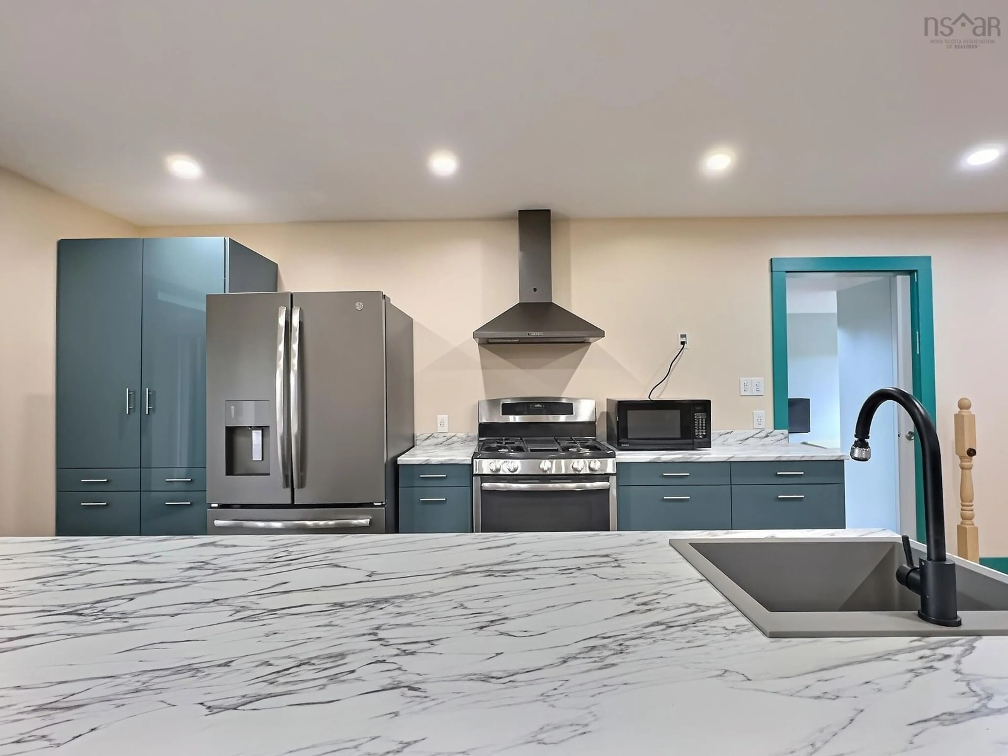
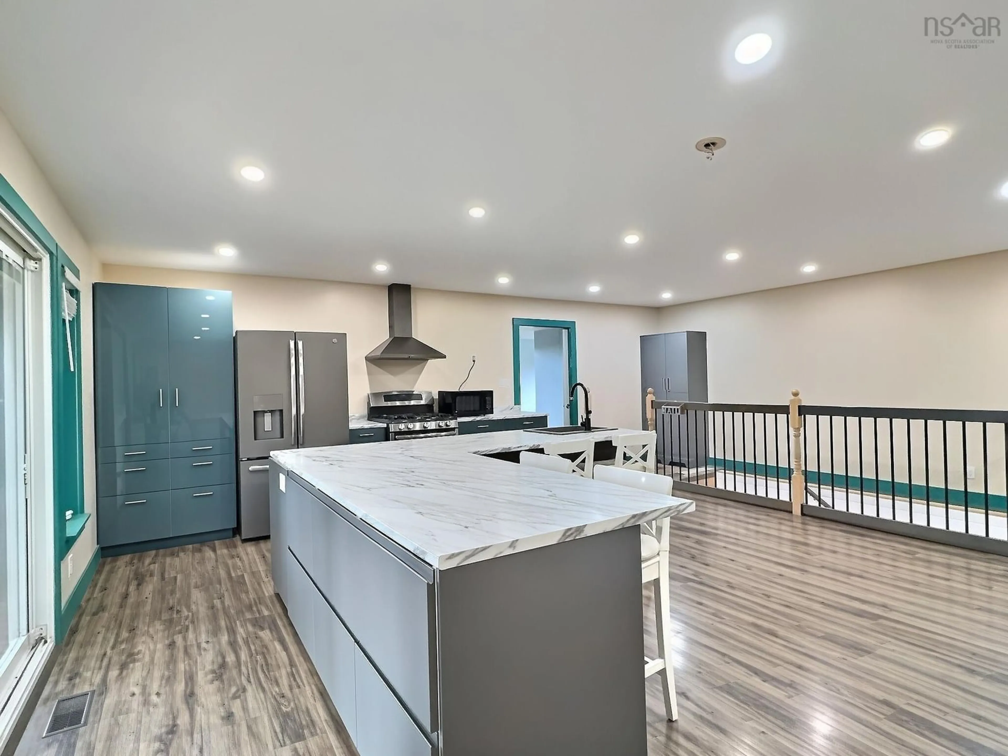
Country charm, modern comforts, and a shop that's sure to steal the show! Located just 15 km outside of Springhill, this beautifully renovated home offers approximately 5-6 acres (to be subdivided), plenty of room to spread out, and extras that are hard to find all in one place. Inside, you'll find a bright, open-concept kitchen, living and dining area featuring a new kitchen with appliances included, three bedrooms (including a spacious primary with walk-in closet), and a four-piece bathroom with heated floors. The sunroom, complete with skylights and pine finishes, is the perfect spot to unwind and is already ready for your future hot tub! Downstairs, there's room for everyone with a rec room, a separate entertaining room complete with bar and dartboard, an office, laundry, and an additional three piece bathroom. Stay comfortable year-round with two ductless heat pumps, baseboard heating, a forced-air furnace, and a 15 KW generator for added peace of mind. Now for the shop lovers! The impressive 36 x 50 heated shop features an additional 14 x 12 section, 13.6-foot ceiling height, and a wood/oil combination furnace, making it ideal for projects, hobbies, or serious workspace. There's also a 16 x 24 garage, a 10 x 12 greenhouse on a concrete slab (perfect for getting a head start on gardening season), and an additional storage shed. Outside, enjoy the convenience of a wraparound driveway, with the right side remaining shared to allow the current owners access to the blueberry fields. A camera security system is included, too. Whether you're looking for a place to call home, room to tinker, or space to grow (quite literally!), this property checks a lot of boxes!
Property Details
Interior
Features
Basement Floor
Utility
20.11 x 17.8Rec Room
16.10 x 12.2Rec Room
20.9 x 12Den/Office
10.1 x 8.4Exterior
Features
Parking
Garage spaces 3
Garage type -
Other parking spaces 0
Total parking spaces 3
Property History
 46



