224 Highway 366, Tyndal Road, Nova Scotia B4H 3X9
Contact us about this property
Highlights
Estimated valueThis is the price Wahi expects this property to sell for.
The calculation is powered by our Instant Home Value Estimate, which uses current market and property price trends to estimate your home’s value with a 90% accuracy rate.Not available
Price/Sqft$258/sqft
Monthly cost
Open Calculator
Description
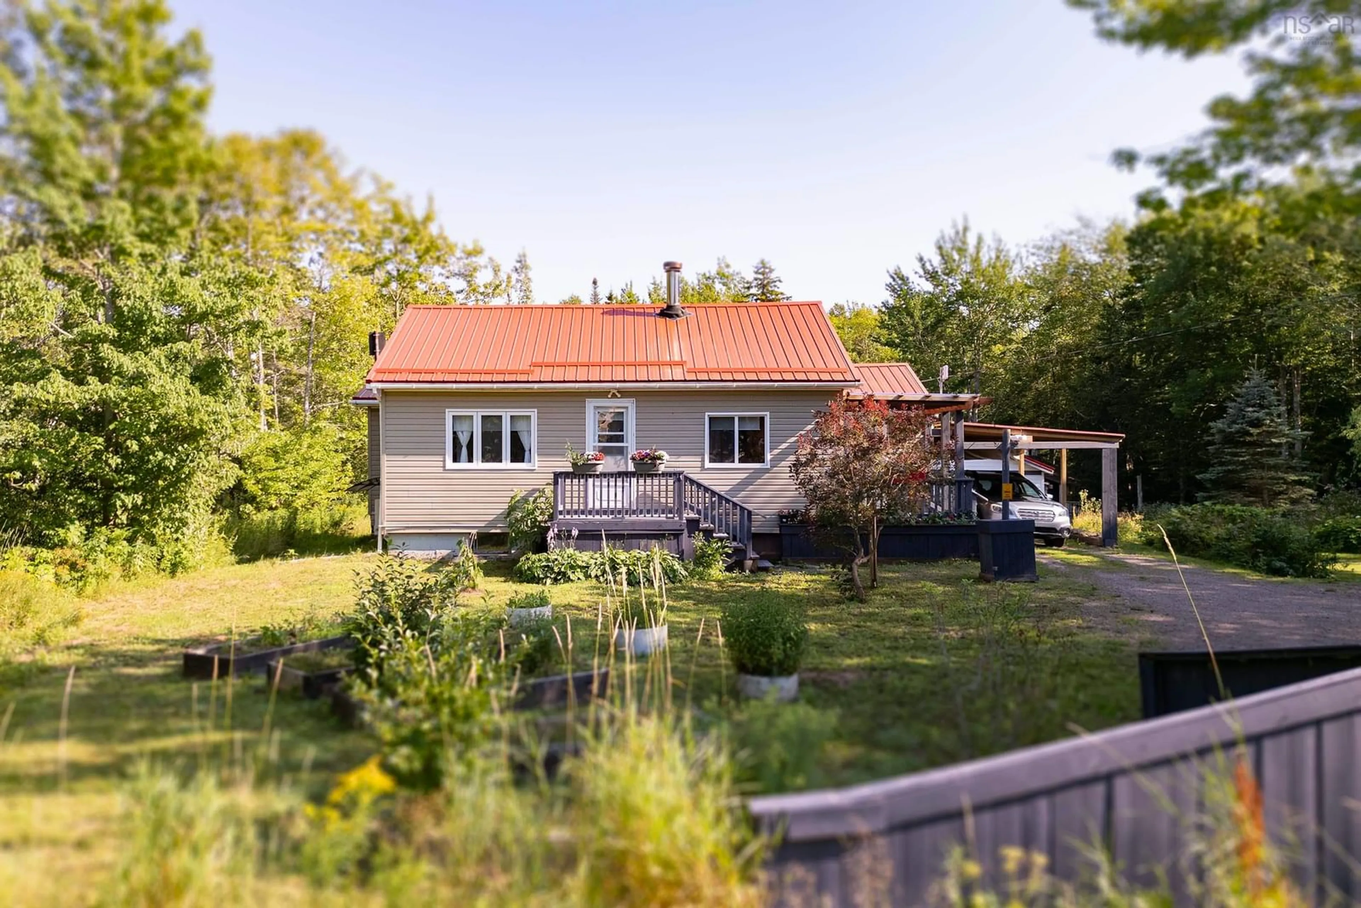
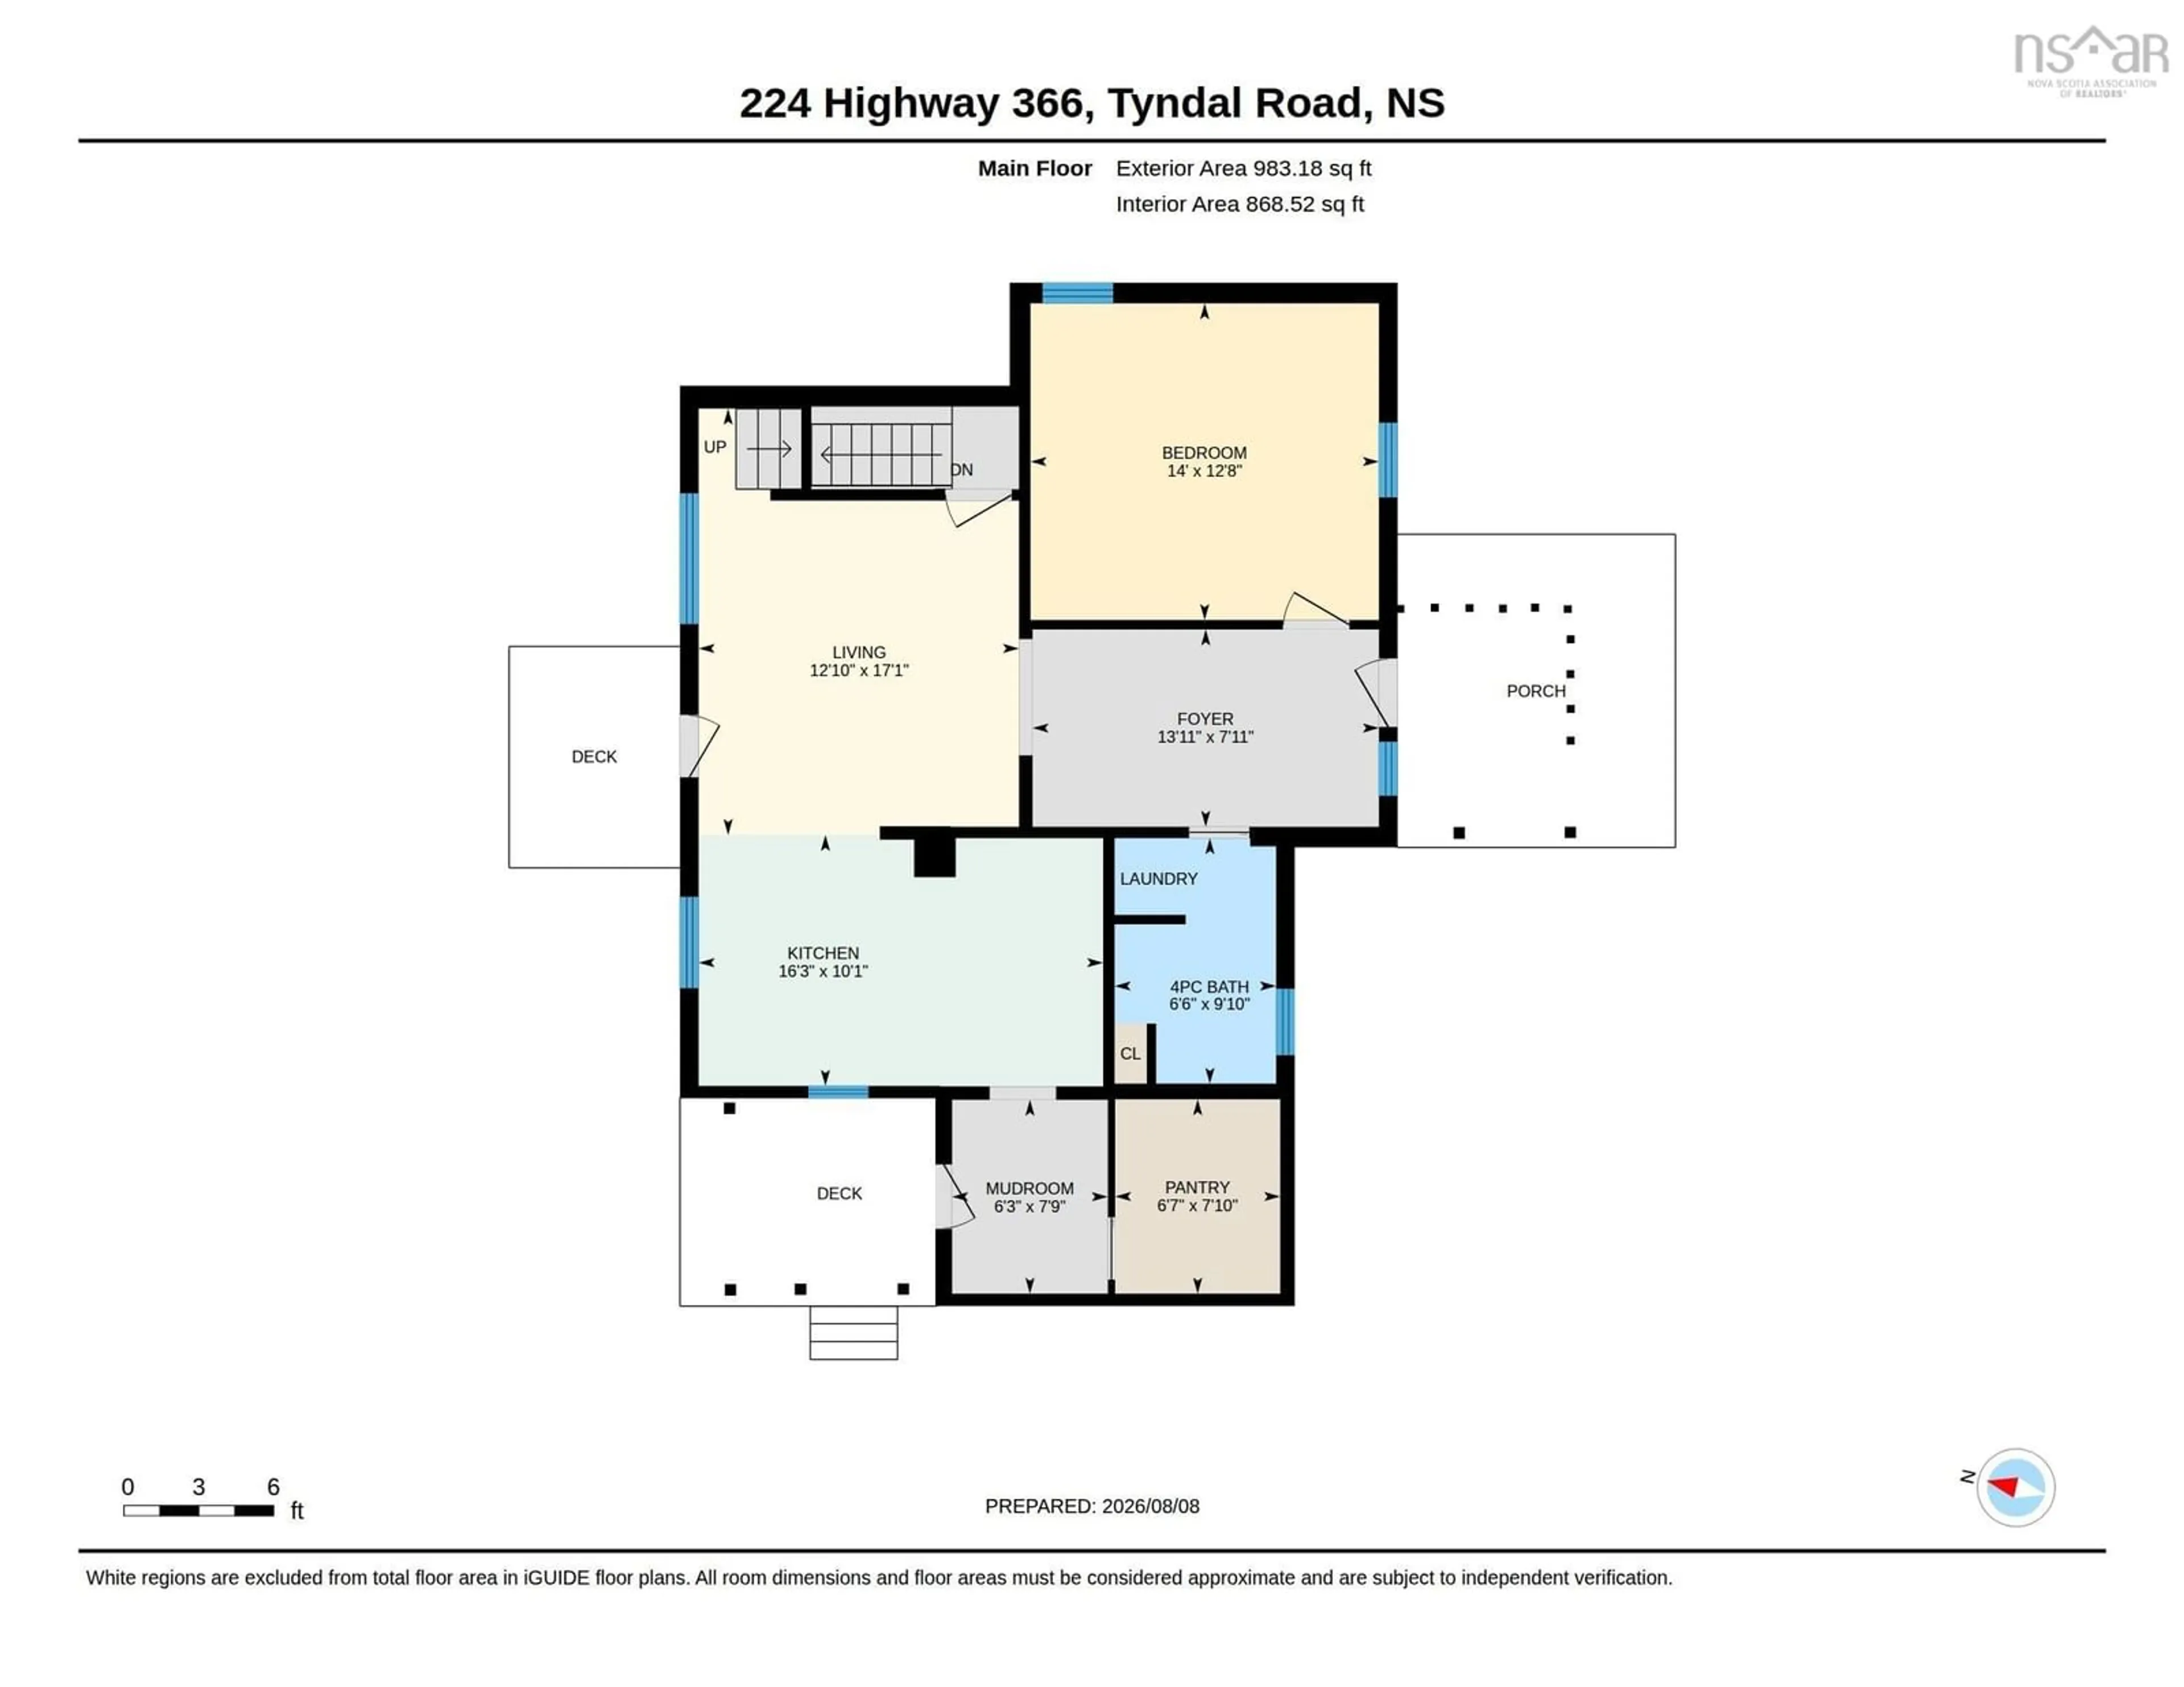
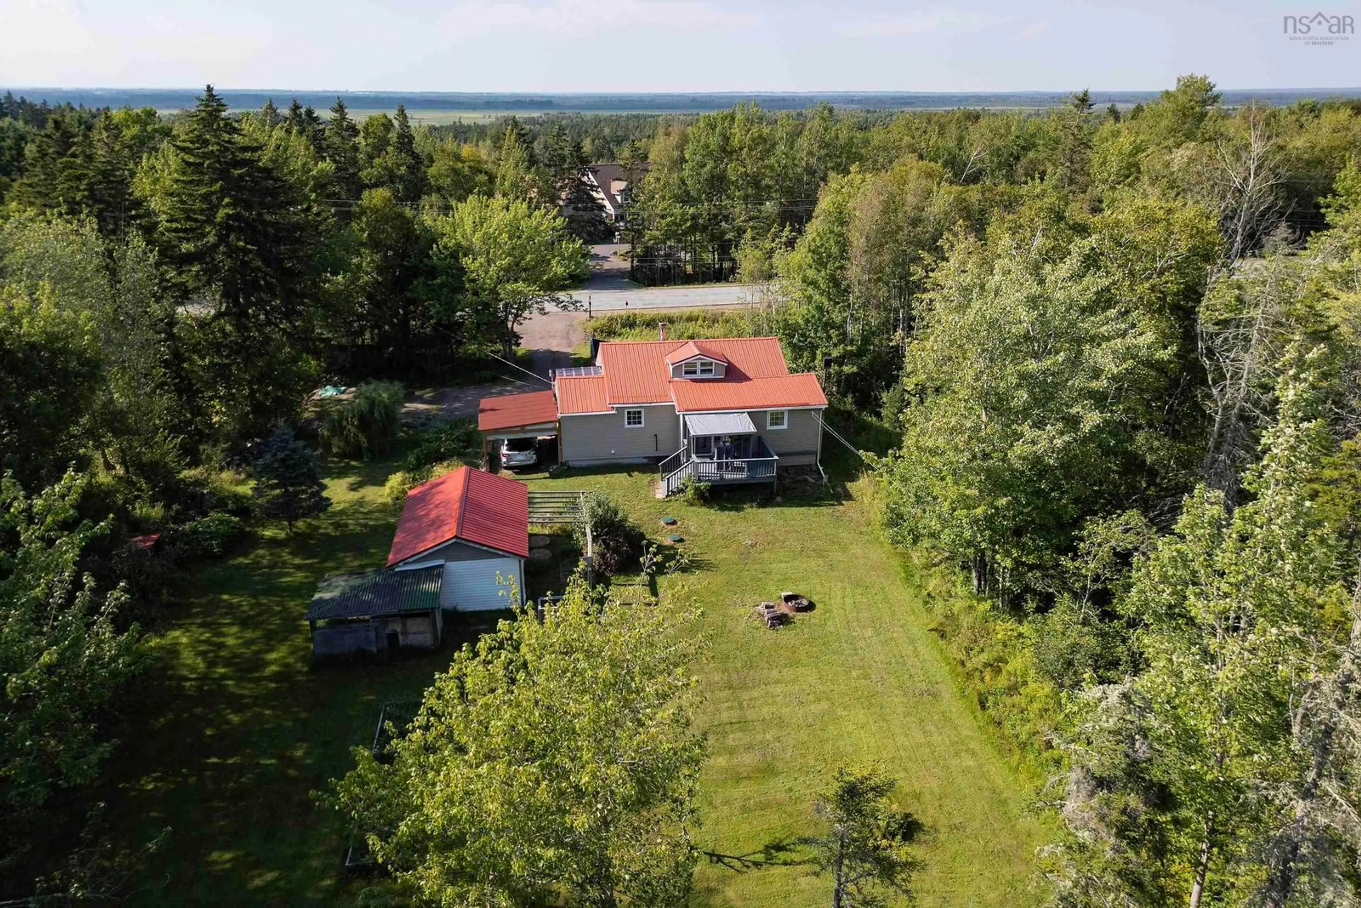
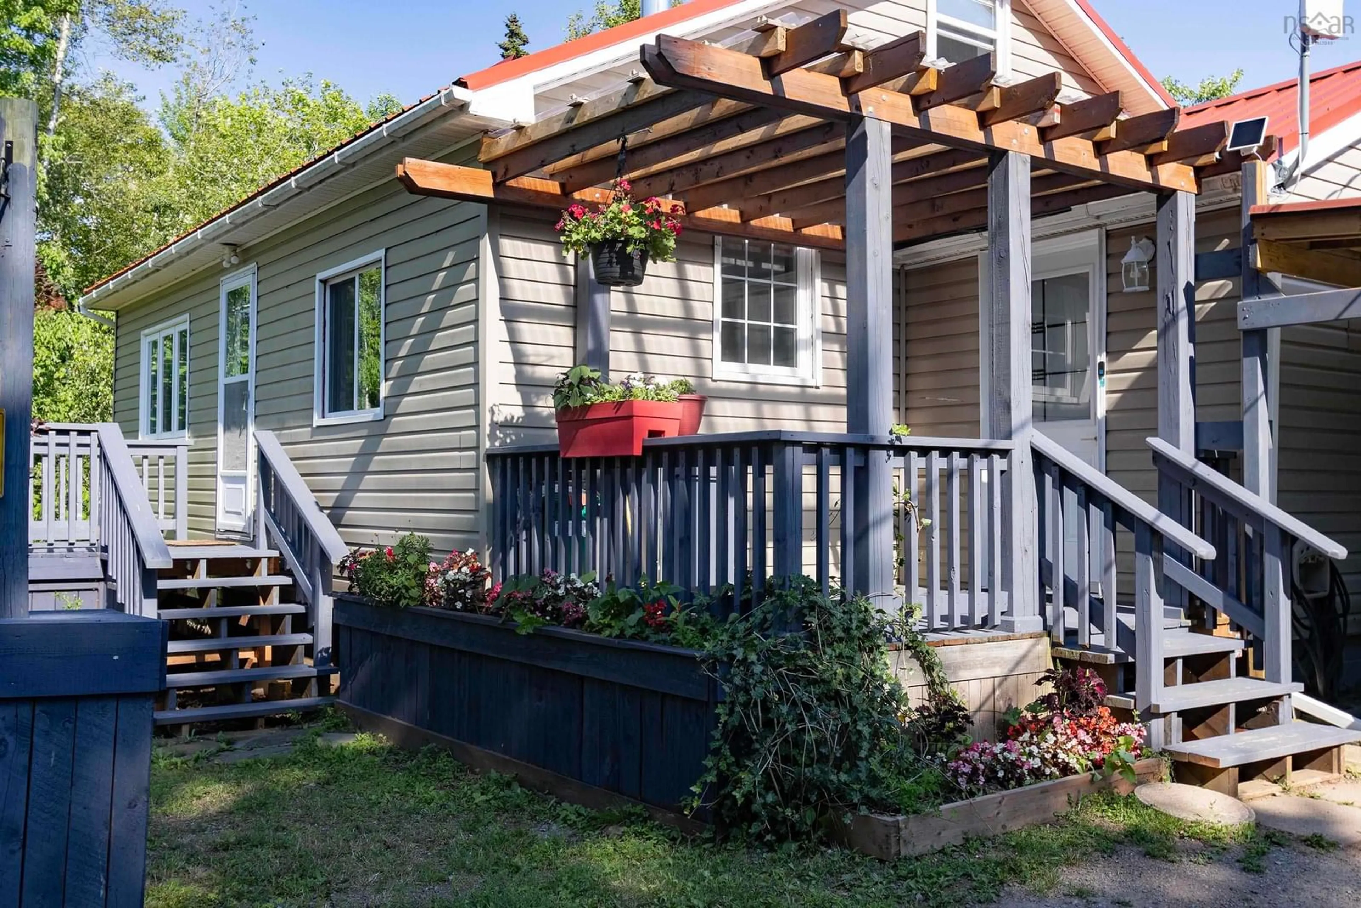
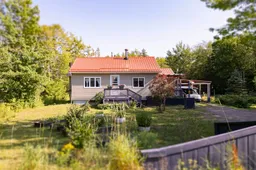
Stop renting and step into homeownership or simplify your lifestyle with easy, one-level living! Situated just minutes outside town limits on a private, peaceful lot under an acre, this charming bungalow offers modern updates, low county taxes, and great flexibility. Step inside through the spacious entry/mudroom into a bright, carpet-free layout packed with recent upgrades since April 2025. The heart of the home features a freshly updated eat-in kitchen complete with new cabinets, sink, refrigerator, stove, and flooring, complemented by a convenient walk-in pantry. Relax in the sunlit living room featuring new flooring, lighting, blinds, and drapes, or host family dinners in the adjoining dining room. The main floor is rounded out by a comfortable primary bedroom and an updated four-piece bathroom equipped with a stackable washer and dryer. Looking for extra space? The tidied-up attic area offers prime potential for a flex room, office, or additional bedroom, alongside extra storage options in the basement. Key Upgrades & Features (Since April 2025): Exterior & Systems: New metal roof, siding, and door on the garage; new carport; two new septic tank risers; new sump pump; and a new hot water heater. Interior Finishes: New kitchen cabinets, sink, flooring, and appliances (fridge, stove, stackable washer/dryer); new pantry; all-new lighting on the main floor; new living room flooring; new blinds and drapes; and a clear plexiglass cover over the front door. Get ready to move-in with all the heavy lifting already done!
Property Details
Interior
Features
Main Floor Floor
Mud Room
6'3 x 7'9OTHER
6'7 x 7'10Eat In Kitchen
16'3 x 10'1Living Room
12'10 x 17'1Exterior
Features
Parking
Garage spaces 1
Garage type -
Other parking spaces 0
Total parking spaces 1
Property History
 47
47
