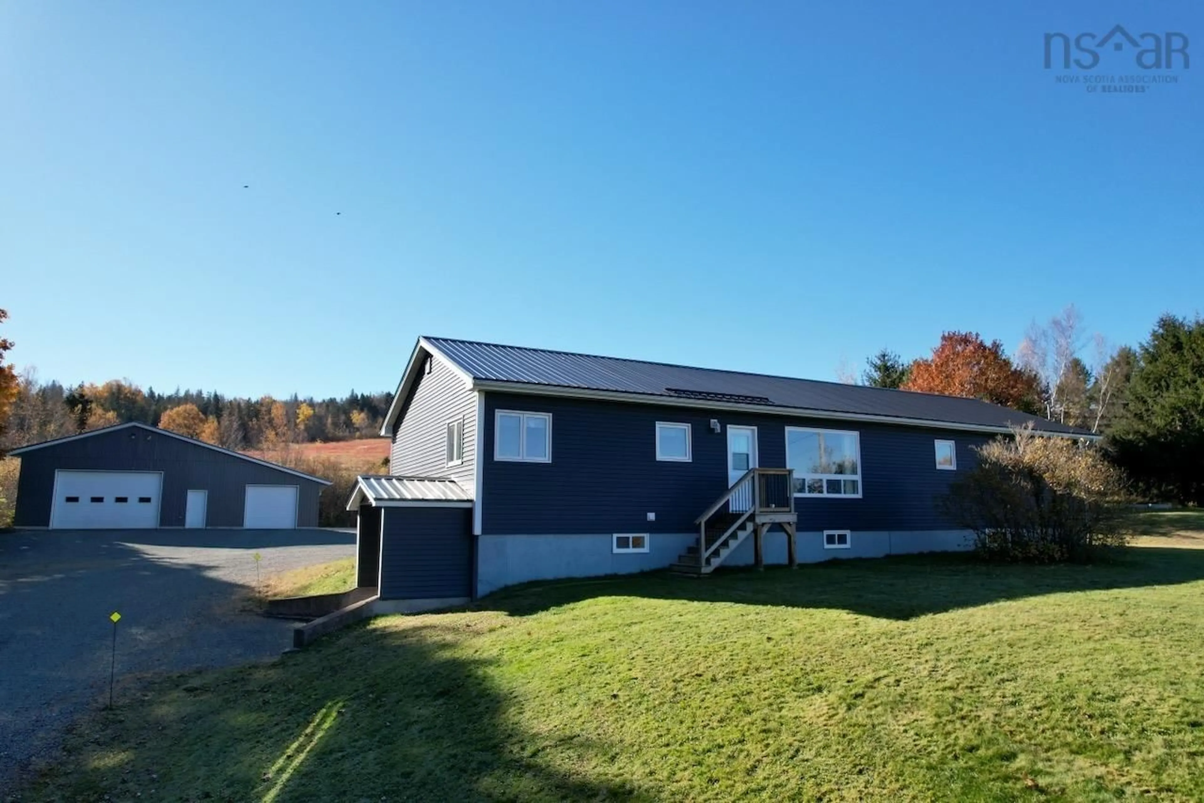
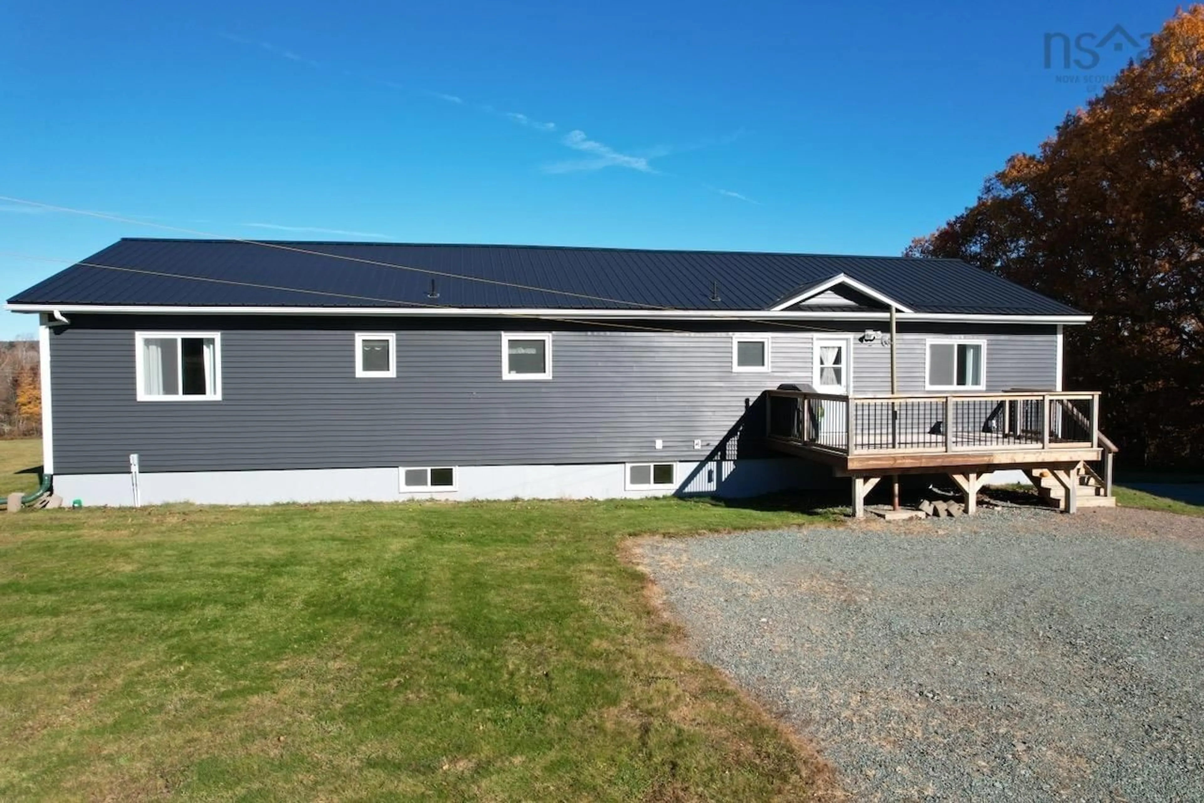
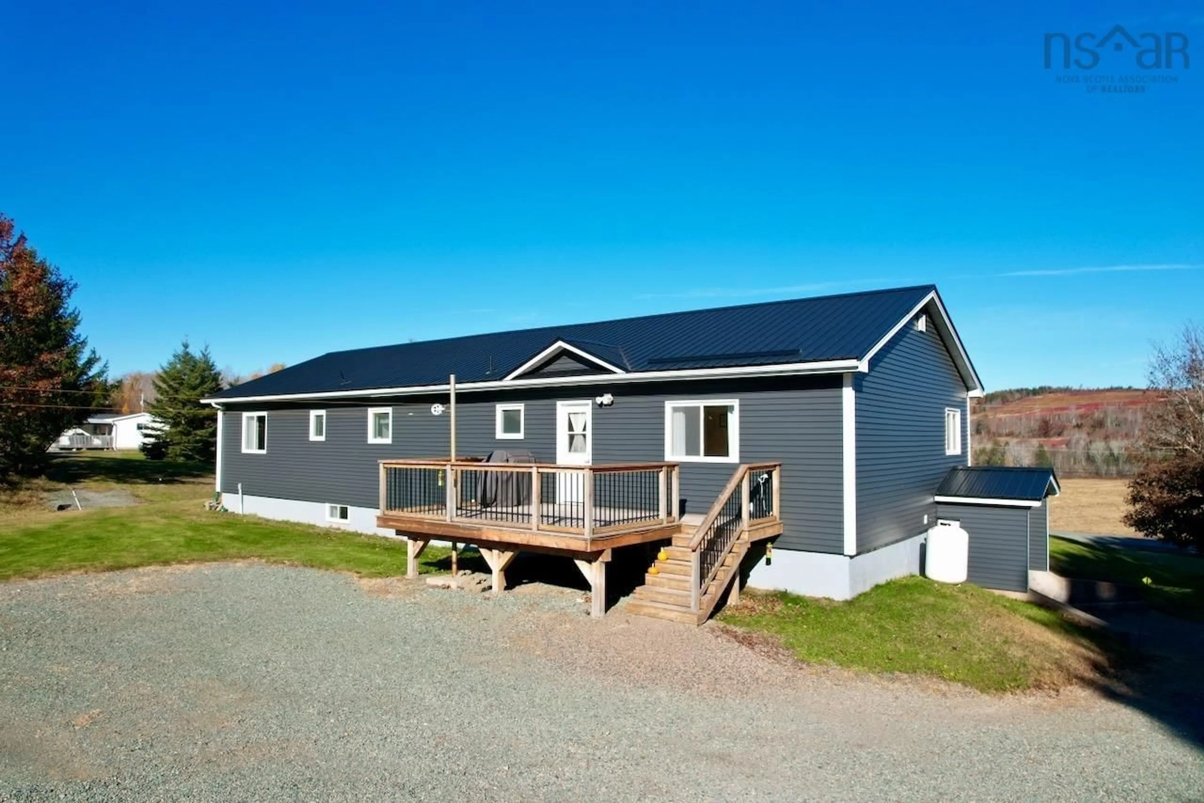
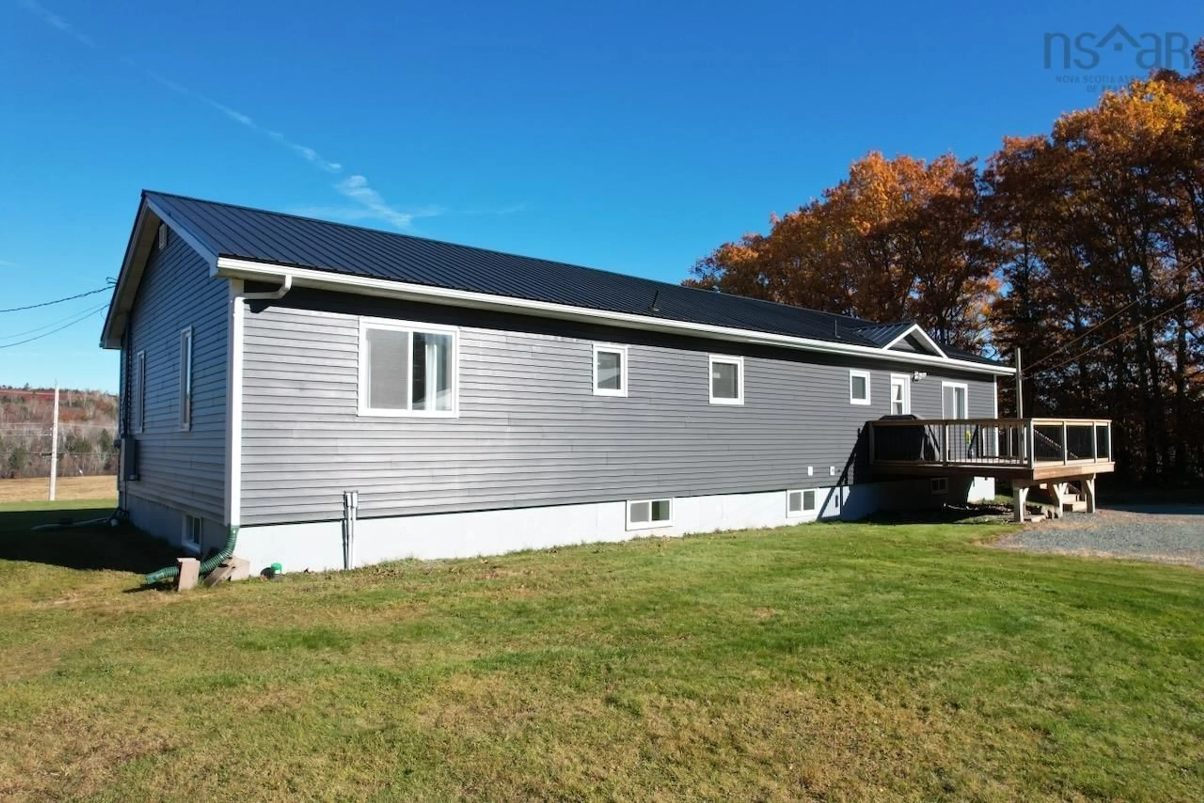
1612 Wentworth Collingwood Rd, Williamsdale, Nova Scotia B0M 1E0
Contact us about this property
Highlights
Estimated valueThis is the price Wahi expects this property to sell for.
The calculation is powered by our Instant Home Value Estimate, which uses current market and property price trends to estimate your home’s value with a 90% accuracy rate.Not available
Price/Sqft$151/sqft
Monthly cost
Open Calculator
Description
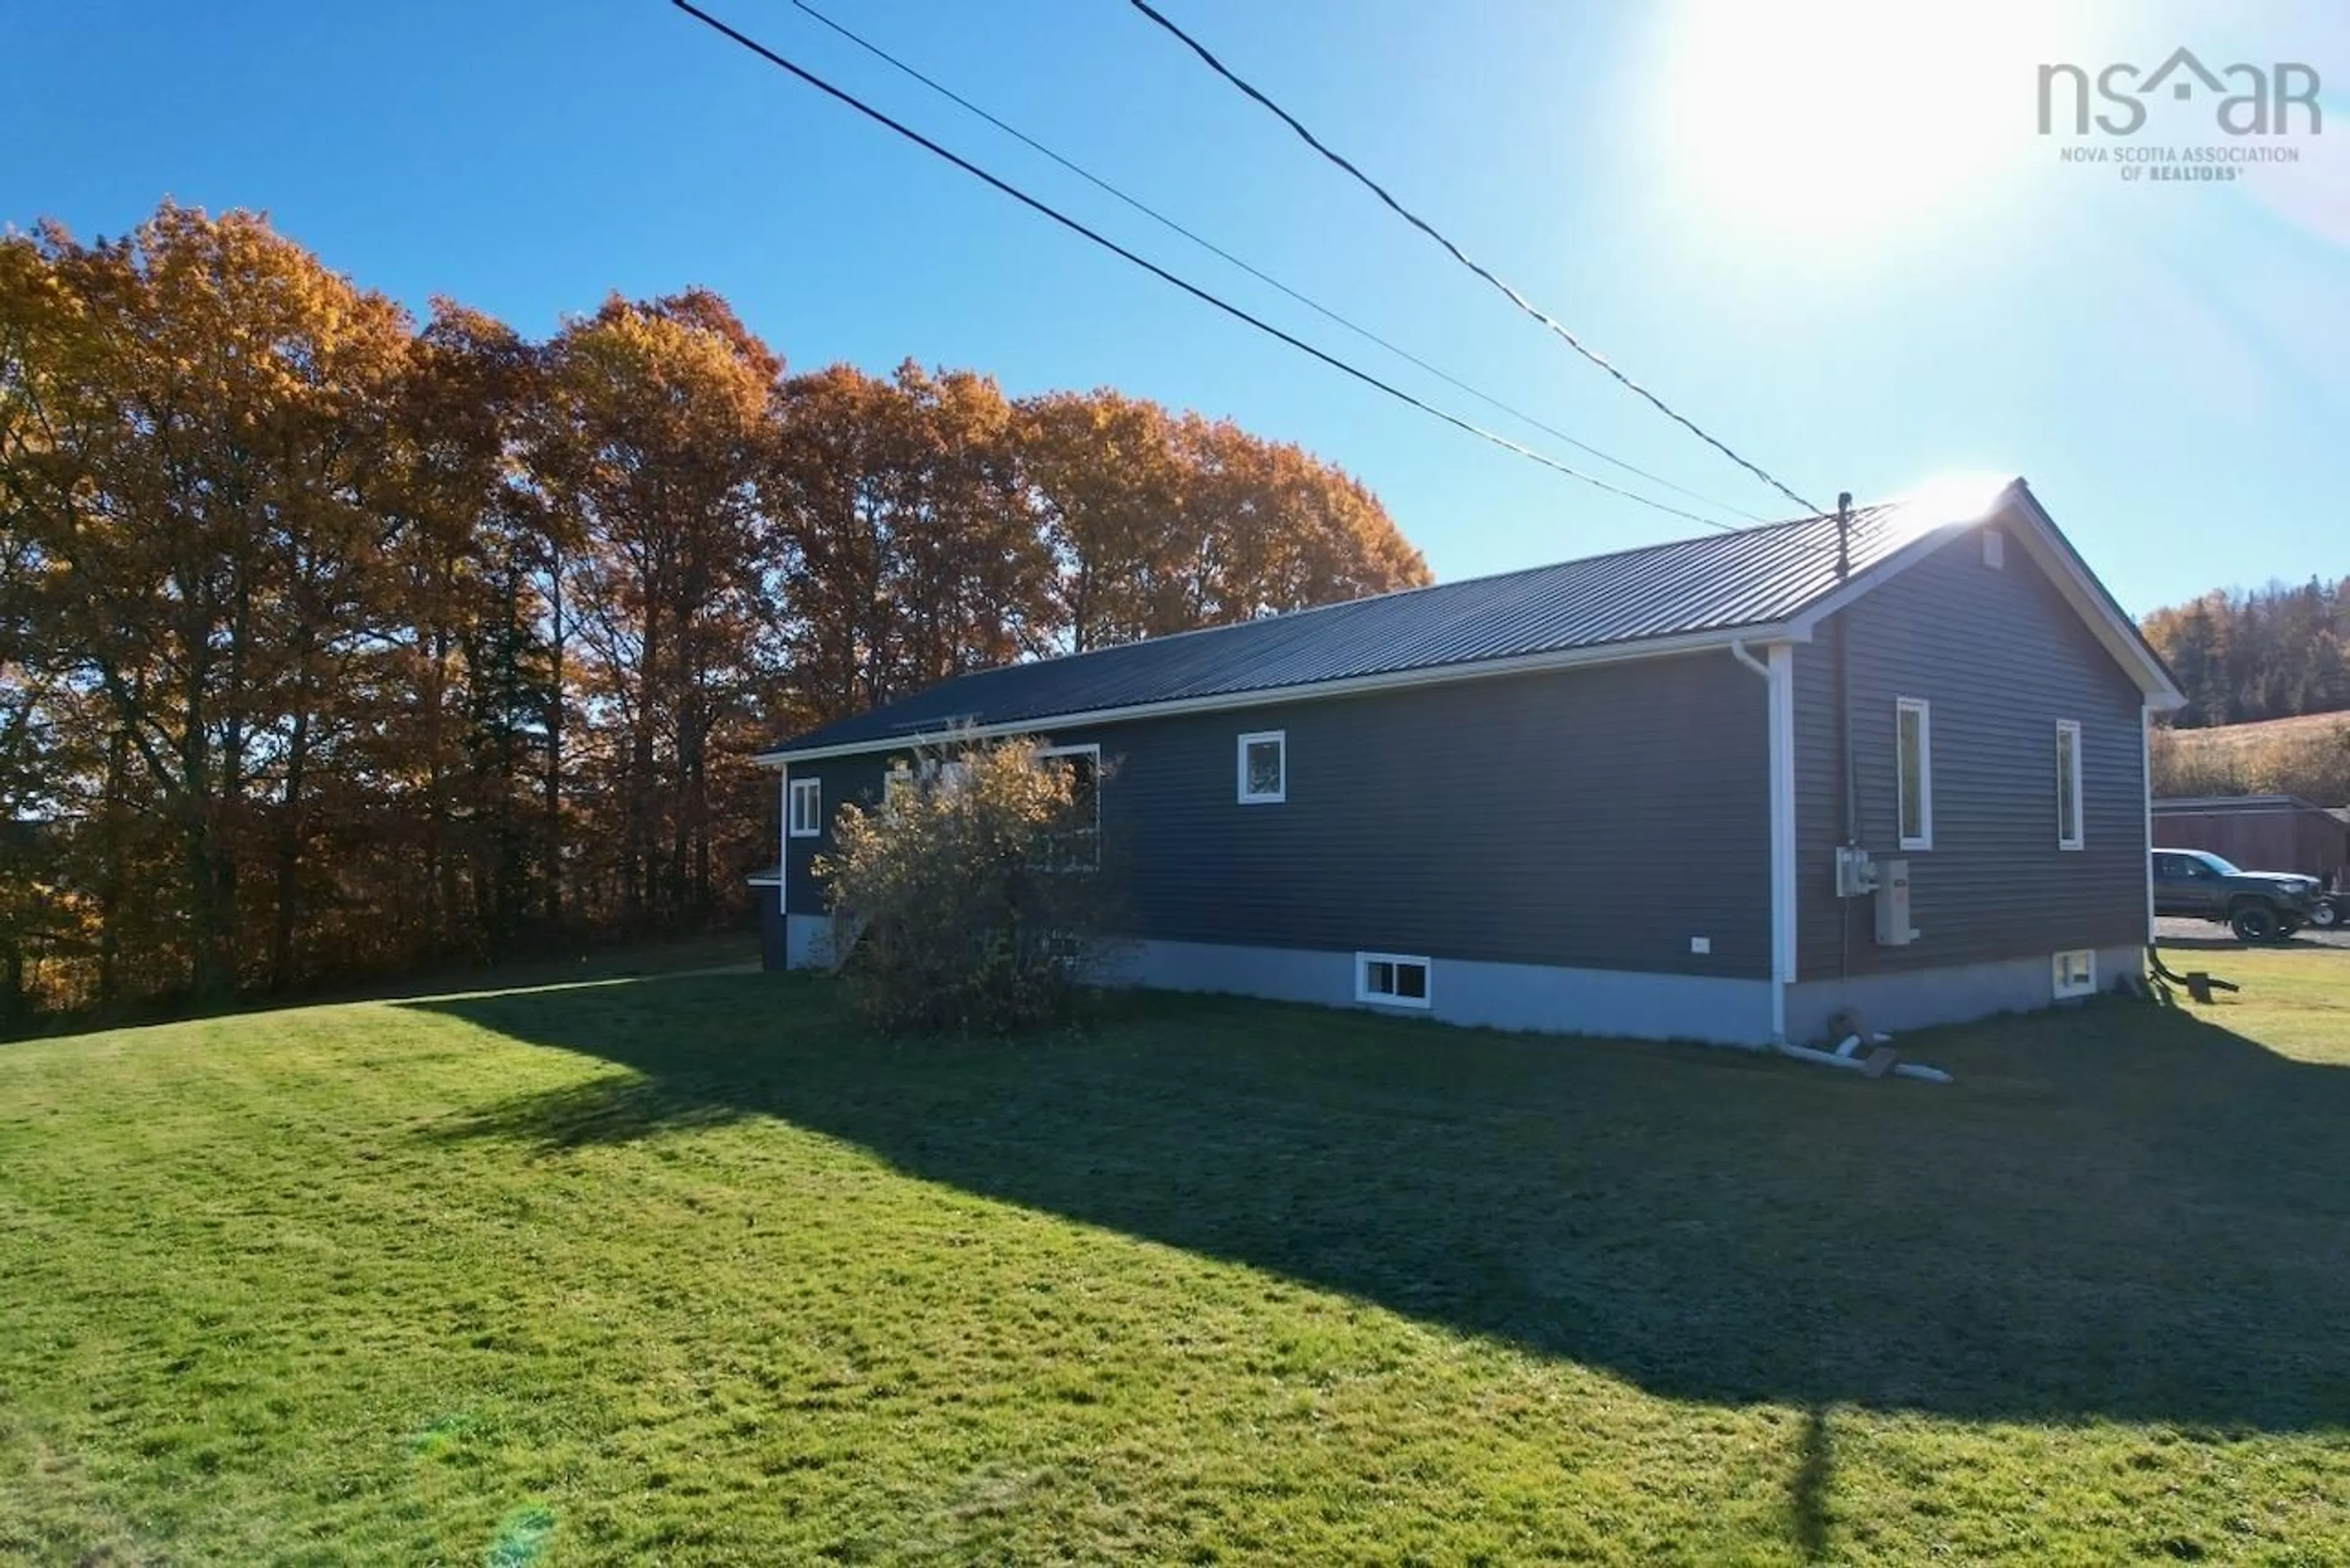
Three-bedroom bungalow on 2.8 acres in Williamsdale, with a 48' x 40' heated and wired three-bay detached garage that has room for vehicles, equipment and a workshop. The main floor offers 1,836 sq ft, including a 19'6" x 13'8" kitchen, a 17'4" x 13'8" living room and three bedrooms. One bedroom measures 21'1" x 13'4". There is also a four-piece bath and a two-piece bath. Flooring is hardwood, ceramic and carpet. The full concrete basement adds a den, a utility room and plenty of storage. Geothermal heat (2009) with electric baseboard backup. The seller reports total heat and electricity costs under $2,600 per year. The home also has a metal roof (2011), a drilled well, and a septic system with repairs and line work completed in 2025. High-speed internet is available, and there’s a large gravel yard with lots of parking. Fridge, stove, dishwasher and central vacuum included. Possession negotiable. Williamsdale sits on the Wentworth Collingwood Road, a four-season corridor between Wentworth and Collingwood in Cumberland County. Ski Wentworth, with alpine skiing and snowboarding in winter and mountain biking and disc golf in summer, is 26 km away. The announced Cabot Wilds golf resort, targeted to open in 2027, is about 8 km away. ATV and snowmobile trails are close by, and Sutherlands Lake and the River Philip offer boating and fishing. Major shopping is under 45 minutes away, and Highway 104 gives easy access to Amherst, Truro and Halifax.
Property Details
Interior
Features
Main Floor Floor
Kitchen
19.6 x 13.8Living Room
17.4 x 13.8Foyer
12.8 x 5.3Bedroom
13.6 x 9Exterior
Parking
Garage spaces 3
Garage type -
Other parking spaces 0
Total parking spaces 3
Property History
 36


