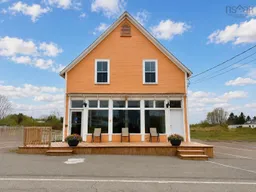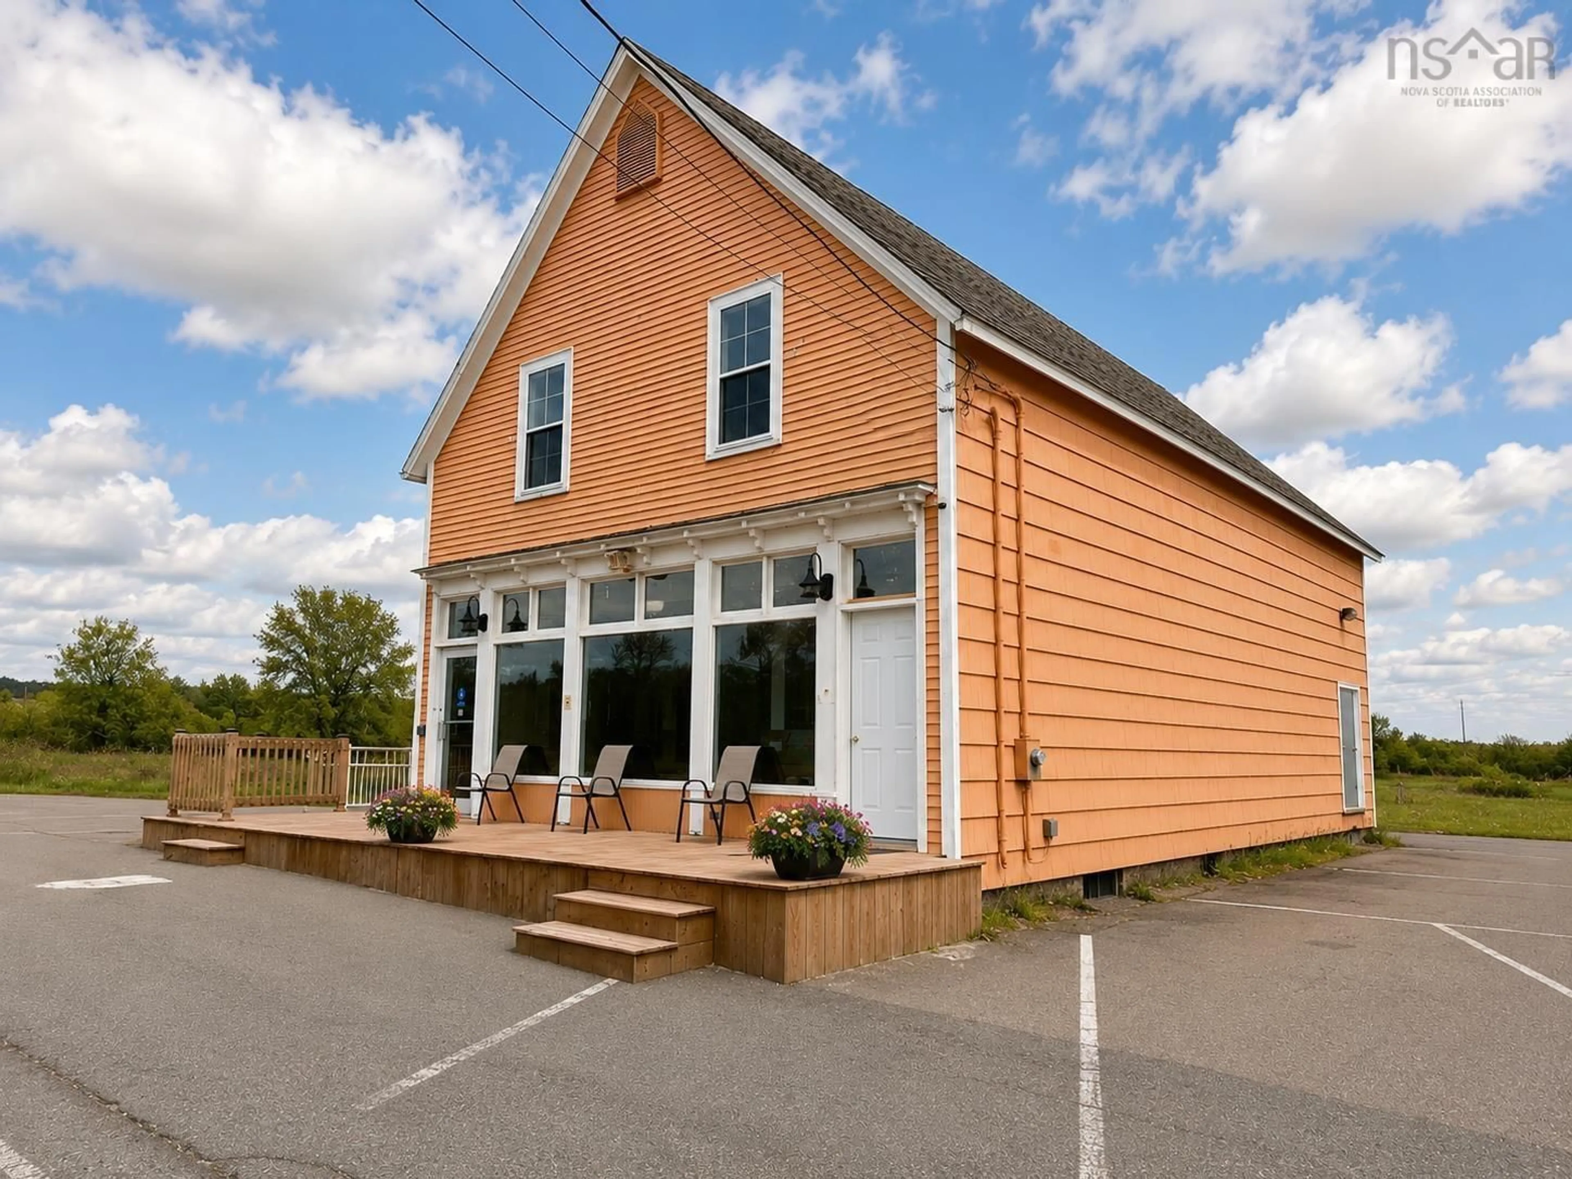
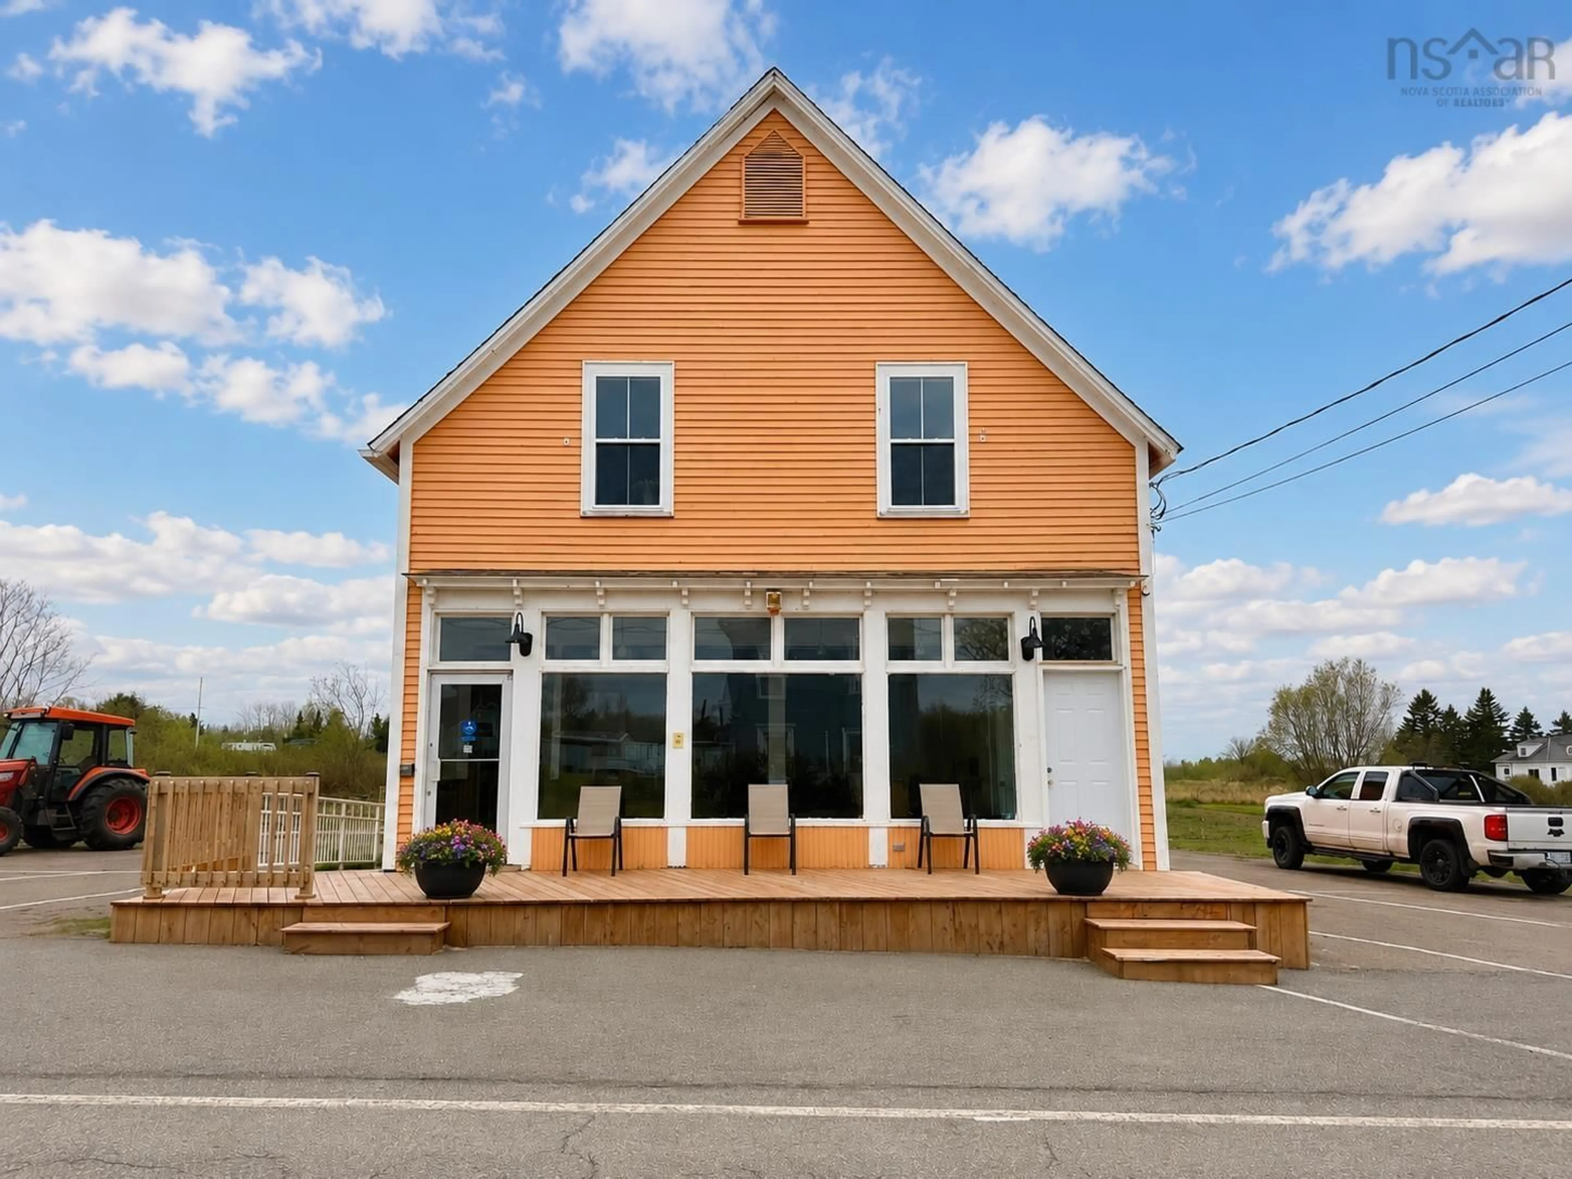
152 Main St, Joggins, Nova Scotia B0L 1A0
Contact us about this property
Highlights
Estimated valueThis is the price Wahi expects this property to sell for.
The calculation is powered by our Instant Home Value Estimate, which uses current market and property price trends to estimate your home’s value with a 90% accuracy rate.Not available
Price/Sqft$65/sqft
Monthly cost
Open Calculator
Description
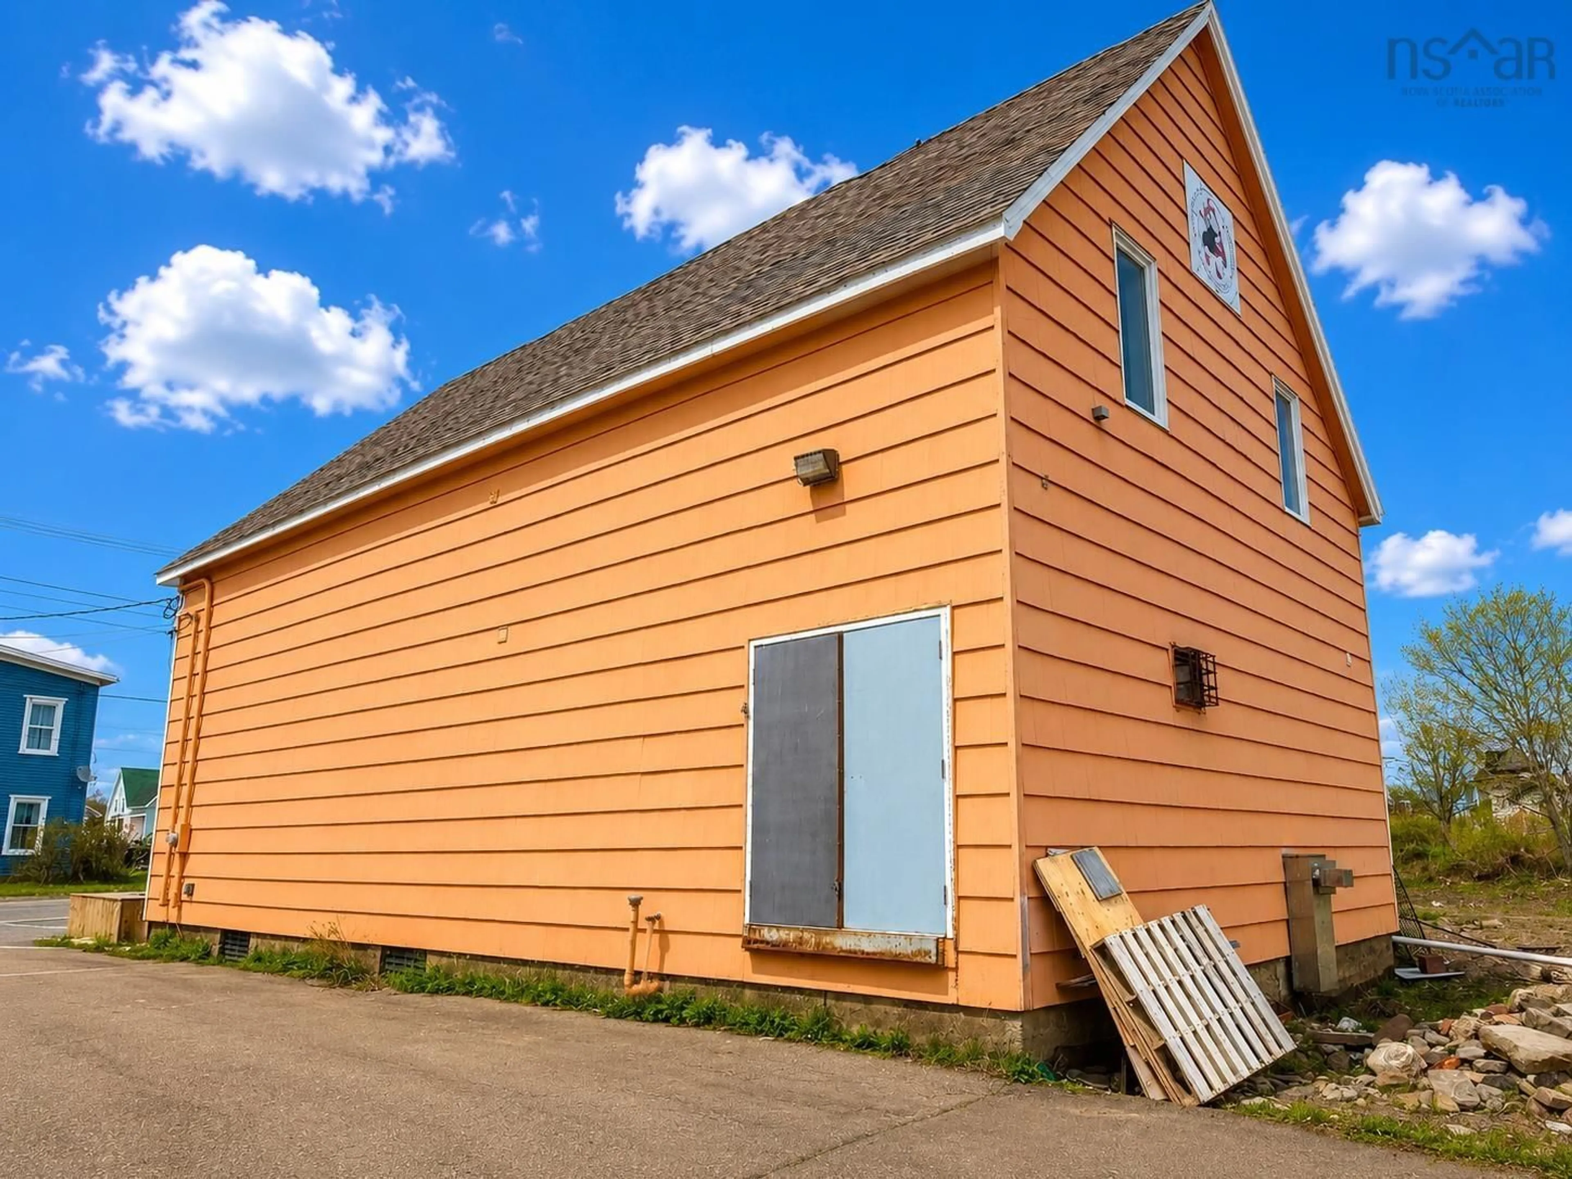
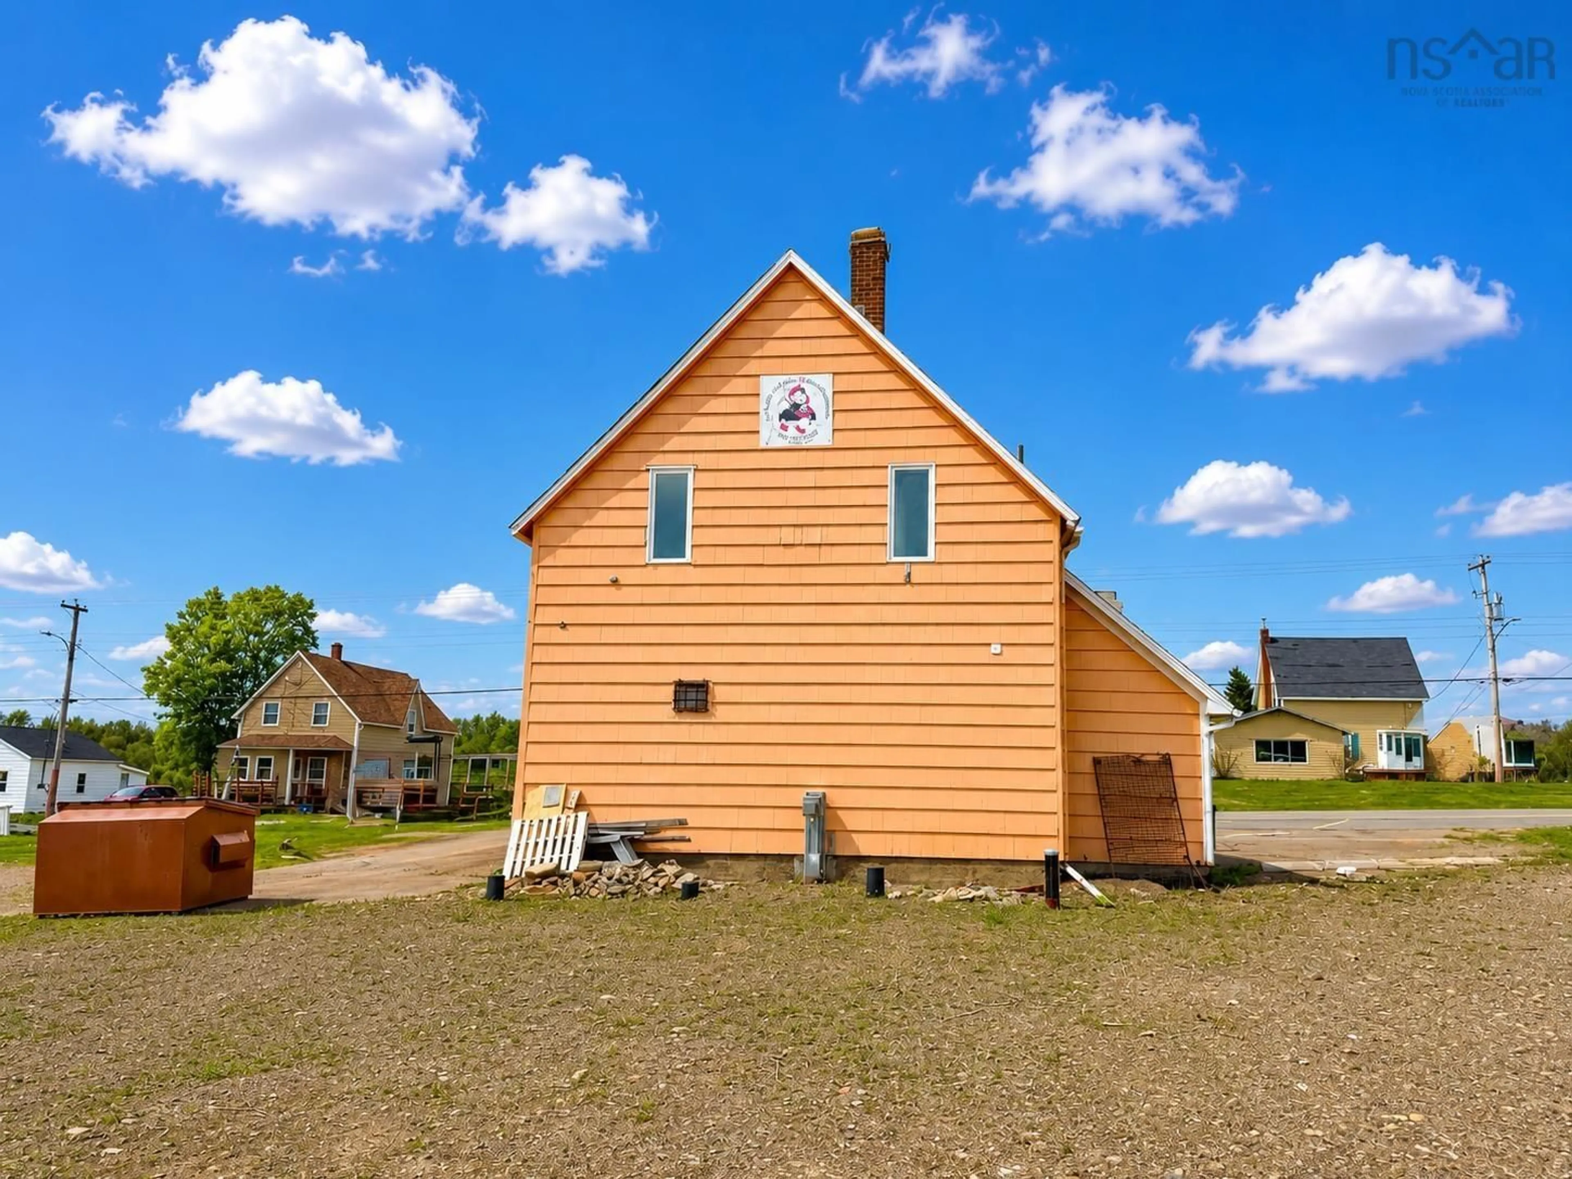
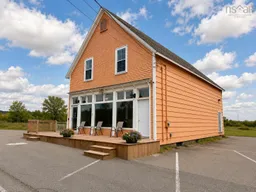
Located in the heart of historic Joggins—home to the world-famous Joggins Fossil Cliffs UNESCO World Heritage Site—this beautifully renovated mixed-use building is rich in character, history, and opportunity. A truly special property for the dreamer who has always envisioned operating a seasonal or year-round café or restaurant while living in an incredible space above. The thoughtfully renovated main level offers a warm and inviting restaurant space complete with seating for 26 inside as well as space for outdoor seating, wheelchair accessibility, two patron washrooms, a spacious commercial-style kitchen with excellent ventilation, plus ample appliances and accessories to help you hit the ground running. A housekeeping closet and employee washroom complete the space. Upstairs, an exceptional one-bedroom residential unit has been transformed into a bright, modern retreat. The stunning open-concept living, kitchen, and dining area is highlighted by soaring 13-foot cathedral ceilings and beautiful views of the Bay. The remainder of the unit features a spacious bedroom with walk-in closet, a stylish three-piece bath, and a convenient laundry/storage room. Extensively updated with all new wiring and plumbing, the building also offers a phenomenal basement with impressive ceiling height and exterior access for easy storage. The beautiful accessible beaches of Lower Cove are just seconds away, while all the amenities of Amherst are only 25 minutes away. Live upstairs while bringing your business dreams to life below—the potential here is waiting to be unlocked.
Property Details
Interior
Features
Main Floor Floor
Dining Room
24.7 x 19.11Kitchen
12.3 x 14.2Kitchen
15.3 x 12.9Bath 1
6.3 x 12.11Property History
 50
50