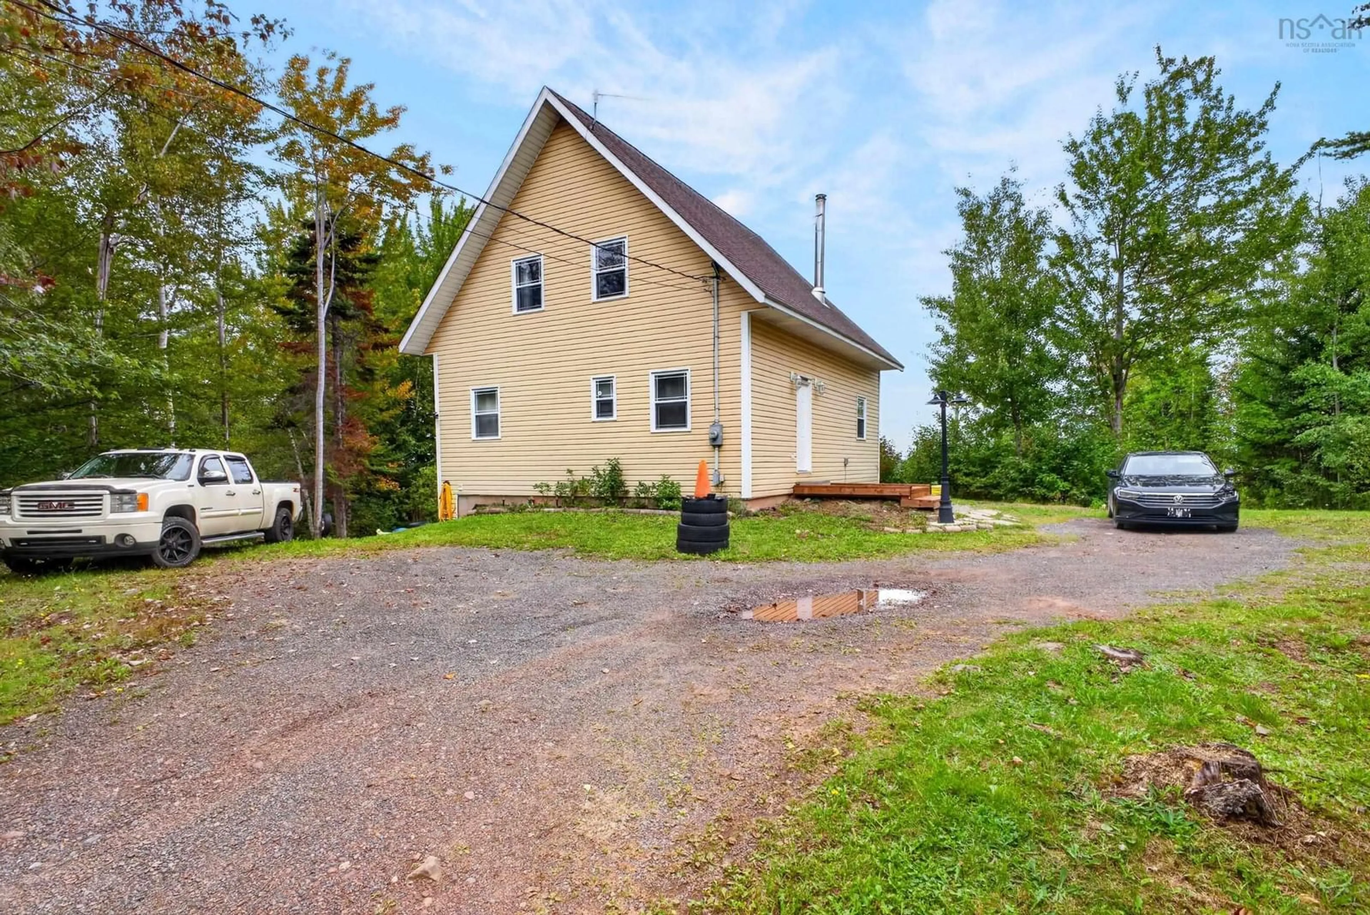
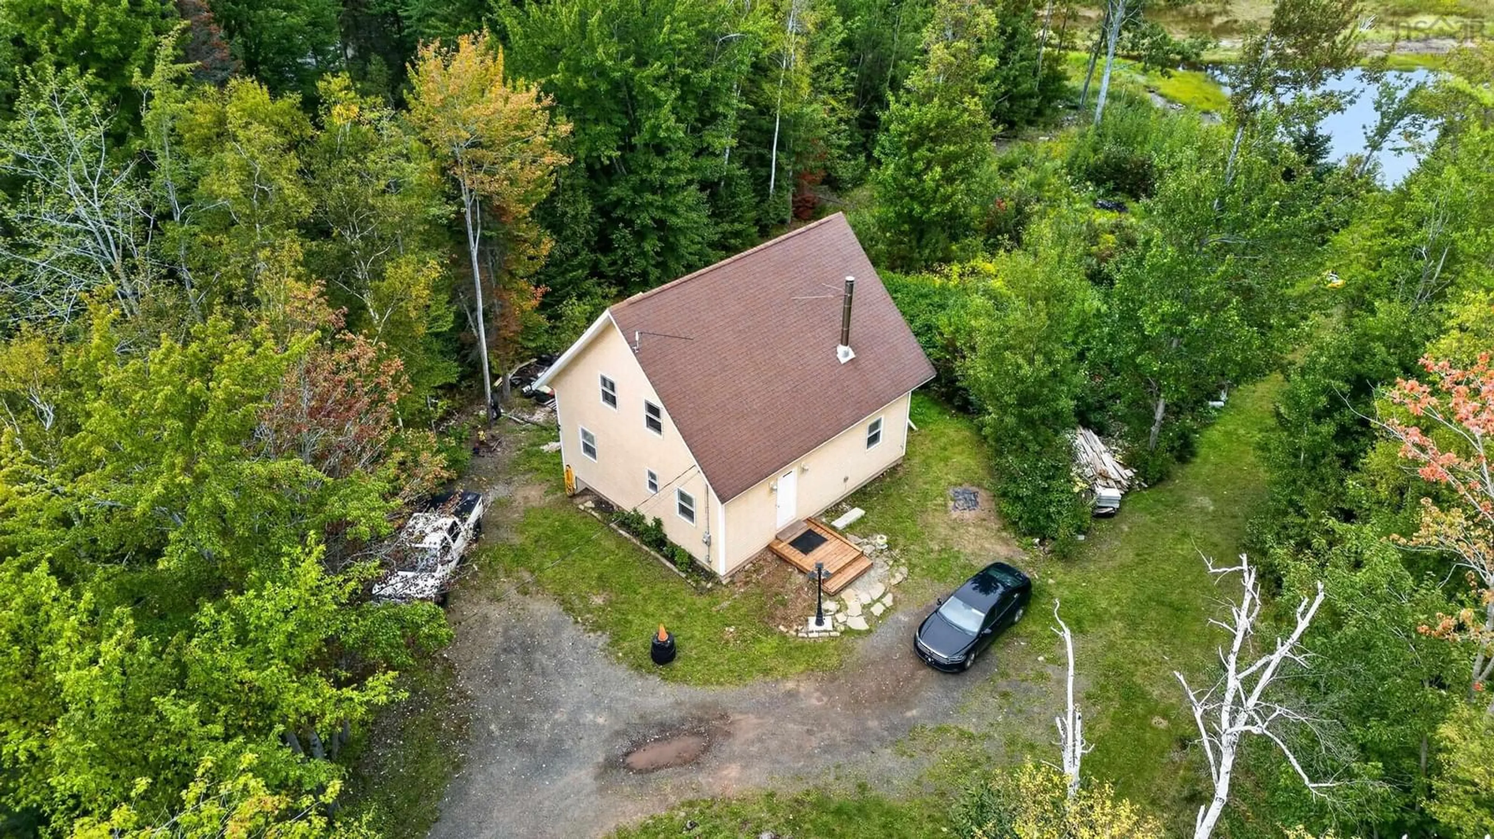
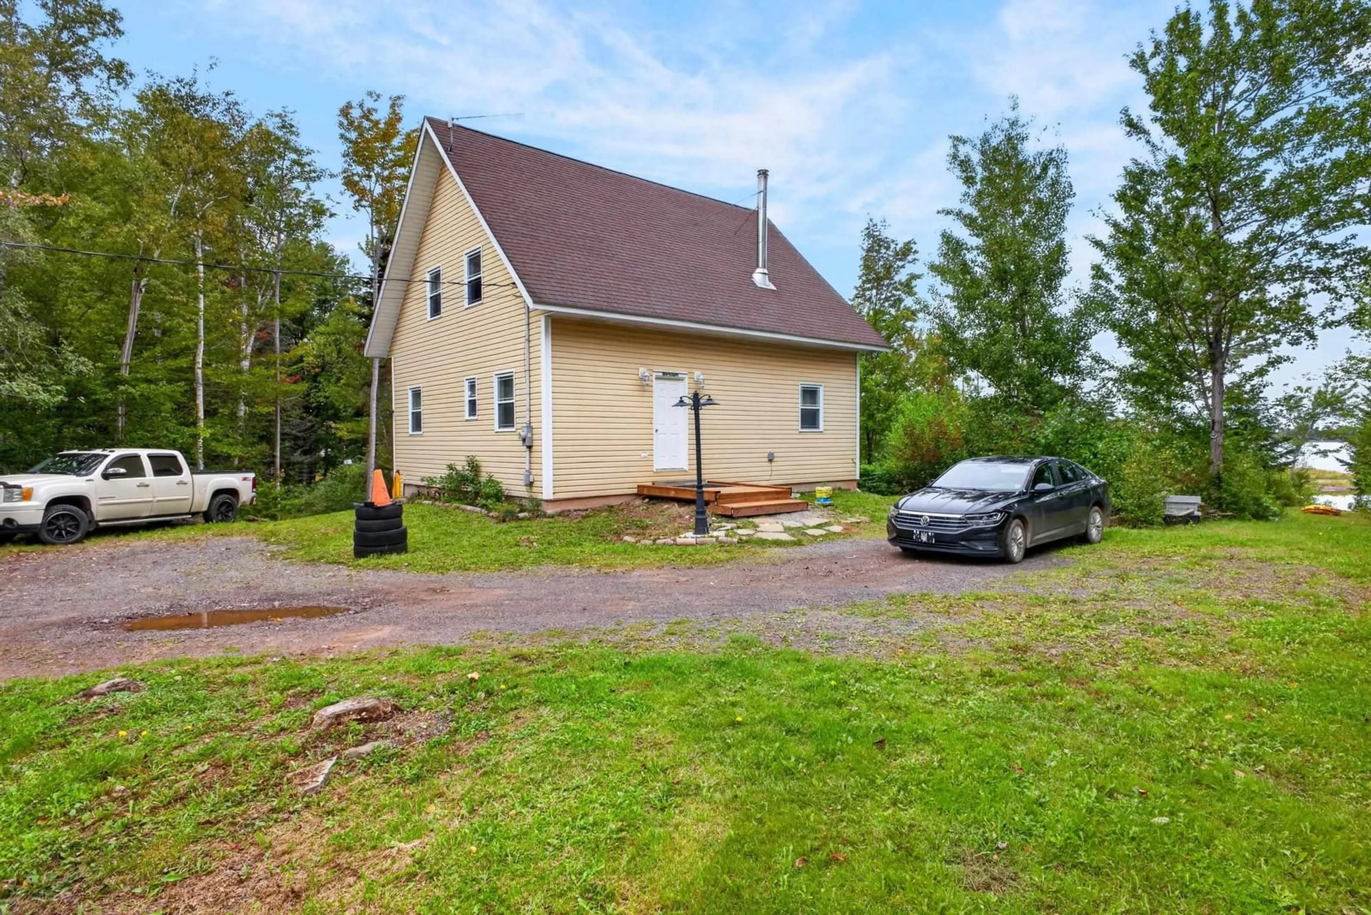
14439 Highway 6, East Wallace, Nova Scotia B0K 1E0
Contact us about this property
Highlights
Estimated valueThis is the price Wahi expects this property to sell for.
The calculation is powered by our Instant Home Value Estimate, which uses current market and property price trends to estimate your home’s value with a 90% accuracy rate.Not available
Price/Sqft$260/sqft
Monthly cost
Open Calculator
Description
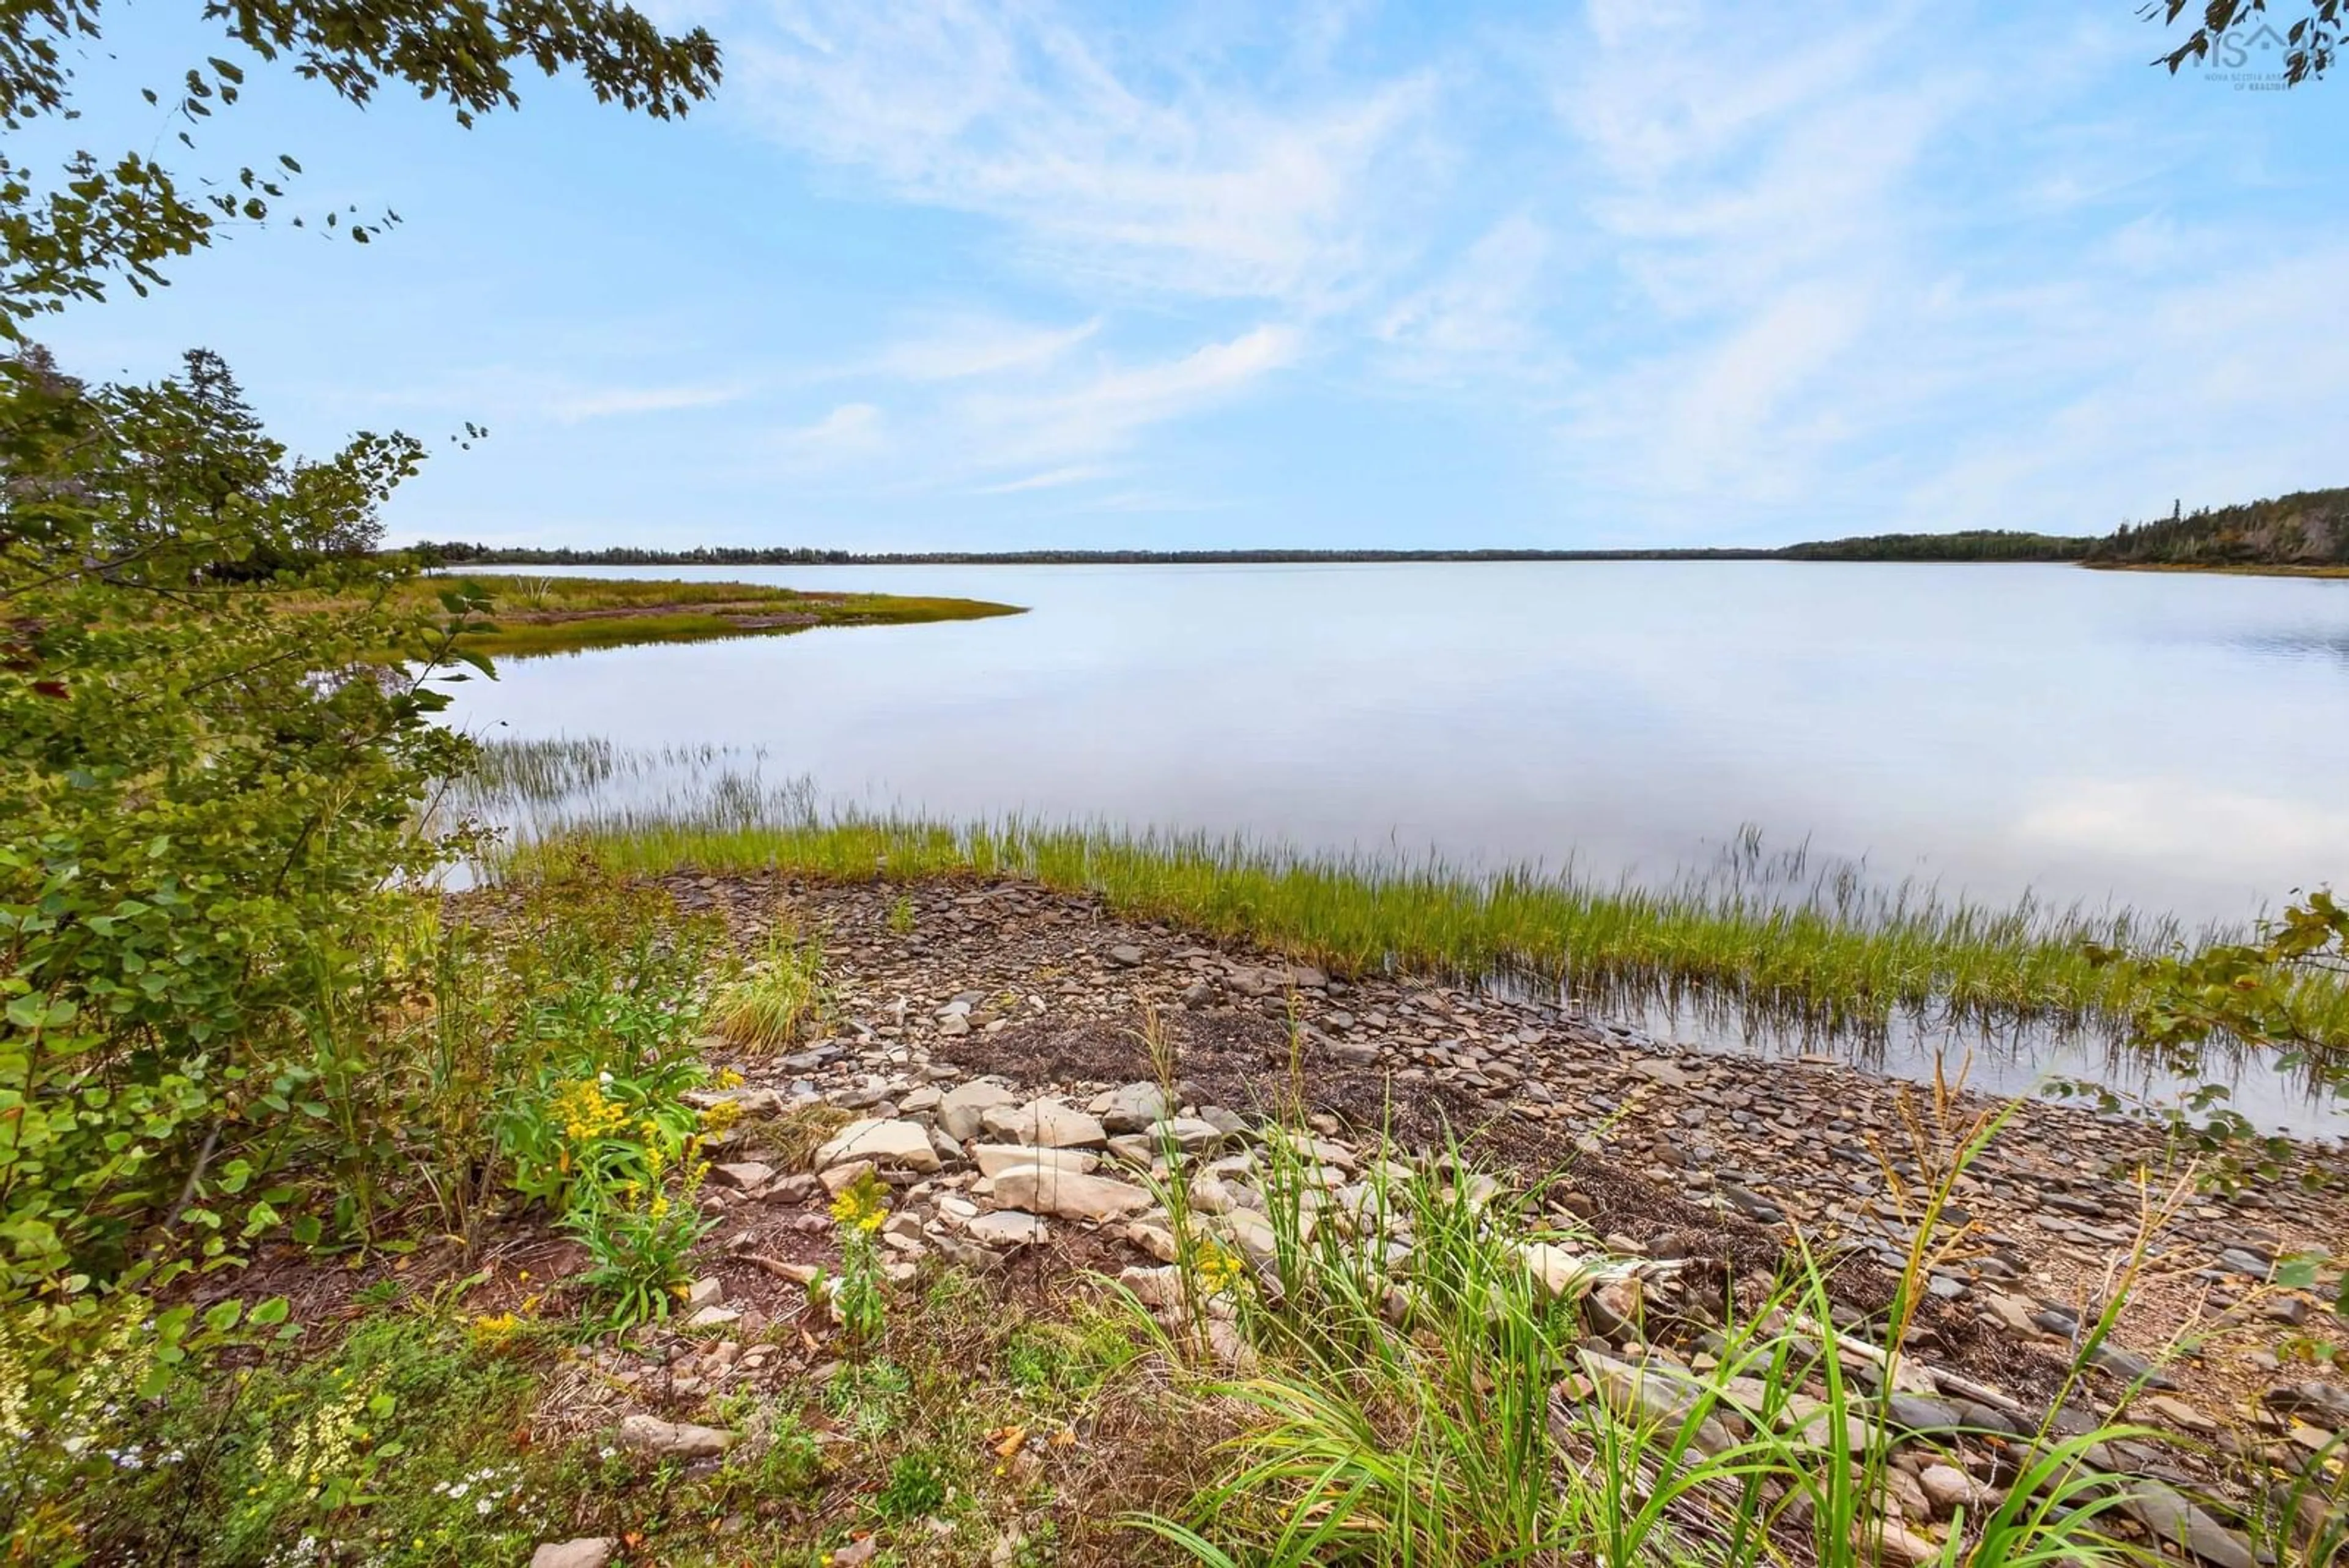
Waterfront living in charming Wallace! This three-bedroom, two-bath home offers an inviting place to settle into life along Nova Scotia’s beautiful North Shore. Whether you’re enjoying a quiet morning by the water or exploring the surrounding coastal communities, this property brings together everyday comfort and a sought-after waterfront setting. The main floor features a kitchen opening to the dining and living areas, and a convenient three-piece bathroom with laundry. Laminate and tile flooring offer easy maintenance, while hot-water in-floor heating on the main and basement levels adds comfort through the cooler months. A wood stove provides an extra touch of warmth for cozy evenings at home. Upstairs, you’ll find three bedrooms, including the primary, and a second three-piece bathroom. The walkout basement offers convenient outdoor access, and option to add a gym or more living space, while the storage area offers a tractor door provides useful space for equipment and storage. Additional features include a poured concrete foundation, a 200-amp breaker panel, a water softener, and an upstairs level wired for electric baseboard heating. All appliances are included. Located near Jost Vineyards and the popular Fox Harb’r Resort, this property puts winery visits, golf and dining within easy reach. Discover the charm of Wallace and the relaxed pace of waterfront living—a place to come home, unwind and make your own.
Property Details
Interior
Features
Main Floor Floor
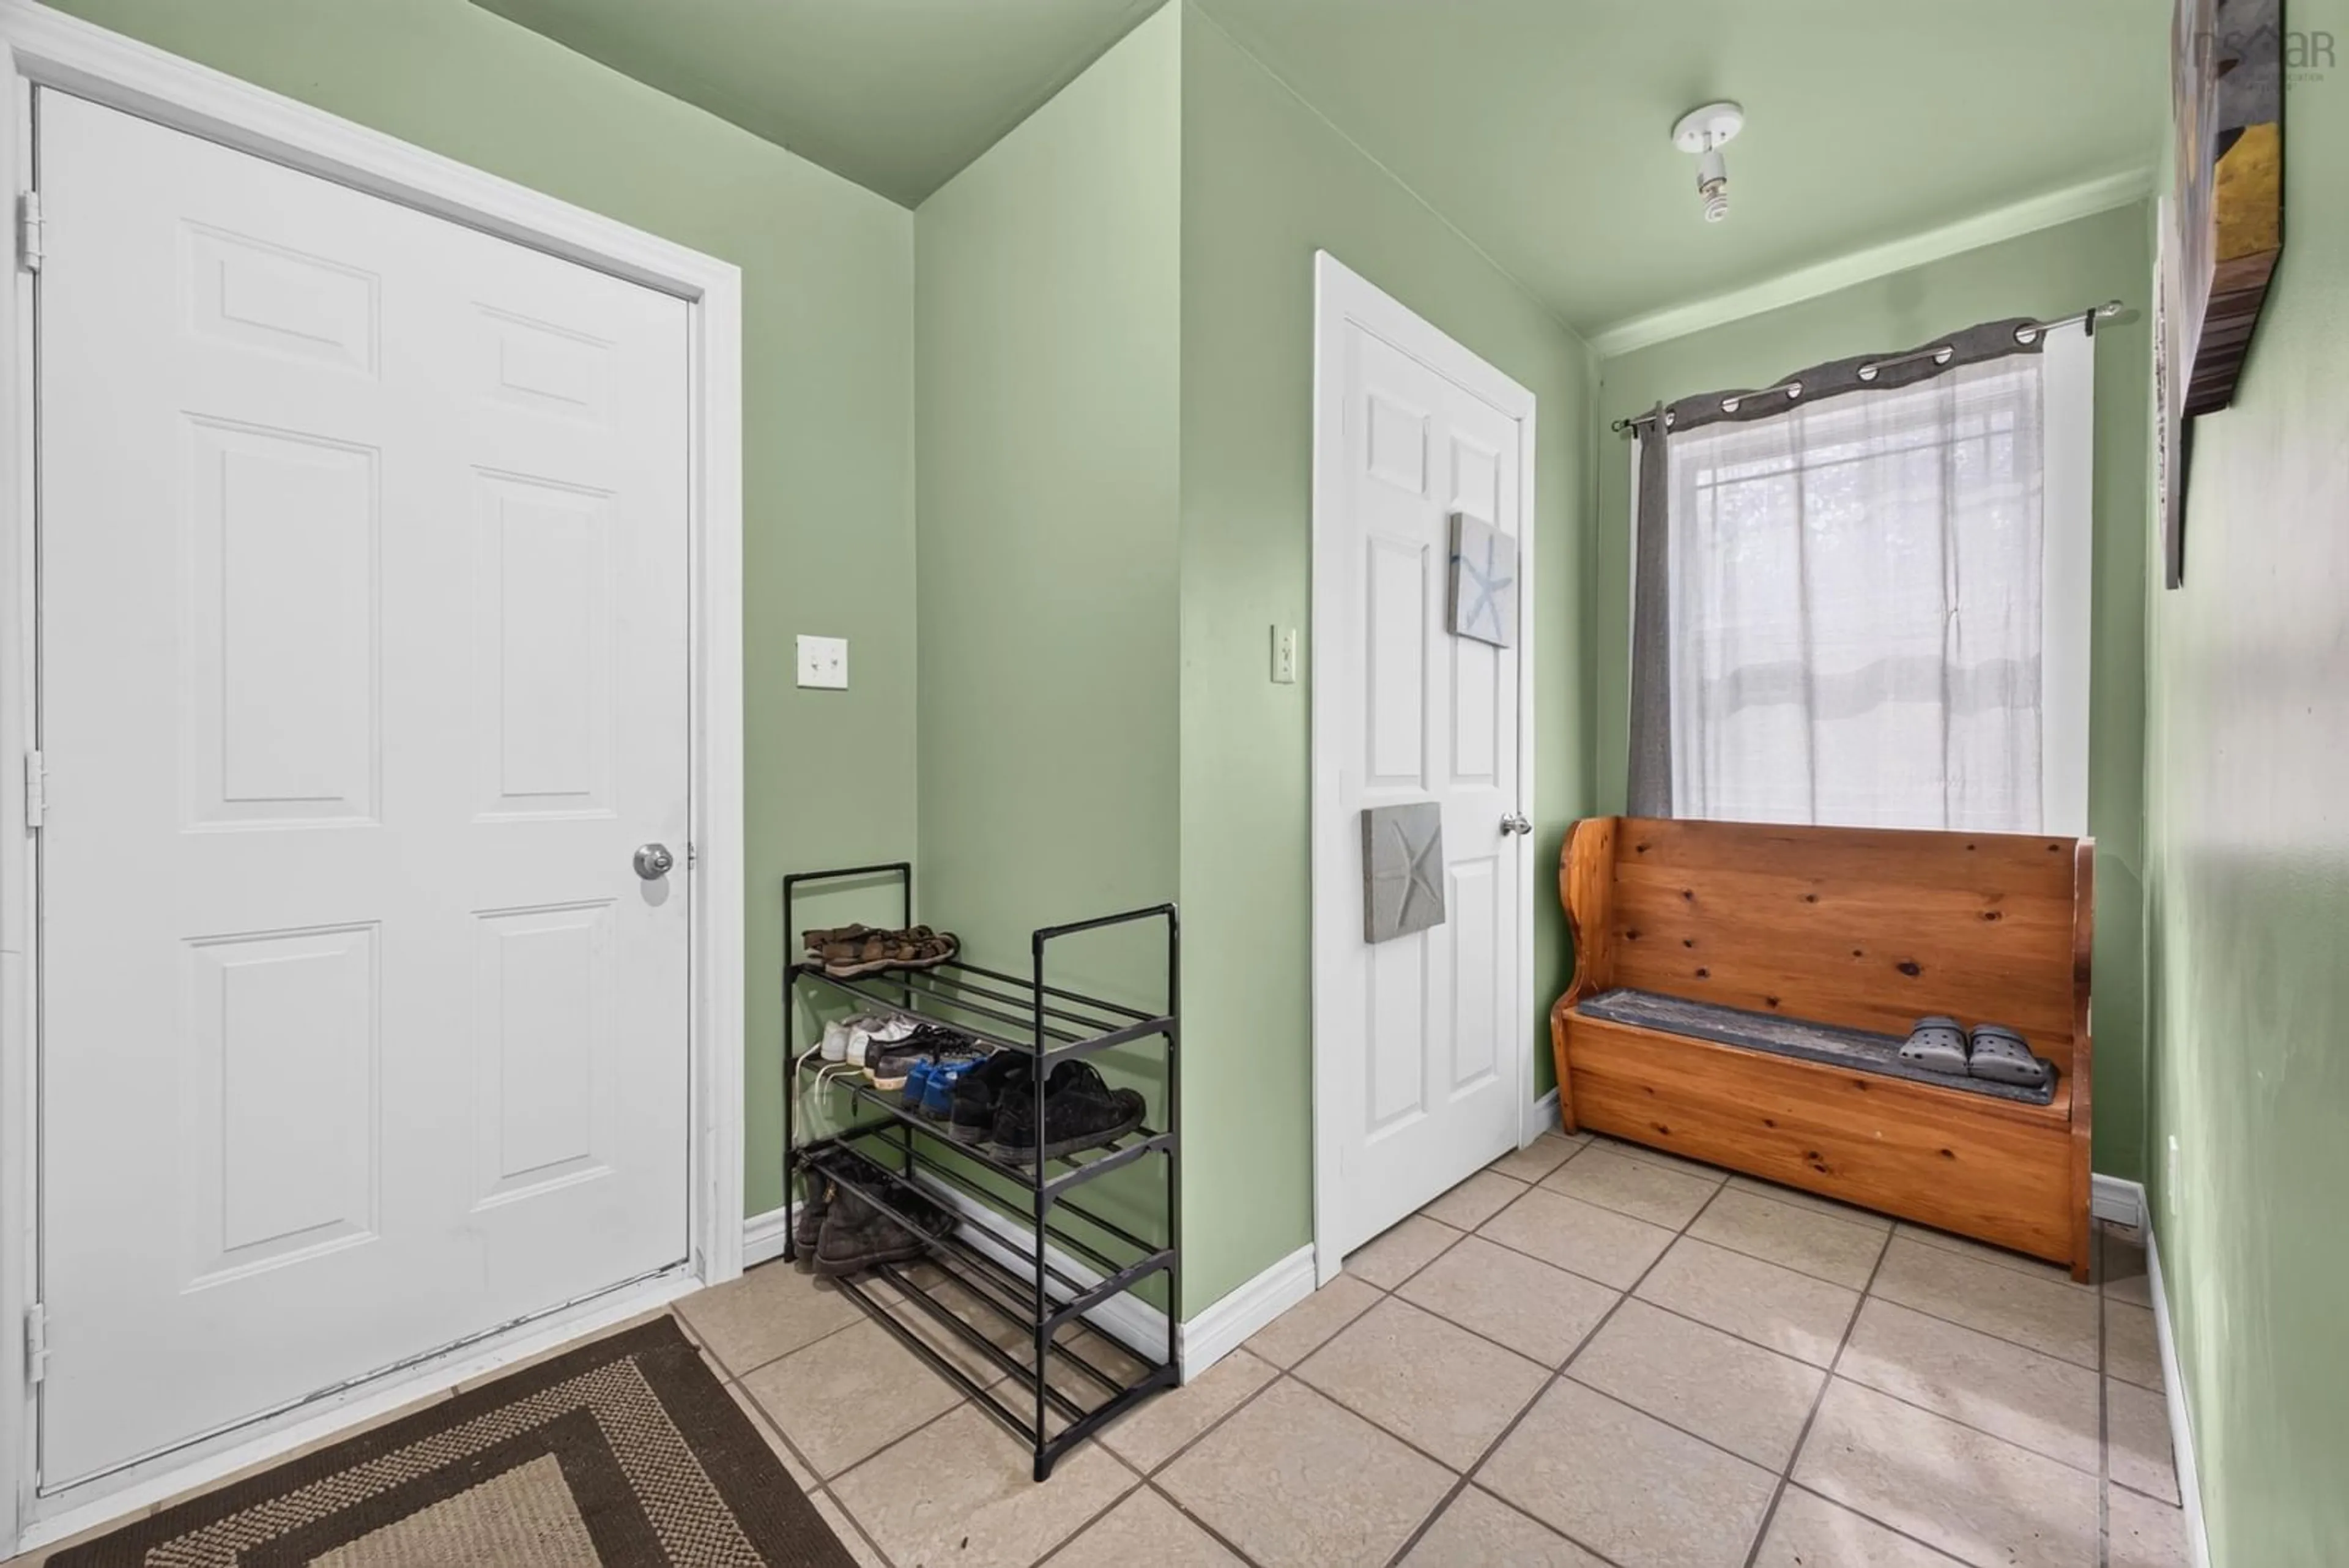
Foyer
12 x 7Laundry/Bath
7.5 x 2.7Den/Office
7.9 x 7.10Kitchen
13.10 x 11.1Exterior
Features
Property History
 49
49

