132 Boyce Rd, Mattatall Lake, Nova Scotia B0M 1Z0
Contact us about this property
Highlights
Estimated valueThis is the price Wahi expects this property to sell for.
The calculation is powered by our Instant Home Value Estimate, which uses current market and property price trends to estimate your home’s value with a 90% accuracy rate.Not available
Price/Sqft$406/sqft
Monthly cost
Open Calculator
Description
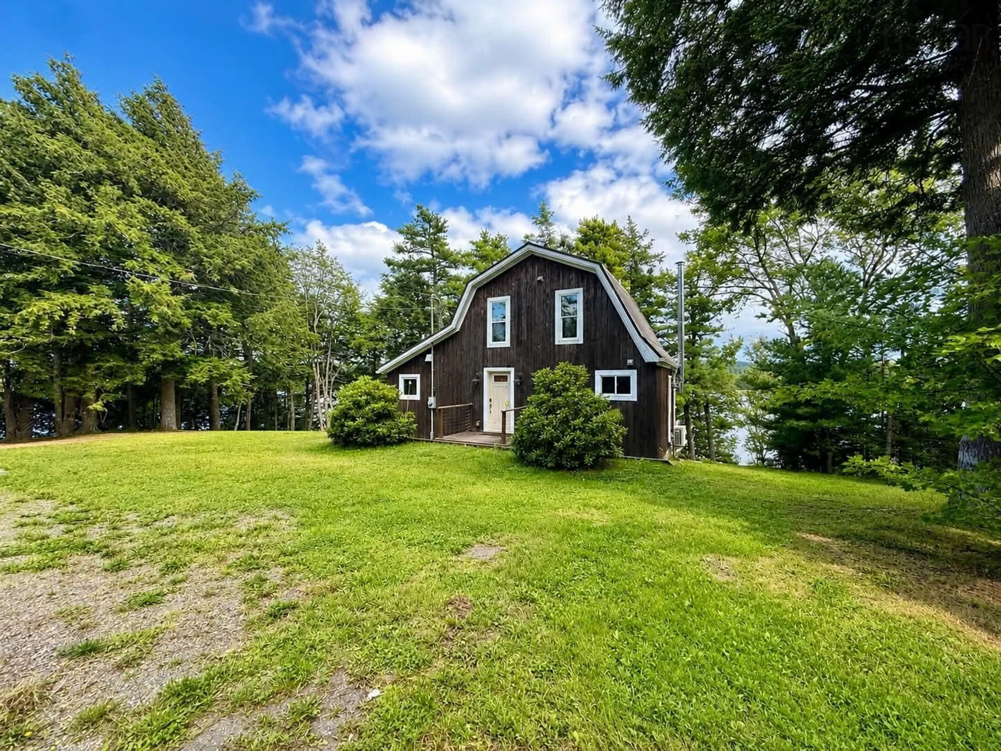
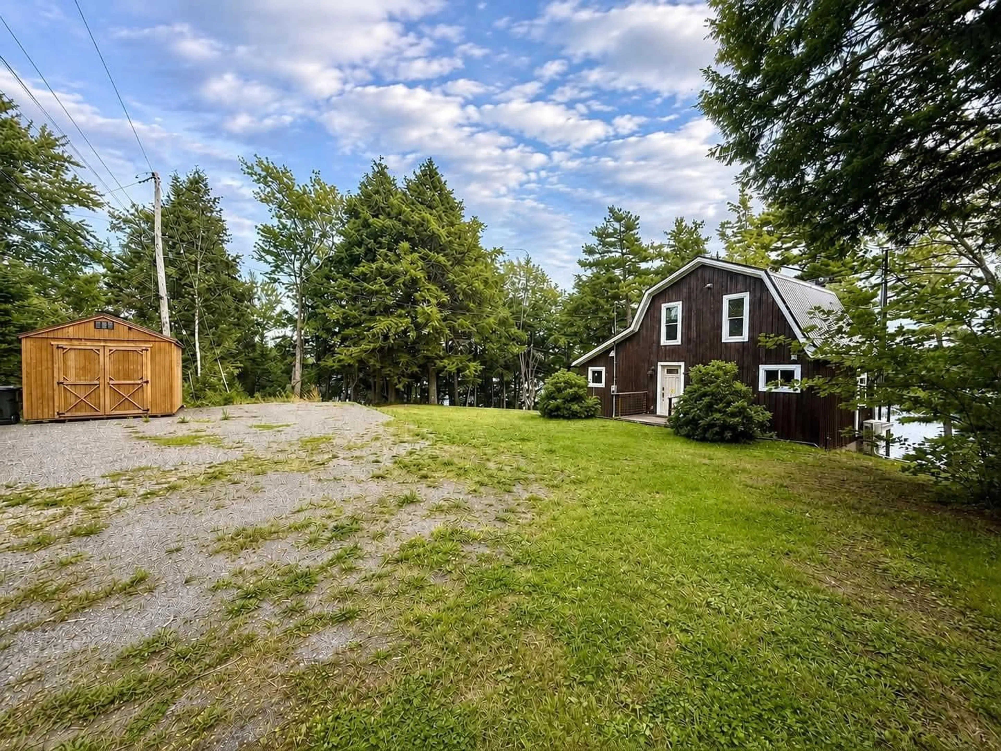
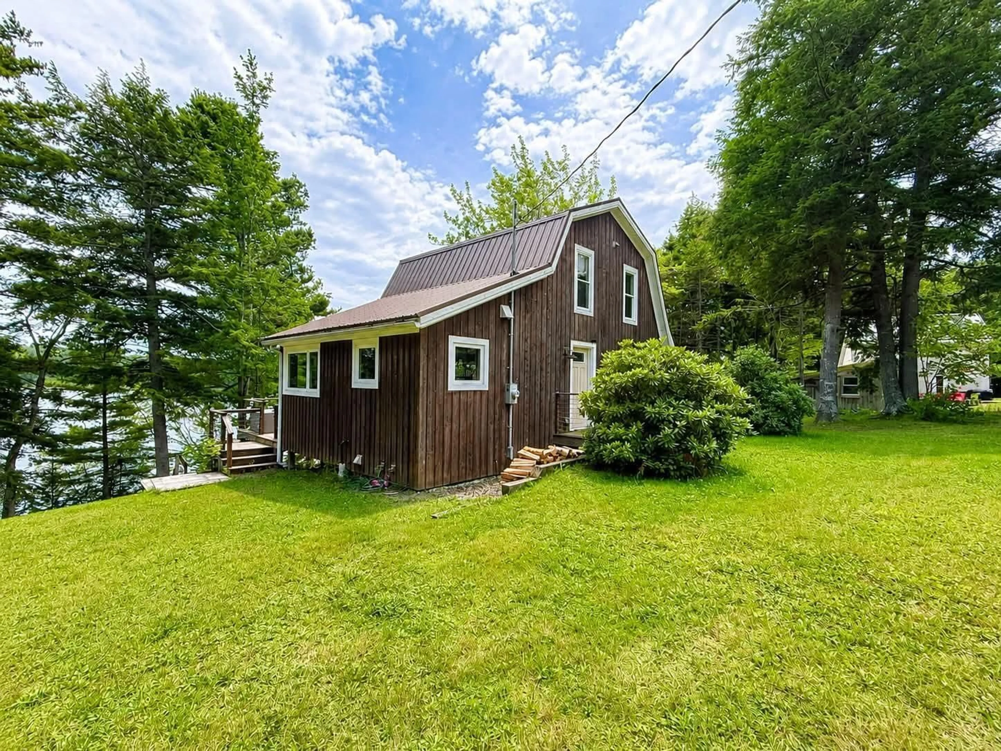
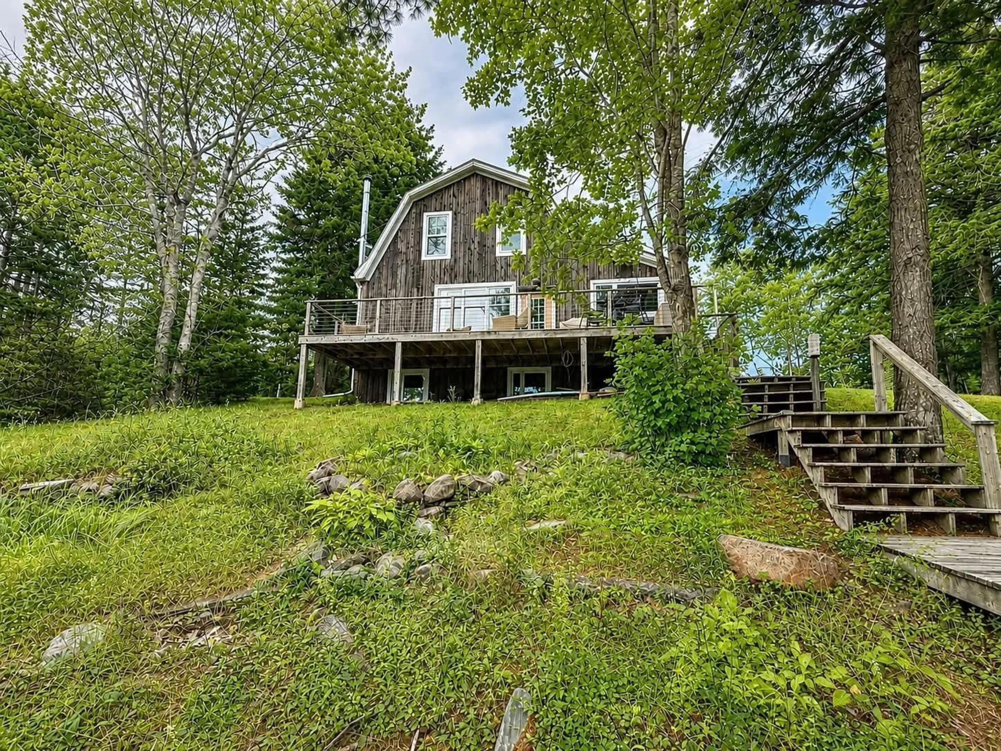
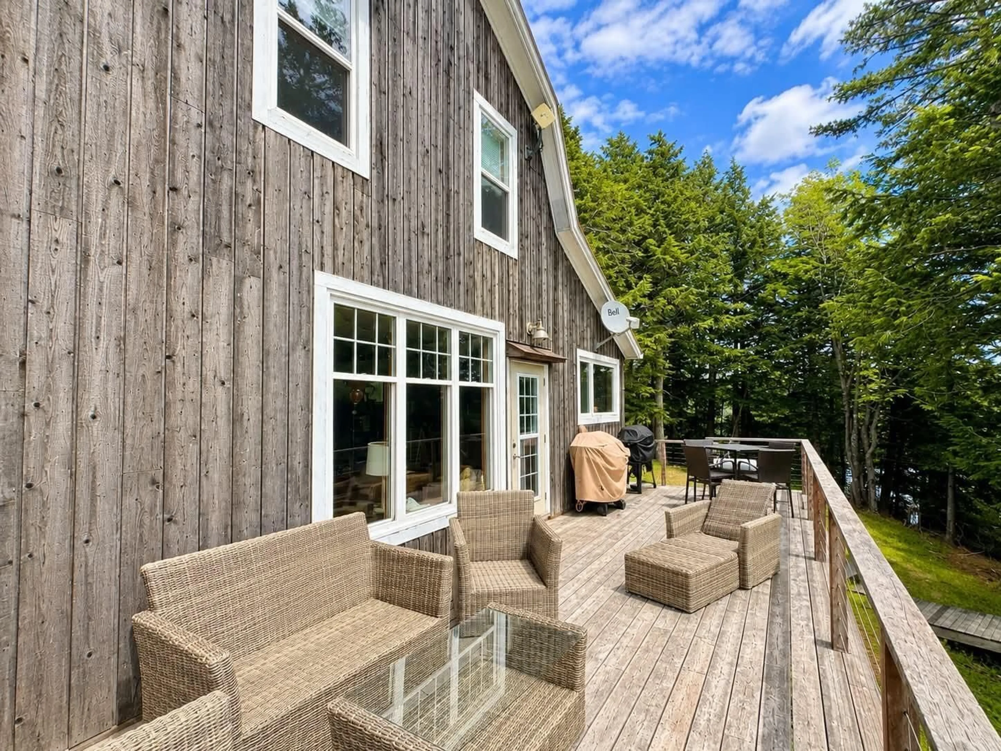
Welcome to 132 Boyce Road, Matatatall Lake, where four-season lakefront living awaits! Whether you’re looking for a year-round residence, a family cottage retreat, or a peaceful escape by the water, this spacious four-bedroom, two-bath home offers the perfect setting to enjoy lake life in every season. Extensively renovated approximately 15 years ago, the home was taken back to the studs, raised, and a foundation added underneath, creating a functional and comfortable layout across three finished levels. Step inside the main level to a bright, open-concept kitchen, dining and living area—an inviting space for everyday living and entertaining. The foyer offers plenty of built-in cabinetry for convenient storage, and a full bathroom completes this level. Upstairs, you’ll find three bedrooms along with a second full bathroom, providing plenty of room for family and guests. The fully finished lower level adds even more living space with a spacious rec room, an additional bedroom, and a fun bunkhouse area featuring built-in bunks that sleep up to five, complete with storage underneath. The utility room and laundry are also conveniently located on this level. Comfortable in every season, the home features electric heat, a heat pump, and a cozy wood stove. With lake frontage right outside your door and plenty of space for family and friends, 132 Boyce Road offers the opportunity to enjoy the Lake lifestyle year-round or create the cottage retreat you’ve been dreaming of.
Property Details
Interior
Features
Main Floor Floor
Eat In Kitchen
18.5 x 10.5Living Room
19.6 x 9.5Bath 1
6.8 x 5.3Exterior
Features
Property History
 33
33