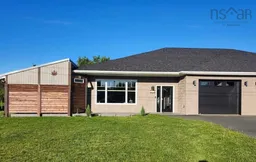
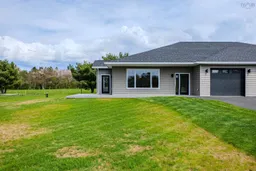
Home with brick exterior material, building for 28 Eagleview Dr, Murray Siding Nova Scotia B6L 3J2
11 hours on Market

28 Eagleview Dr, Murray Siding, Nova Scotia B6L 3J2

Detached
2
2
~1667 sqft
$549,000
Get pre-qualifiedPowered by nesto
Detached
2
2
~1667 sqft

Contact us about this property

Call

Highlights

Property Estimate

Days on market11 hours

Estimated valueNot available

Price/Sqft$329/sqft

Monthly cost

Open Calculator

Description

Luxury, comfort, and low-maintenance living come together in this stunning, nearly new semi-detached home located in a peaceful, mature community just minutes from Truro and BibleHill. Offering over 1,650 sq. ft. of beautifully designed one-level living, this ICF (Insulated Concrete Form) home provides exceptional energy efficiency, superior soundproofing,multi-zone radiant in-floor heating, a ductless heat pump, and a Time-of-Day power meter for added savings. The bright open-concept design features 9-foot ceilings and a beautiful tray ceiling with decorative faux wood beams. The impressive kitchen is complete with extra-thick quartz countertops, a large island with dual-basin quartz sink, premium appliances, pantry, abundant cabinetry with pull-out drawers, and a striking custom backsplash. Offering two spacious bedrooms plus a den, this thoughtfully designed home includes wide doorways, a luxurious walk-in ensuite shower, custom closet systems, and a primary suite witha walk-in closet and convenient laundry area. Quality finishes throughout include stylish fixtures, elegant wainscoting, remote-operated ceiling fans, and ample storage. Enjoy the heated attached 15’ x 30’ garage with direct entry, EV charging outlet, and GenerLink hookup. Outside, relax on the covered composite patio with louvered privacy walls, surrounded by beautifully landscaped grounds and mature white pines. A paved driveway, resin decking, and underground drainage complete this exceptional property. Offering modern amenities,accessibility, and peaceful country living, this move-in-ready home is a rare opportunity to enjoy carefree living just minutes from all the conveniences of Truro and Bible Hill.


Property Details

StyleOther
View-
Age of property2024
SqFt~1667 SqFt
Lot Size-
Parking Spaces1
MLS ®Number202620270
Community NameValley
Data SourceNSAR
Listing byKeller Williams Select Realty

Features

Heating: Ductless, Hot Water, In Floor

Main Floor Floor

Kitchen

12 x 15.5

Living Room

21 x 18.2

Dining Nook

12 x 6

Bath 1

5.5 x 9


Features

Patio: Patio

Parking

Garage spaces 1

Garage type -

Other parking spaces 0

Total parking spaces 1


Property History

Aug 11, 2026
ListedActive
$549,000
11 hours on market
history photo preview45
Listing by nsar®
Property listed by Keller Williams Select Realty, Brokerage
Agent Banner Image
Interested in this property?Get in touch to get the inside scoop.

Market Data - Valley

Geo Zone Map ThumbnailValley

Strong Buyer's Market

View Market Data

Detached house - for the past 30 days

Buyer's market Seller's market

Avg. Days on Market

Past 30 days

65 days

Compared to

2025

12 days

2024

81 days

2023

5 days

New Listings

Past 30 days

5 listings

Compared to

2025

6 listings

2024

3 listings

2023

6 listings

Units sold

Past 30 days

1 unit

Compared to

2025

4 units

2024

8 units

2023

3 units

Median Sold Price

Past 30 days

$490,000

Compared to

2025

$579,950

2024

$418,650

2023

$465,000


Population and Demographics

Overview

Total population 2862
Average household income $136,212

Age (%)

0 to 19
24%
20 to 34
13%
35 to 49
20%
50 to 64
22%
65 and plus
20%

Household composition (%)

Single family
80%
Single person
18%
Multi person
3%
Multi family
0%

Mother tongue (%)

English
97%
French
1%
Others
1%

House tenancy (%)

Owners
89%
Renters
11%

What’s nearby?Essentials within 5 km

Local Logic

Transportation Scores

Estimated Budget