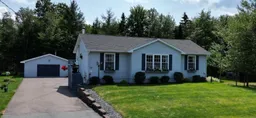
Home with vinyl exterior material, street for 148 Forest Hill Dr, Valley Nova Scotia B2N 6K1
2 days on Market

148 Forest Hill Dr, Valley, Nova Scotia B2N 6K1

Detached
3
3 + 1
~1780 sqft
$495,000
Get pre-qualifiedPowered by nesto
Detached
3
3 + 1
~1780 sqft

Contact us about this property

Call

Highlights

Property Estimate

Days on market2 days

Estimated valueNot available

Price/Sqft$278/sqft

Monthly cost

Open Calculator

Description

Welcome to this lovingly maintained move-in-ready 3 Bedroom, 2 1/2 bath home, located in a sought -after family friendly neighbourhood. Ideally located close to schools, shopping, walking trails & everyday amenities. The main level features a beautiful kitchen with a centre island, stainless appliances, new sink, ample  storage, current lighting & a  layout perfect for family living and entertaining & also gives you access to the back deck & a 27' above ground pool. This main level has separate end Bedroom's, a M/F  laundry/ powder room, a very spacious Living Room and a spa-like main bath. Downstairs, you’ll find a large, open concept rec. room, with plenty of room for family gatherings, hobbies or relaxing, a propane stove for ambience in the winter time, the 3rd Bedroom & a 3 piece bath. Outside, enjoy a beautifully landscaped yard, with many beautiful perennials, double paved driveway & of course that  impressive 27-foot above-ground pool—perfect for summer entertaining and making memories. The detached 24' x 30' garage provides excellent space for vehicles, storage and hobbies. With two heat pumps, this well-cared-for home offers heating  efficiency and summer time cooling, it's sure to check all your boxes!


Property Details

StyleBungalow
View-
Age of property2000
SqFt~1780 SqFt
Lot Size-
Parking Spaces2
MLS ®Number202620572
Community NameValley
Data SourceNSAR
Listing byRE/MAX Fairlane Realty

Features

Heating: Forced Air, Stove
Cooling: Ductless
Basement: Full, Partially Finished

Main Floor Floor

Eat In Kitchen

21 x 12.3

Living Room

15.3 x 15.91.5

Bedroom

12.6 x 9.11

Laundry/Bath

6.3 x 4.93.6


Features

Patio: Deck
Pool: Above Ground

Parking

Garage spaces 2

Garage type -

Other parking spaces 0

Total parking spaces 2


Property History

Aug 13, 2026
ListedActive
$495,000
2 days on market
history photo preview28
Listing by nsar®
Property listed by RE/MAX Fairlane Realty, Brokerage
Agent Banner Image
Interested in this property?Get in touch to get the inside scoop.

Market Data - Valley

Geo Zone Map ThumbnailValley

Strong Buyer's Market

View Market Data

Detached house - for the past 30 days

Buyer's market Seller's market

Avg. Days on Market

Past 30 days

65 days

Compared to

2025

12 days

2024

81 days

2023

5 days

New Listings

Past 30 days

5 listings

Compared to

2025

6 listings

2024

3 listings

2023

6 listings

Units sold

Past 30 days

1 unit

Compared to

2025

4 units

2024

8 units

2023

3 units

Median Sold Price

Past 30 days

$490,000

Compared to

2025

$579,950

2024

$418,650

2023

$465,000


Population and Demographics

Overview

Total population 2862
Average household income $136,212

Age (%)

0 to 19
24%
20 to 34
13%
35 to 49
20%
50 to 64
22%
65 and plus
20%

Household composition (%)

Single family
80%
Single person
18%
Multi person
3%
Multi family
0%

Mother tongue (%)

English
97%
French
1%
Others
1%

House tenancy (%)

Owners
89%
Renters
11%

What’s nearby?Essentials within 5 km

Local Logic

Transportation Scores

Estimated Budget