144-146 Village Line Ave, Valley, Nova Scotia B2N 0J3
Contact us about this property
Highlights
Estimated valueThis is the price Wahi expects this property to sell for.
The calculation is powered by our Instant Home Value Estimate, which uses current market and property price trends to estimate your home’s value with a 90% accuracy rate.Not available
Price/Sqft$523/sqft
Monthly cost
Open Calculator
Description
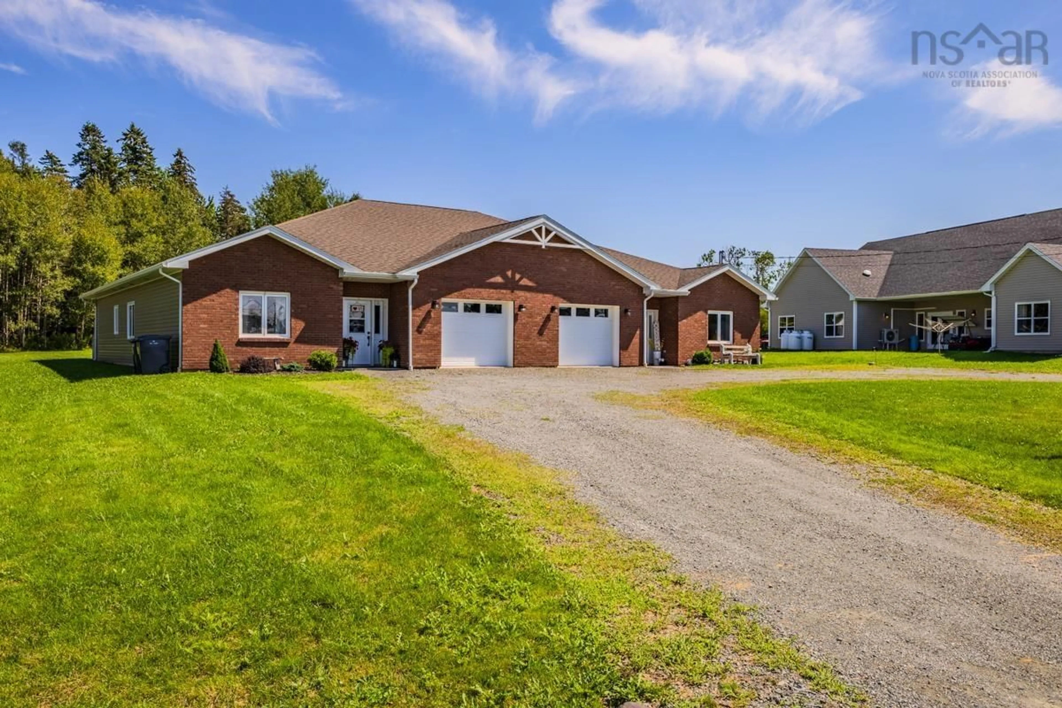
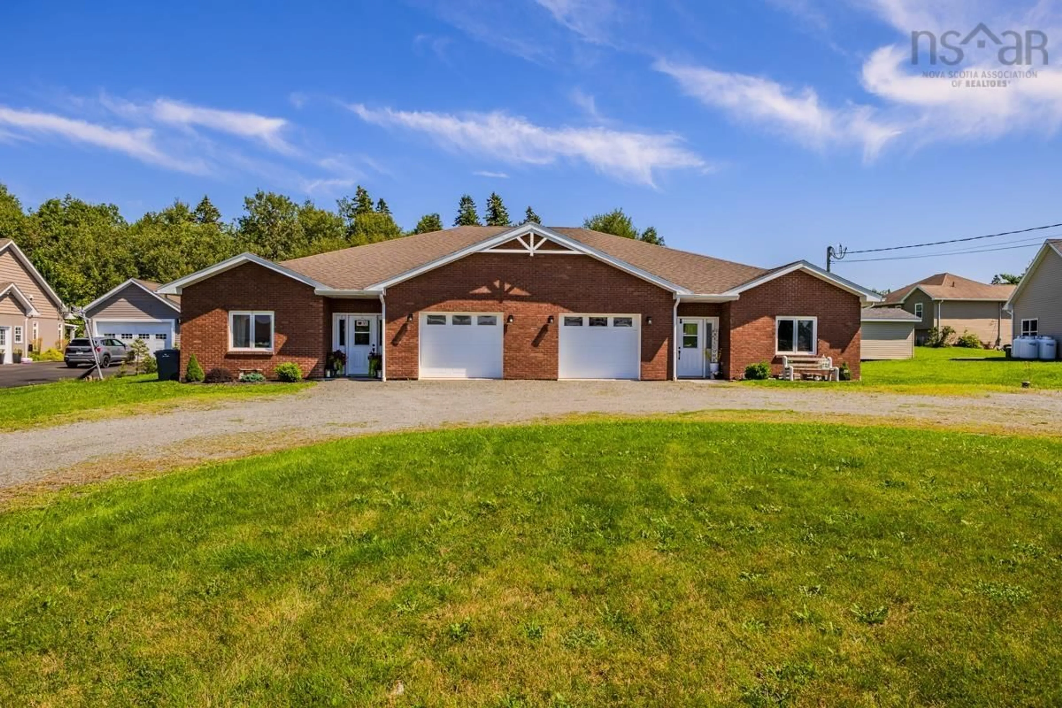
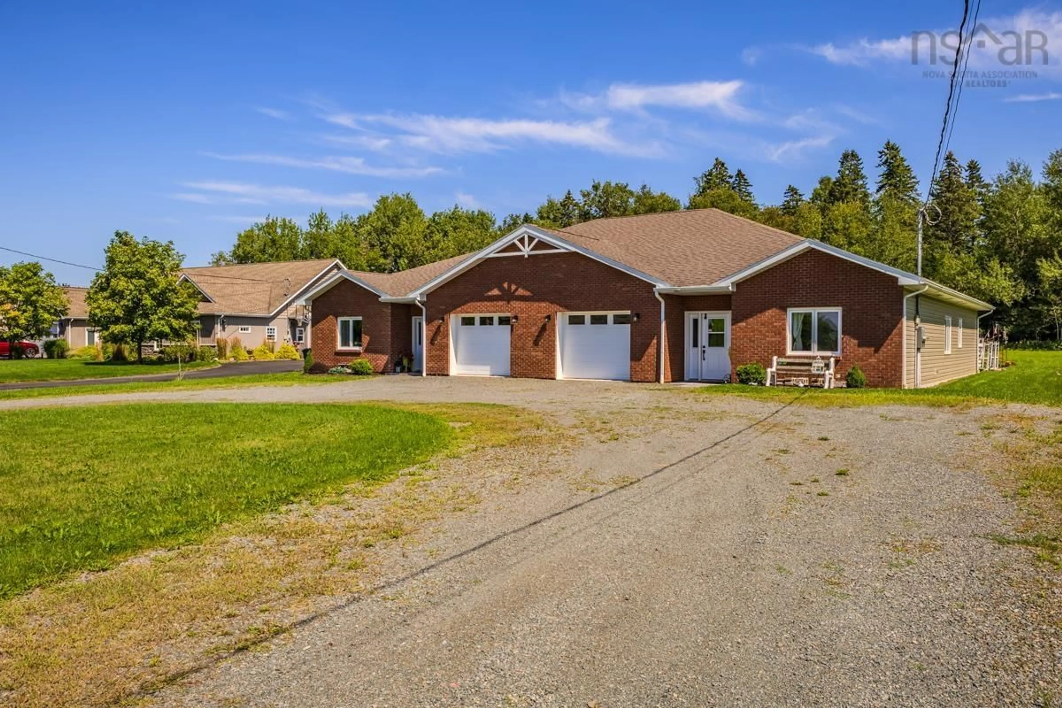
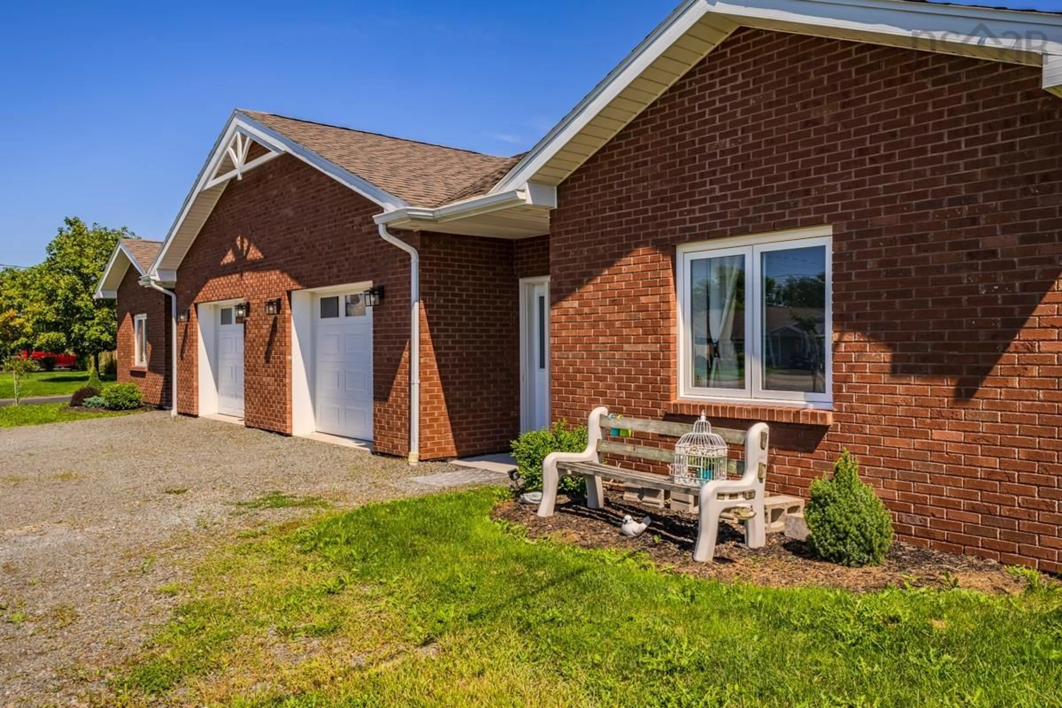
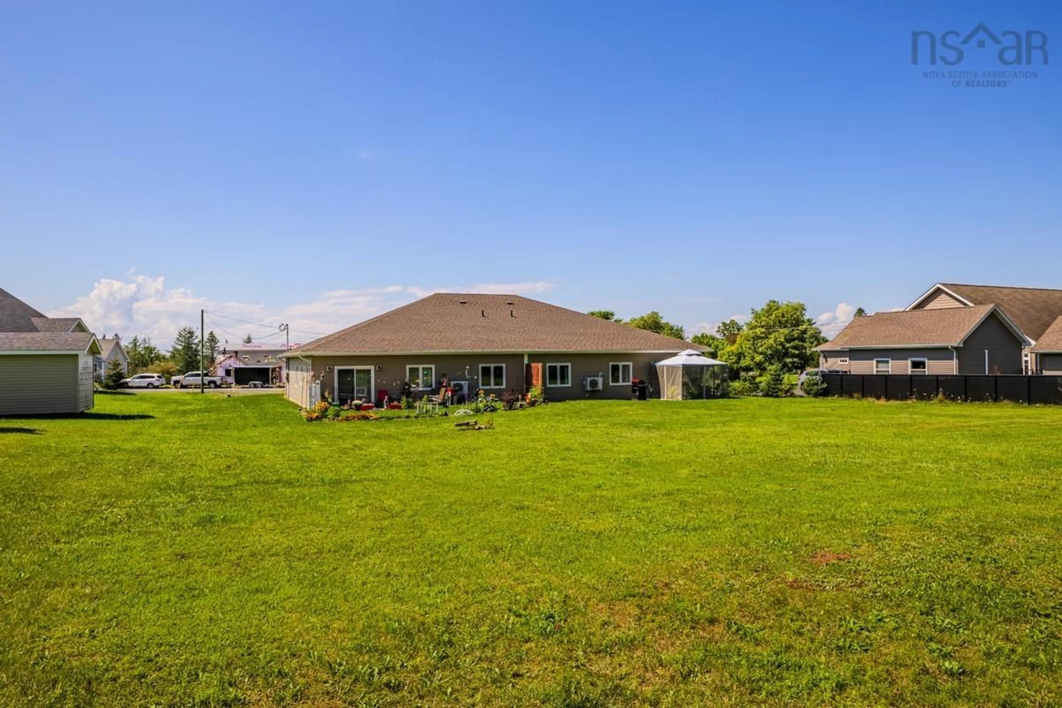
Welcome to 144/146 Village Line in Valley, an excellent opportunity to add a well-built income property to your portfolio or live in one unit while rental income from the other helps offset your mortgage. This side-by-side duplex features full ICF construction, offering impressive strength, efficiency and sound separation between units. Each spacious unit consists of 1625 sq ft of living space, 9 foot ceilings and provides three bedrooms, two full bathrooms, an accessible layout and convenient in-unit laundry. Bright, open living areas feature durable laminate flooring, pot lighting and efficient heat pumps. The kitchens come fully equipped with a refrigerator, stove, dishwasher and over-the-range microwave, while washers and dryers are also included. Each primary bedroom enjoys a private four-piece ensuite with a walk-in shower and double sinks. Each unit comes with its own 300 sqft single car garage and has separately metered utilities, allowing the two residences to operate independently. Additional bonus this property offers immediate income and outstanding flexibility. Whether you are an investor or a homeowner looking for help paying down your mortgage, this Valley duplex is an opportunity worth exploring.
Property Details
Interior
Features
Main Floor Floor
Bedroom
11 x 12Primary Bedroom
11.6 x 21Ensuite Bath 1
11.6 x 10Laundry
Exterior
Features
Parking
Garage spaces 1
Garage type -
Other parking spaces 0
Total parking spaces 1
Property History
 32
32