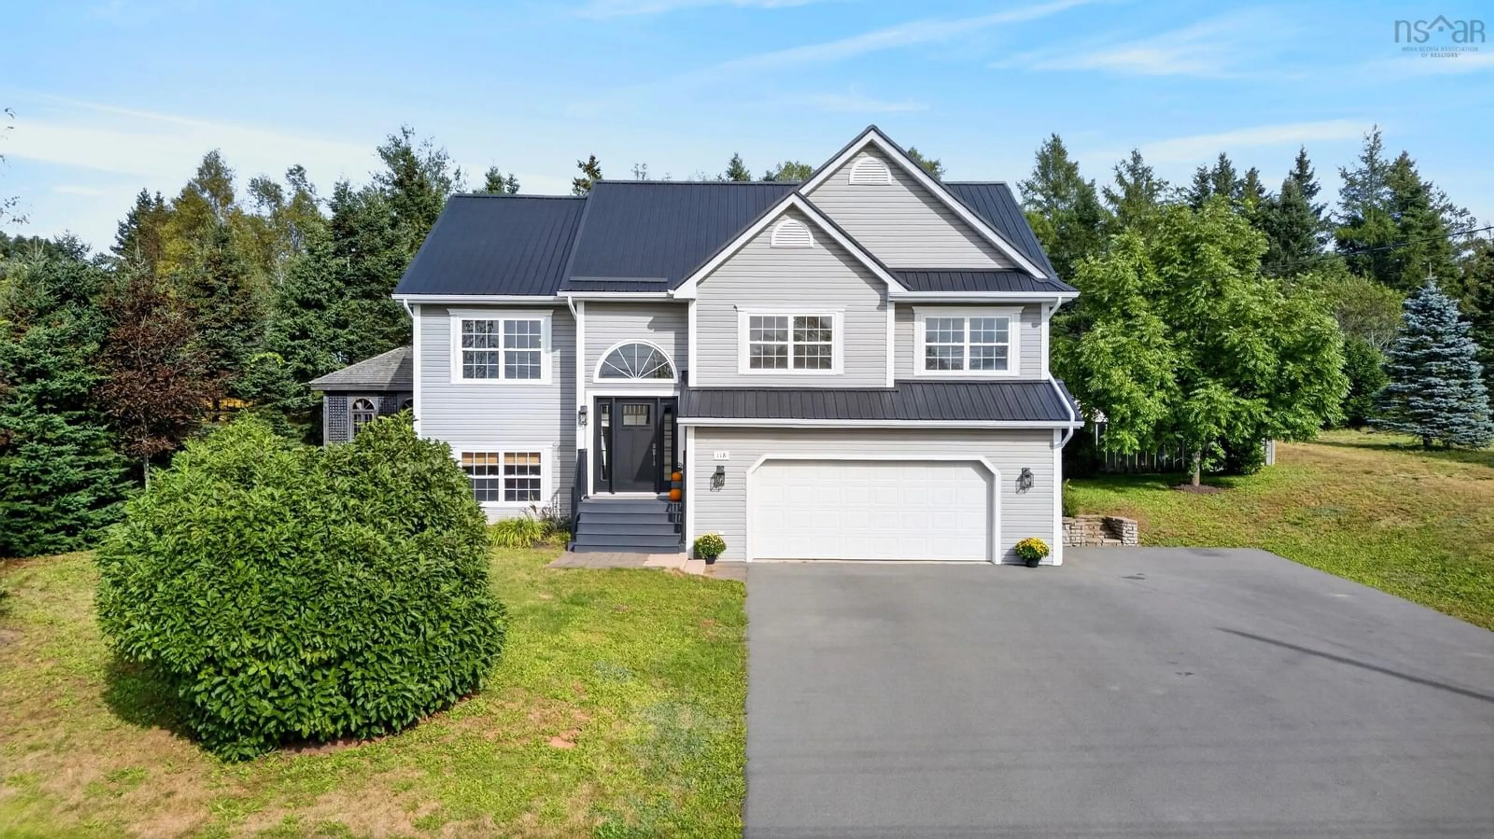
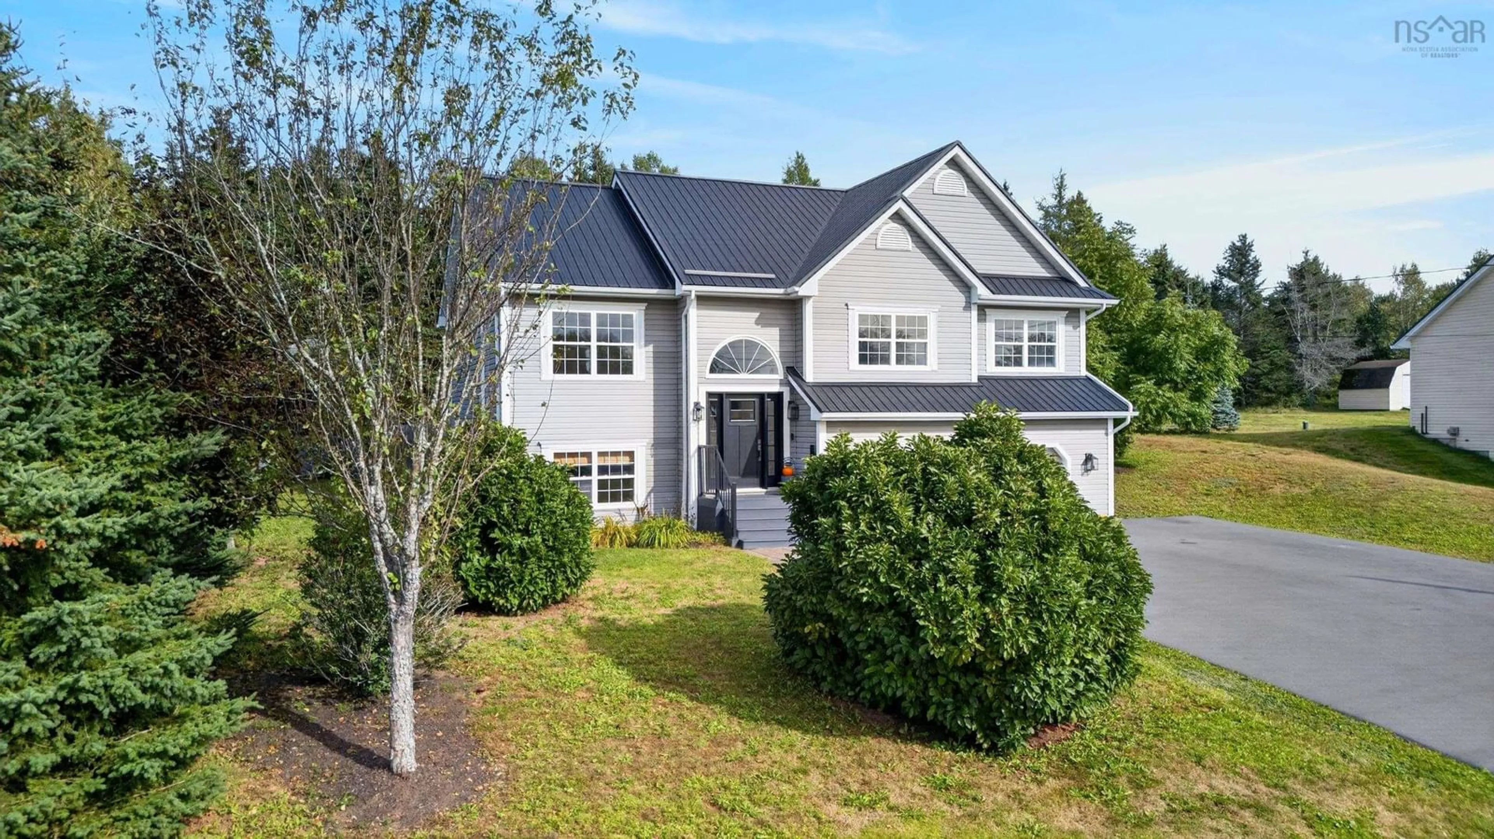
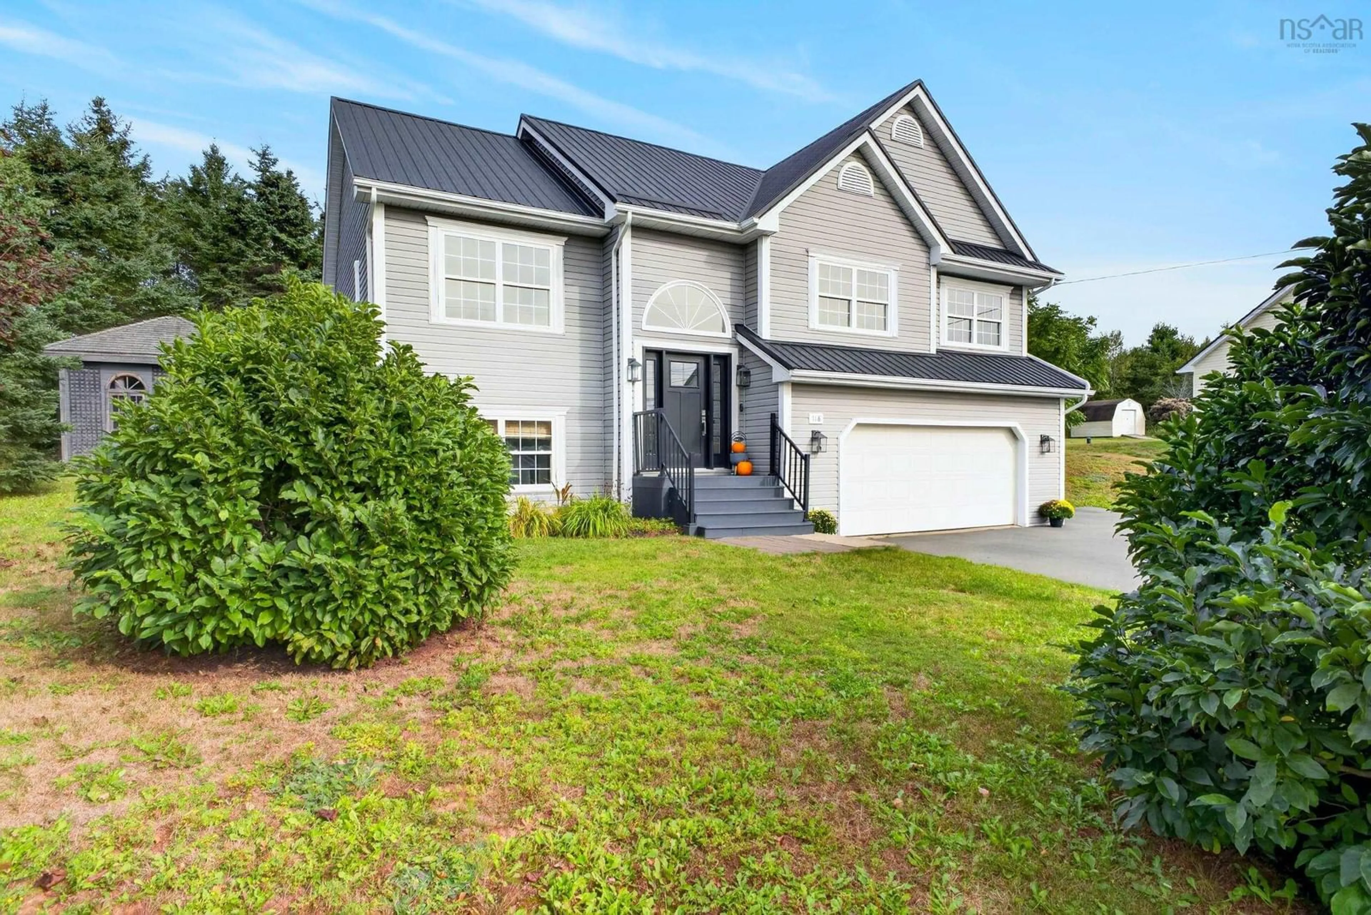
118 Edgehill Dr, Valley, Nova Scotia B6L 3K3
Contact us about this property
Highlights
Estimated valueThis is the price Wahi expects this property to sell for.
The calculation is powered by our Instant Home Value Estimate, which uses current market and property price trends to estimate your home’s value with a 90% accuracy rate.Not available
Price/Sqft$323/sqft
Monthly cost
Open Calculator
Description
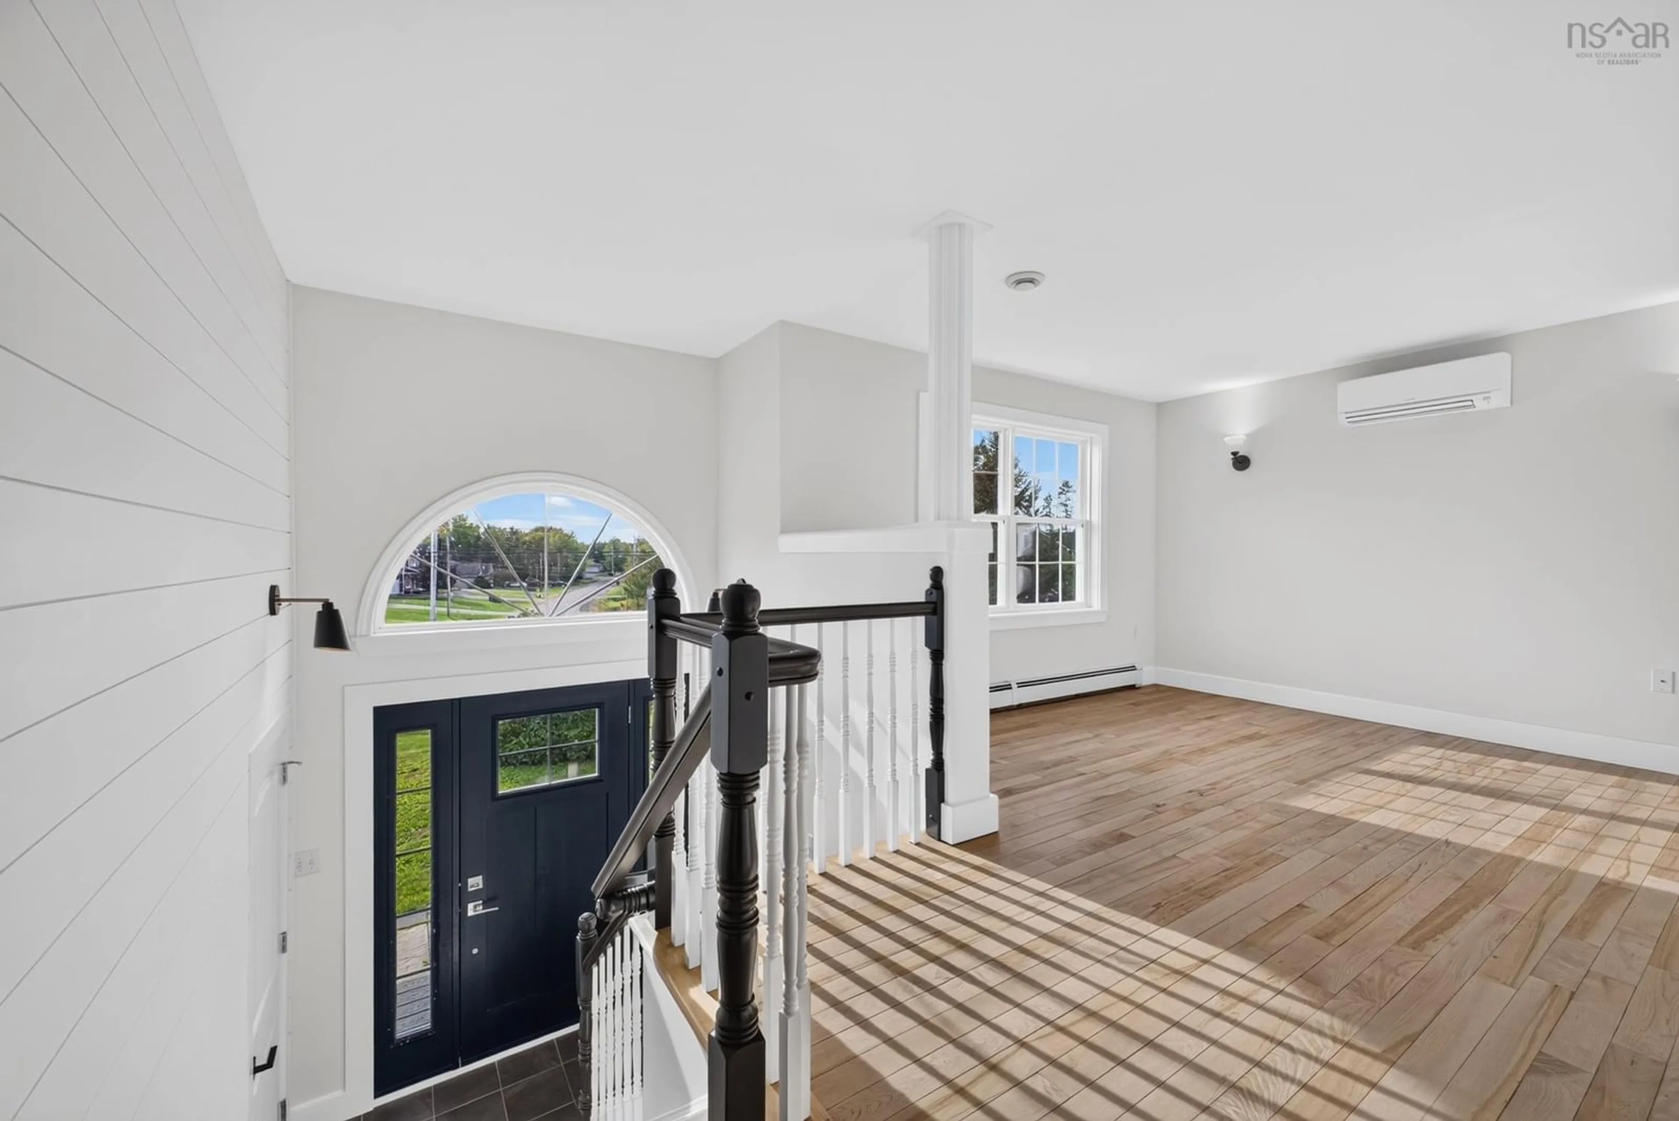
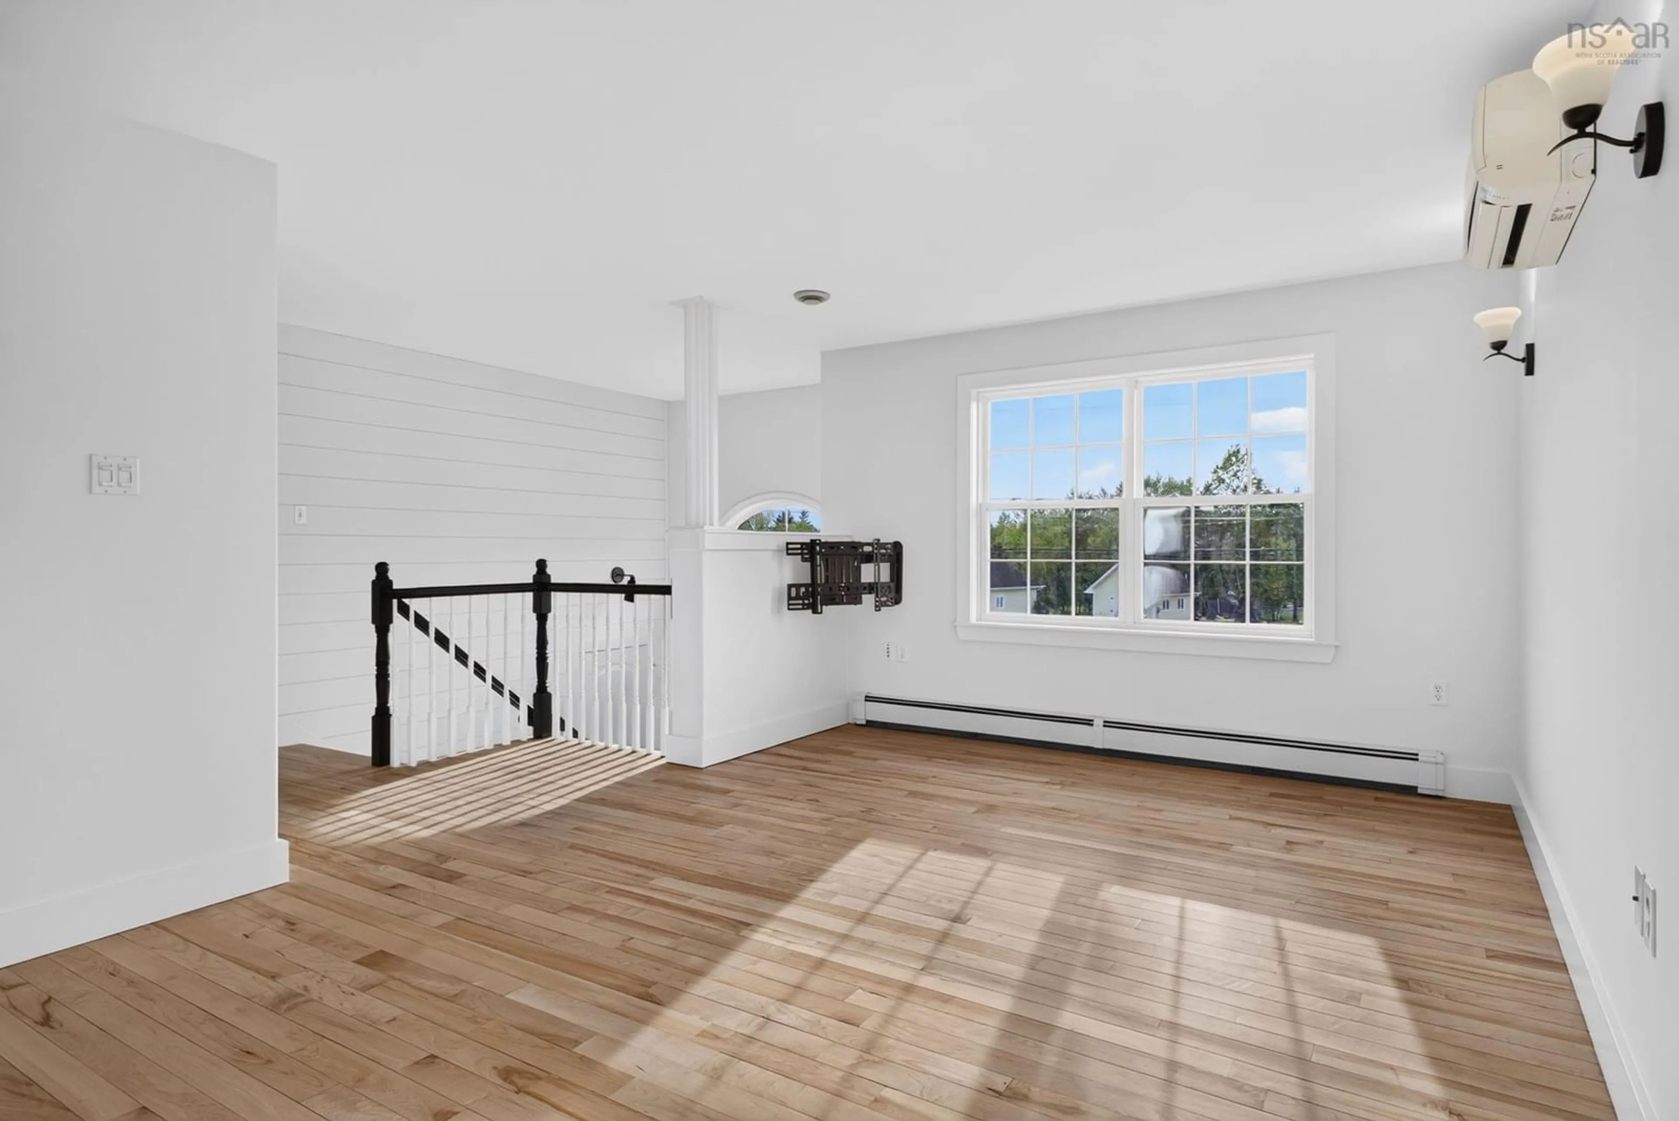
Welcome to 118 Edgehill, located in a popular Valley subdivision! This four-bedroom, two-and-a-half-bath home offers room to gather, space to unwind, and plenty to enjoy outdoors! The open-concept living and dining areas create a welcoming setting for everyday living and entertaining, while the kitchen features Corian countertops and included appliances. A mix of hardwood, porcelain tile, and laminate flooring complements the interior. The primary bedroom offers its own three-piece ensuite, while two additional bedrooms—including one with built-ins—and a four-piece bath complete the main living level. The lower level provides a fourth bedroom, spacious rec room, two-piece bath, and utility space. Enjoy the comfort of a heat pump and oil-fired hot water baseboard heating, along with an air exchanger, water softener, and UV system. A metal roof installed approximately in 2022–2023 adds to the appeal, and the washer and dryer are included. Outside, the fenced backyard offers space for play, gardening, and relaxing, with a covered pergola, firepit, playset, garden boxes, and storage shed. A dedicated hot tub room with an included hot tub provides your own space to unwind. With a versatile layout and a sought-after Valley location, this home has plenty to offer!
Property Details
Interior
Features
Lower Level Floor
Foyer
7.5 x 3.6Family Room
11.1 x 25.3Bath 2
5.1 x 5Bedroom
9.8 x 9.8Exterior
Features
Parking
Garage spaces 2
Garage type -
Other parking spaces 2
Total parking spaces 4
Property History
 49
49

