80 Duncan Dr, Upper Kemptown, Nova Scotia B0K 1V0
Contact us about this property
Highlights
Estimated valueThis is the price Wahi expects this property to sell for.
The calculation is powered by our Instant Home Value Estimate, which uses current market and property price trends to estimate your home’s value with a 90% accuracy rate.Not available
Price/Sqft$377/sqft
Monthly cost
Open Calculator
Description
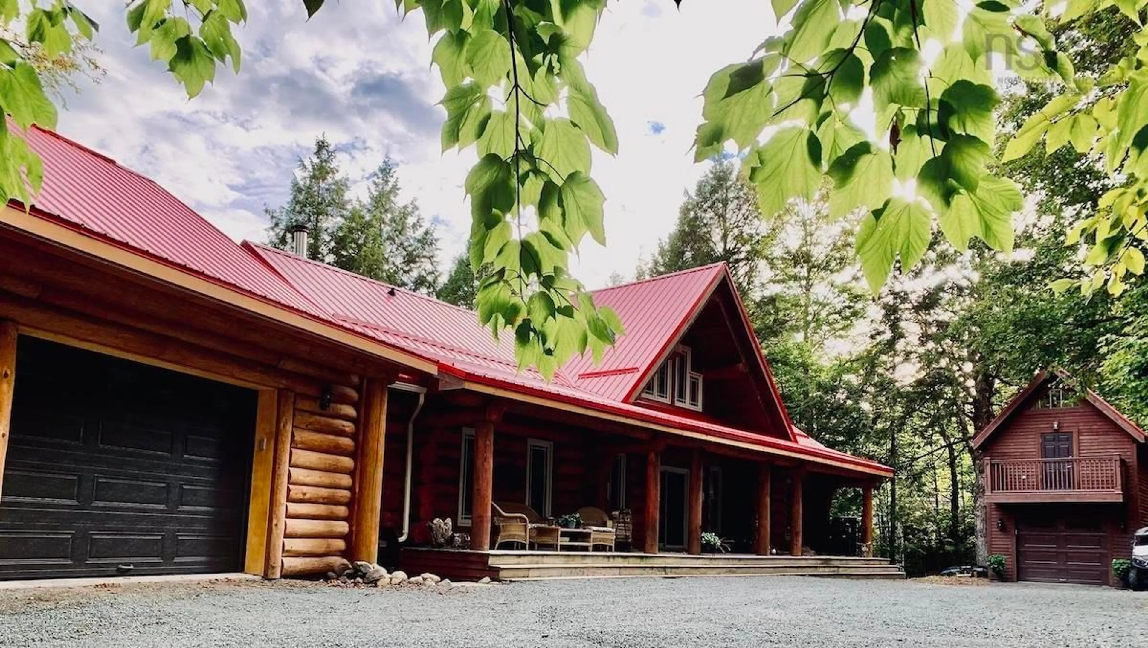
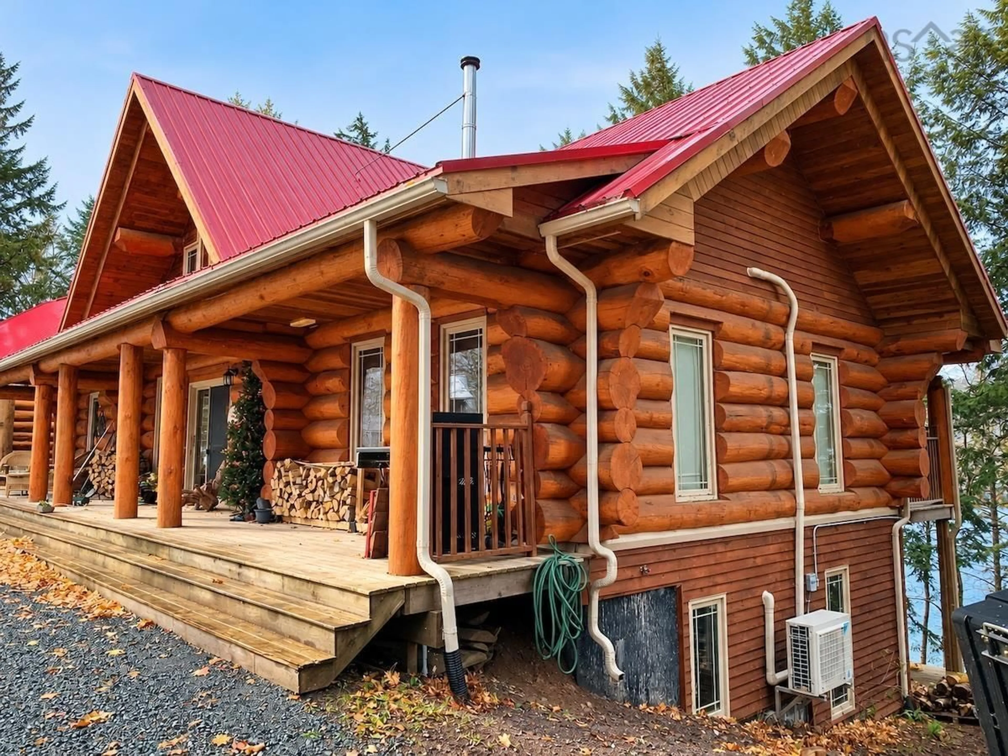
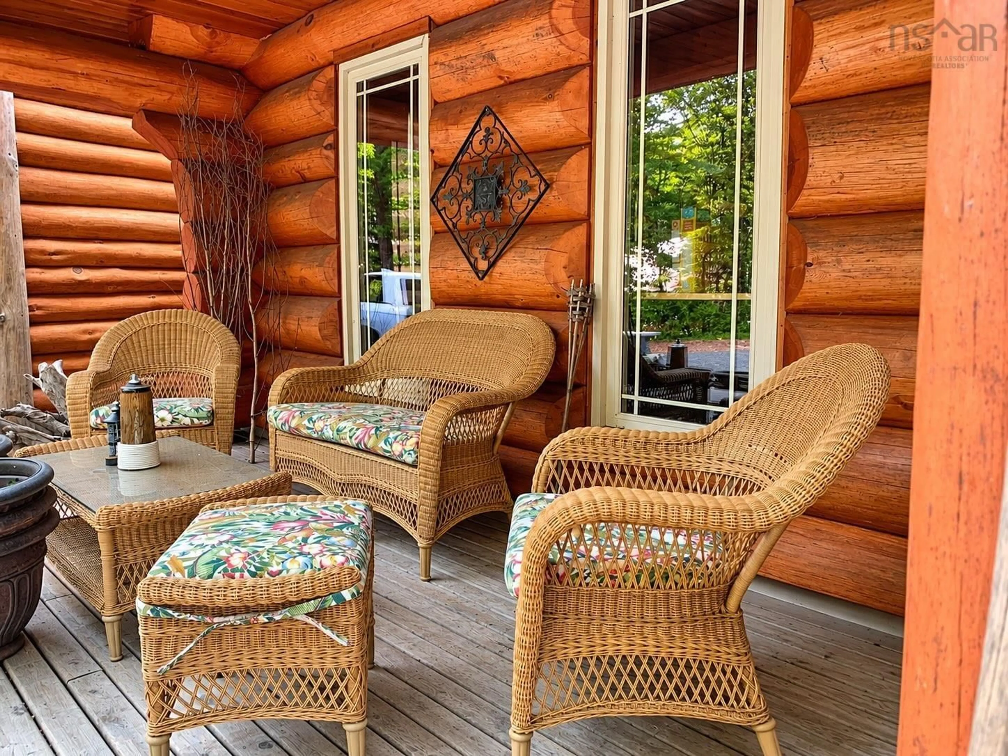
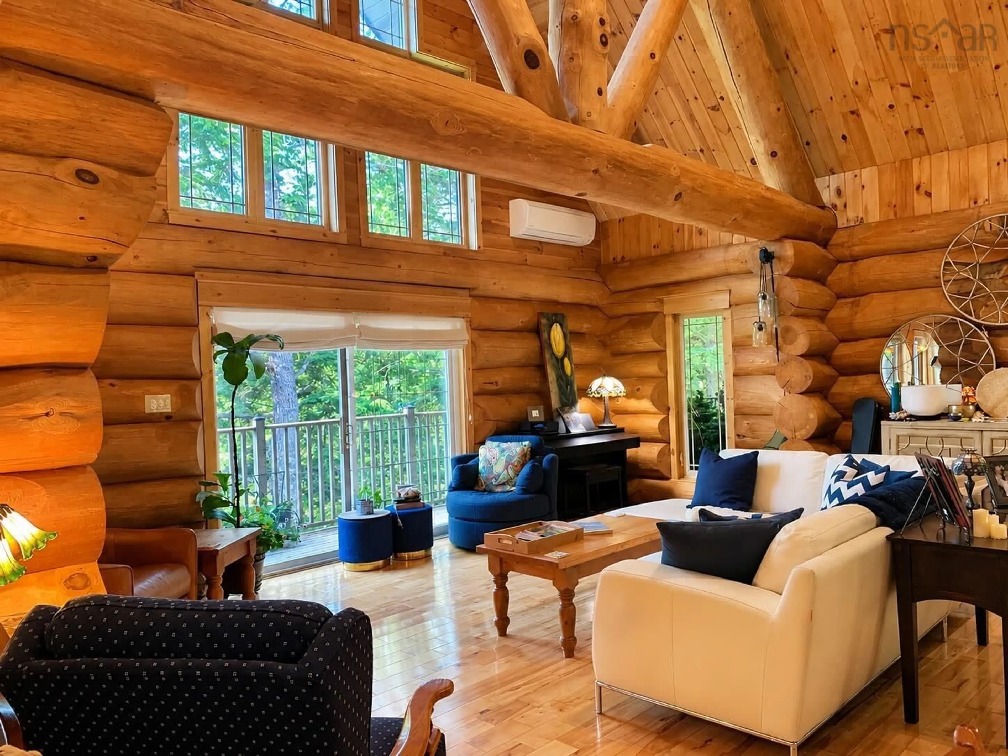
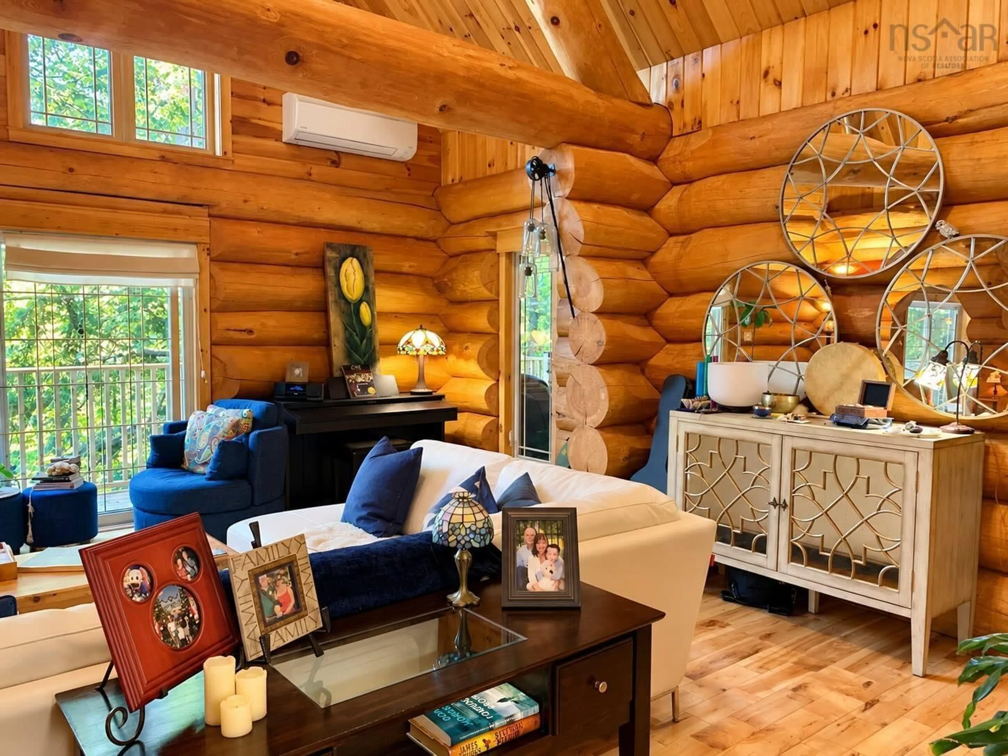
Escape to this sanctuary with this breathtaking, custom-built lakefront log chalet, where timeless artisan timber craftsmanship meets serene waterfront living. Stepping into the main entrance, soaring cathedral ceilings and massive exposed beams complement dramatic floor-to-ceiling windows and patio doors that capture panoramic views across the water from every room. The open-concept living area kitchen, dining and living rooms make this the ultimate entertaining space. Imagine living in a retreat space all year long with an expansive wrap-around deck, perfect for taking in quiet morning sunrises, hosting summer barbecues and stargazing. Above the attached garage, a private primary loft studio features its own balcony and spa-inspired ensuite and mini kitchen while the fully finished walk-out lower level of the home offers two more bedrooms, a large family room, wood room, mud room entrance and another bathroom. Step outside to enjoy direct access to your private shoreline and dock, ideal for swimming, kayaking and paddle boating, with a custom built gazebo set against a private, tree-lined backdrop. This home was featured on Eastlink’s Shore Homes and presents a rare opportunity to own a luxury lifestyle legacy most only dream about. Visit the Realtors website for more information.
Property Details
Interior
Features
Main Floor Floor
Living Room
29 x 18.3Kitchen
20.5 x 15Dining Room
15 x 7Bedroom
21 x 15Exterior
Features
Parking
Garage spaces 2.5
Garage type -
Other parking spaces 0
Total parking spaces 2.5
Property History
 33

