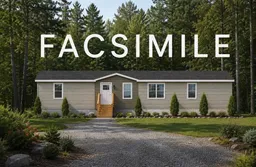
Home with vinyl exterior material, street for TBD Maxner Dr, Brookside Nova Scotia B6L 2J9
1 day on Market

TBD Maxner Dr, Brookside, Nova Scotia B6L 2J9

Detached
3
1
~1024 sqft
$299,999
Get pre-qualifiedPowered by nesto
Detached
3
1
~1024 sqft

Contact us about this property

Call

Highlights

Property Estimate

Days on market1 day

Estimated valueNot available

Price/Sqft$292/sqft

Monthly cost

Open Calculator

Description

Welcome to the future site of a brand new mini home in the convenient community of Brookside! Offering the perfect blend of low maintenance living, modern comfort, and convenience, this home is an excellent opportunity for first time buyers, those looking to downsize, or anyone ready for a fresh start. Located just minutes from Truro, Bible Hill, and Valley, with easy access to the highway, you'll enjoy being close to everyday amenities while still having the privacy and tranquility of your own yard. Inside, the home features a bright and inviting layout with beautiful cathedral ceilings, creating an open and spacious feel throughout the main living area. With 3 bedrooms and 1 full bathroom, there is plenty of room for comfortable everyday living, a home office, or guests. Buyers who make a firm purchase agreement will also have the exciting opportunity to select their own interior paint colours, allowing you to add your own personal touch and make the home feel truly yours from the start. Peace of mind comes included with the Atlantic Home Warranty 10-year new home structural warranty, providing added confidence in your investment. Enjoy the benefits of a brand new home without the high maintenance of a traditional property. A private yard, convenient location, modern design, and the ability to personalize your interior make this a fantastic opportunity to get into a new home and start fresh. Brand new. Low maintenance. Personalized. Privacy. Convenient.


Property Details

StyleOther
View-
Age of property-
SqFt~1024 SqFt
Lot Size-
Parking Spaces-
MLS ®Number202620726
Community NameUpper Brookside
Data SourceNSAR
Listing byViewpoint Realty Services Inc.

Features

Heating: Baseboard
Basement: Crawl Space, None

Main Floor Floor

Primary Bedroom

11'8 x 12'3

Bath 1

8' x 7'

Kitchen

13'2 x 7'6

Dining Room

10' x 8'6


Features

Patio: Deck

Property History

Aug 16, 2026
ListedActive
$299,999
1 day on market
history photo preview2
Listing by nsar®
Property listed by Viewpoint Realty Services Inc., Brokerage
Agent Banner Image
Interested in this property?Get in touch to get the inside scoop.

Market Data - Upper Brookside

Geo Zone Map ThumbnailUpper Brookside

Strong Seller's Market

View Market Data

Detached house - for the past 30 days

Buyer's market Seller's market

Avg. Days on Market

Past 30 days

0 day

Compared to

2025

58 days

2024

25 days

New Listings

Past 30 days

1 listing

Compared to

2025

0 listing

2024

0 listing

Units sold

Past 30 days

0 unit

Compared to

2025

1 unit

2024

1 unit

Median Sold Price

Past 30 days

$0

Compared to

2025

$296,250

2024

$164,000


Population and Demographics

Overview

Total population 271
Average household income $105,376

Age (%)

0 to 19
24%
20 to 34
14%
35 to 49
18%
50 to 64
24%
65 and plus
20%

Household composition (%)

Single family
73%
Single person
22%
Multi person
4%
Multi family
1%

Mother tongue (%)

English
97%
Others
1%
French
1%

House tenancy (%)

Owners
92%
Renters
8%

What’s nearby?Essentials within 5 km

Local Logic

Transportation Scores

Estimated Budget