8 hours on Market

63 Lane Ave, Truro, Nova Scotia B2N 2N2

Detached
3
1
~1793 sqft
$374,900
Get pre-qualifiedPowered by nesto
Detached
3
1
~1793 sqft

Contact us about this property

Call

Highlights

Property Estimate

Days on market8 hours

Estimated valueNot available

Price/Sqft$209/sqft

Monthly cost

Open Calculator

Description

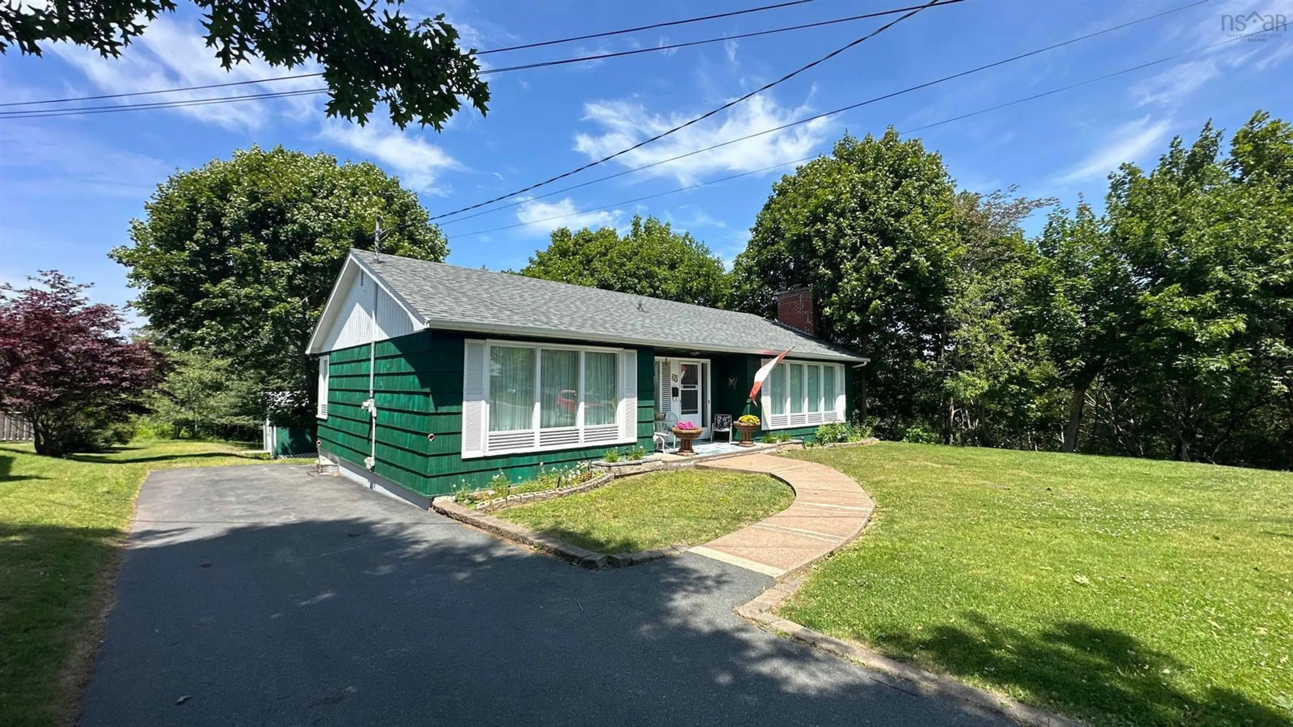
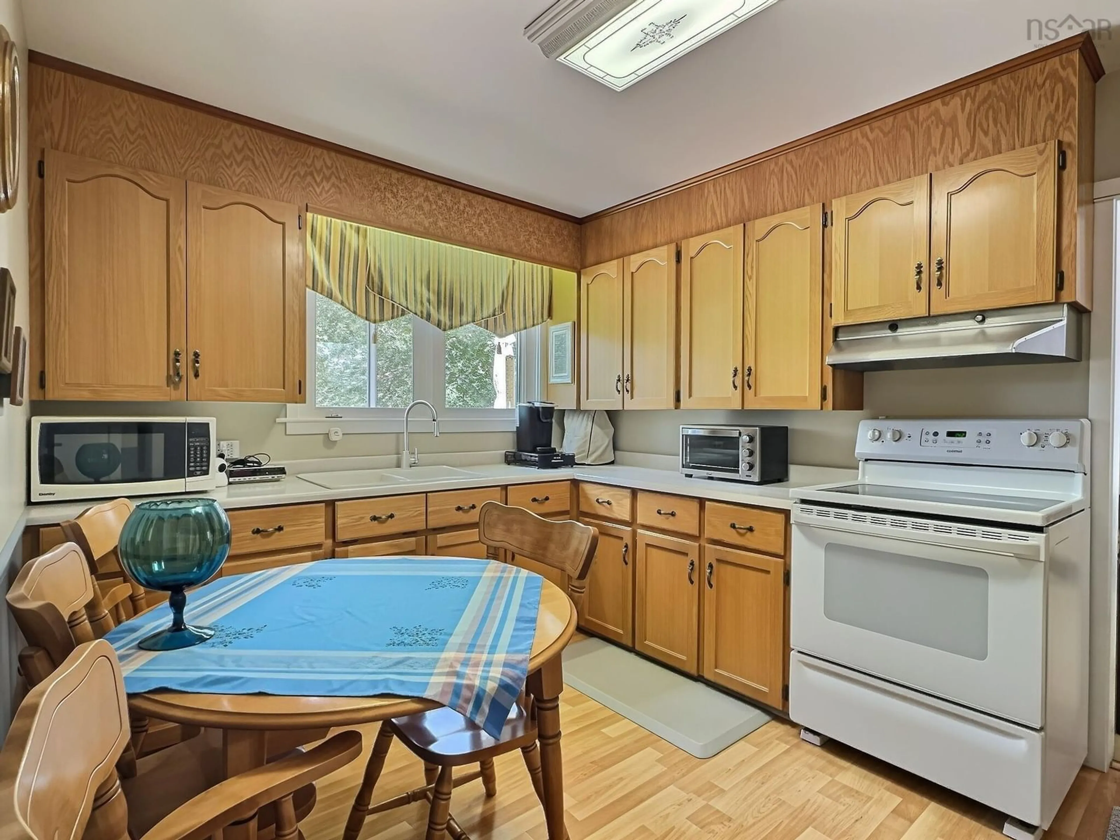
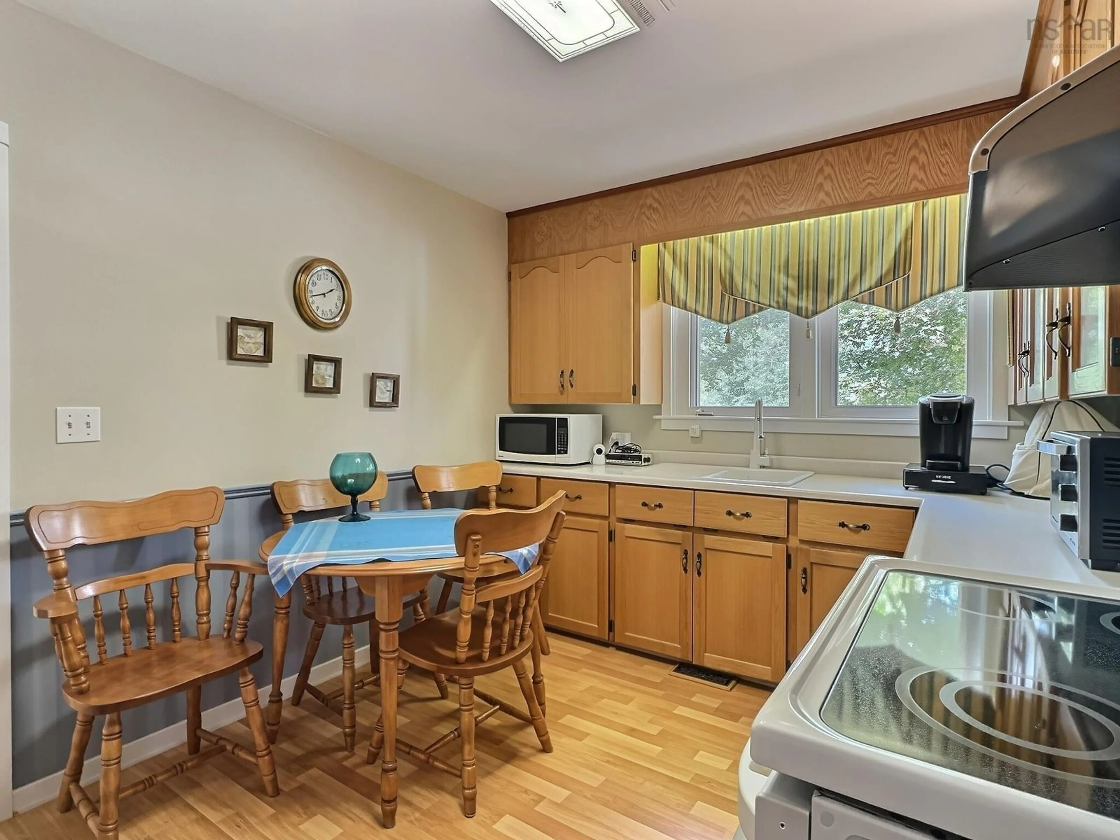
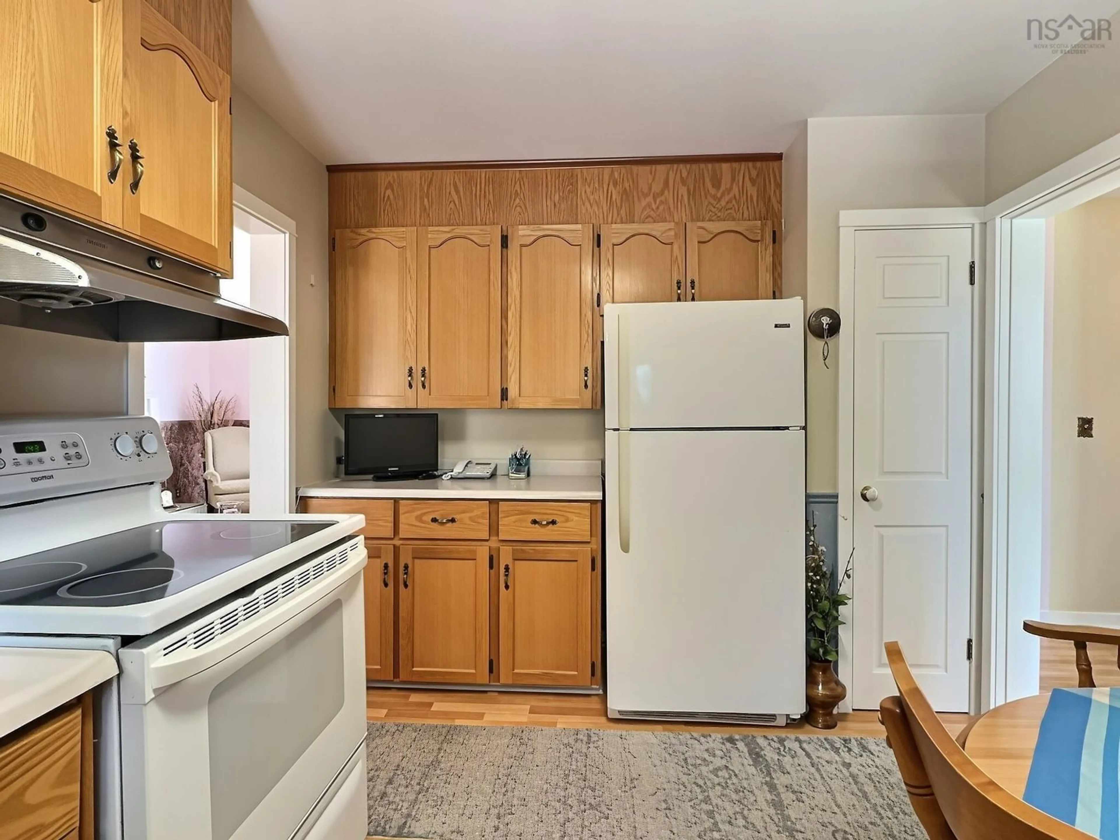
Visit REALTOR® website for additional information. This charming and solidly built 3-bedroom, one-owner home features tongue and groove construction, exterior walls are 2x4, plaster walls, beautiful hardwood flooring throughout all windows (except kitchen) are triple pane, joists in the attic are solid 2x4 lumber, attic has R20 blown in insulation and the attic space is boarded in so you can walk around. Tucked away on a dead-end street and set on a park-like lot with a private back yard in a lovely Truro neighborhood, it offers a peaceful setting while remaining close to school, shopping, services and beautiful Victoria Park. The main level is filled with natural light and features a spacious living room with fireplace, open to the dining room, an efficient kitchen, three good-sized bedrooms, and a 4-piece bathroom. Hardwood floors are found throughout, with hardwood underneath the carpeting where applicable. The dry basement provides excellent additional living space with a rec room featuring a wood stove, an office/storage room, and a large utility are. Enjoy the outdoors from the front patio or back deck overlooking the private backyard, complete with a sturdy shed featuring built-in storage shelving along with a large storage unit on wheels to hold all you project on the go. This is a wonderful opppotunity to purchase a lovely, well-constructed family home in a desirable, established neighborhood. You won't be disappointed.


Property Details

StyleBungalow
View-
Age of property1960
SqFt~1793 SqFt
Lot Size-
Parking Spaces-
MLS ®Number202621694
Community NameTruro
Data SourceNSAR
Listing byPG Direct Realty Ltd.

Features

Heating: Baseboard, Fireplace(s), Forced Air, Furnace, Stove
Basement: Full, Partially Finished

Main Floor Floor

Foyer

3.10 x 4.5

Living Room

21.10 x 13

Dining Room

14.8 x 11.8

Kitchen

9.4 x 13.9


Features

Patio: Deck

Property History

Aug 27, 2026
ListedActive
$374,900
8 hours on market
history photo preview20
Listing by nsar®
Property listed by PG Direct Realty Ltd., Brokerage
Agent Banner Image
Interested in this property?Get in touch to get the inside scoop.

Market Data - Truro

Geo Zone Map ThumbnailTruro

Strong Buyer's Market

View Market Data

Detached house - for the past 30 days

Buyer's market Seller's market

Avg. Days on Market

Past 30 days

13 days

Compared to

2025

25 days

2024

59 days

2023

26 days

New Listings

Past 30 days

16 listings

Compared to

2025

13 listings

2024

13 listings

2023

14 listings

Units sold

Past 30 days

5 units

Compared to

2025

8 units

2024

17 units

2023

13 units

Median Sold Price

Past 30 days

$310,000

Compared to

2025

$344,500

2024

$360,000

2023

$305,000


Population and Demographics

Overview

Total population 11477
Average household income $92,589

Age (%)

0 to 19
18%
20 to 34
20%
35 to 49
17%
50 to 64
21%
65 and plus
25%

Household composition (%)

Single family
51%
Single person
43%
Multi person
6%
Multi family
0%

Mother tongue (%)

English
95%
Others
3%
Punjabi (Panjabi)
1%
French
1%

House tenancy (%)

Renters
55%
Owners
45%

What’s nearby?Essentials within 5 km

Local Logic

Transportation Scores

Estimated Budget