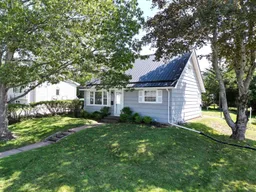
Home with vinyl exterior material, street for 244 Glenwood Dr, Truro Nova Scotia B2N 1P9
15 hours on Market

244 Glenwood Dr, Truro, Nova Scotia B2N 1P9

Detached
3
2 + 1
~1125 sqft
$309,500
Get pre-qualifiedPowered by nesto
Detached
3
2 + 1
~1125 sqft

Contact us about this property

Call

Highlights

Property Estimate

Days on market15 hours

Estimated valueNot available

Price/Sqft$275/sqft

Monthly cost

Open Calculator

Description

This lovingly cared for  3 Bedroom, 1 1/2 bath home is perfectly designed for comfortable living, is located in-town & is move in-ready!  The back entrance offers a spacious mud room, & a 4 piece bath, the mud flows right into the kitchen, the heart of every home & this kitchen is no different, warm & inviting, with access to a combo living room/dining room. The primary Bedroom is located on the M/F, this room could also be used as a family room, playroom for young children, or a home office. The 2nd level has 2 generous sized Bedrooms & a 1/2 bath.  The basement level has a partially finished rec. room, would only need flooring to complete the room. The interior has been freshly painted, has newer laminate & vinyl flooring, & comes with the added advantage of heat pumps for heating/cooling  efficiency.  The exterior boasts of a durable steel roof, double paved drive, & a beautiful backyard.  Close to all schools & downtown amenities plus offers easy access to the highway if you need to travel for work or pleasure. This charming & affordable property could be yours.


Property Details

StyleOther
View-
Age of property-
SqFt~1125 SqFt
Lot Size-
Parking Spaces-
MLS ®Number202620780
Community NameTruro
Data SourceNSAR
Listing byRE/MAX Fairlane Realty

Features

Heating: Forced Air, Ductless
Cooling: Ductless
Basement: Full, Partially Finished

Main Floor Floor

Living Room

12 x 11.10

Dining Room

12 x 12

Kitchen

11.8 x 9.7

Mud Room

6.11 x 4.7


Property History

Aug 17, 2026
ListedActive
$309,500
15 hours on market
history photo preview25
Listing by nsar®
Property listed by RE/MAX Fairlane Realty, Brokerage
Agent Banner Image
Interested in this property?Get in touch to get the inside scoop.

Market Data - Truro

Geo Zone Map ThumbnailTruro

Strong Buyer's Market

View Market Data

Detached house - for the past 30 days

Buyer's market Seller's market

Avg. Days on Market

Past 30 days

13 days

Compared to

2025

25 days

2024

59 days

2023

26 days

New Listings

Past 30 days

16 listings

Compared to

2025

13 listings

2024

13 listings

2023

14 listings

Units sold

Past 30 days

5 units

Compared to

2025

8 units

2024

17 units

2023

13 units

Median Sold Price

Past 30 days

$310,000

Compared to

2025

$344,500

2024

$360,000

2023

$305,000


Population and Demographics

Overview

Total population 11477
Average household income $92,589

Age (%)

0 to 19
18%
20 to 34
20%
35 to 49
17%
50 to 64
21%
65 and plus
25%

Household composition (%)

Single family
51%
Single person
43%
Multi person
6%
Multi family
0%

Mother tongue (%)

English
95%
Others
3%
Punjabi (Panjabi)
1%
French
1%

House tenancy (%)

Renters
55%
Owners
45%

What’s nearby?Essentials within 5 km

Local Logic

Transportation Scores

Estimated Budget