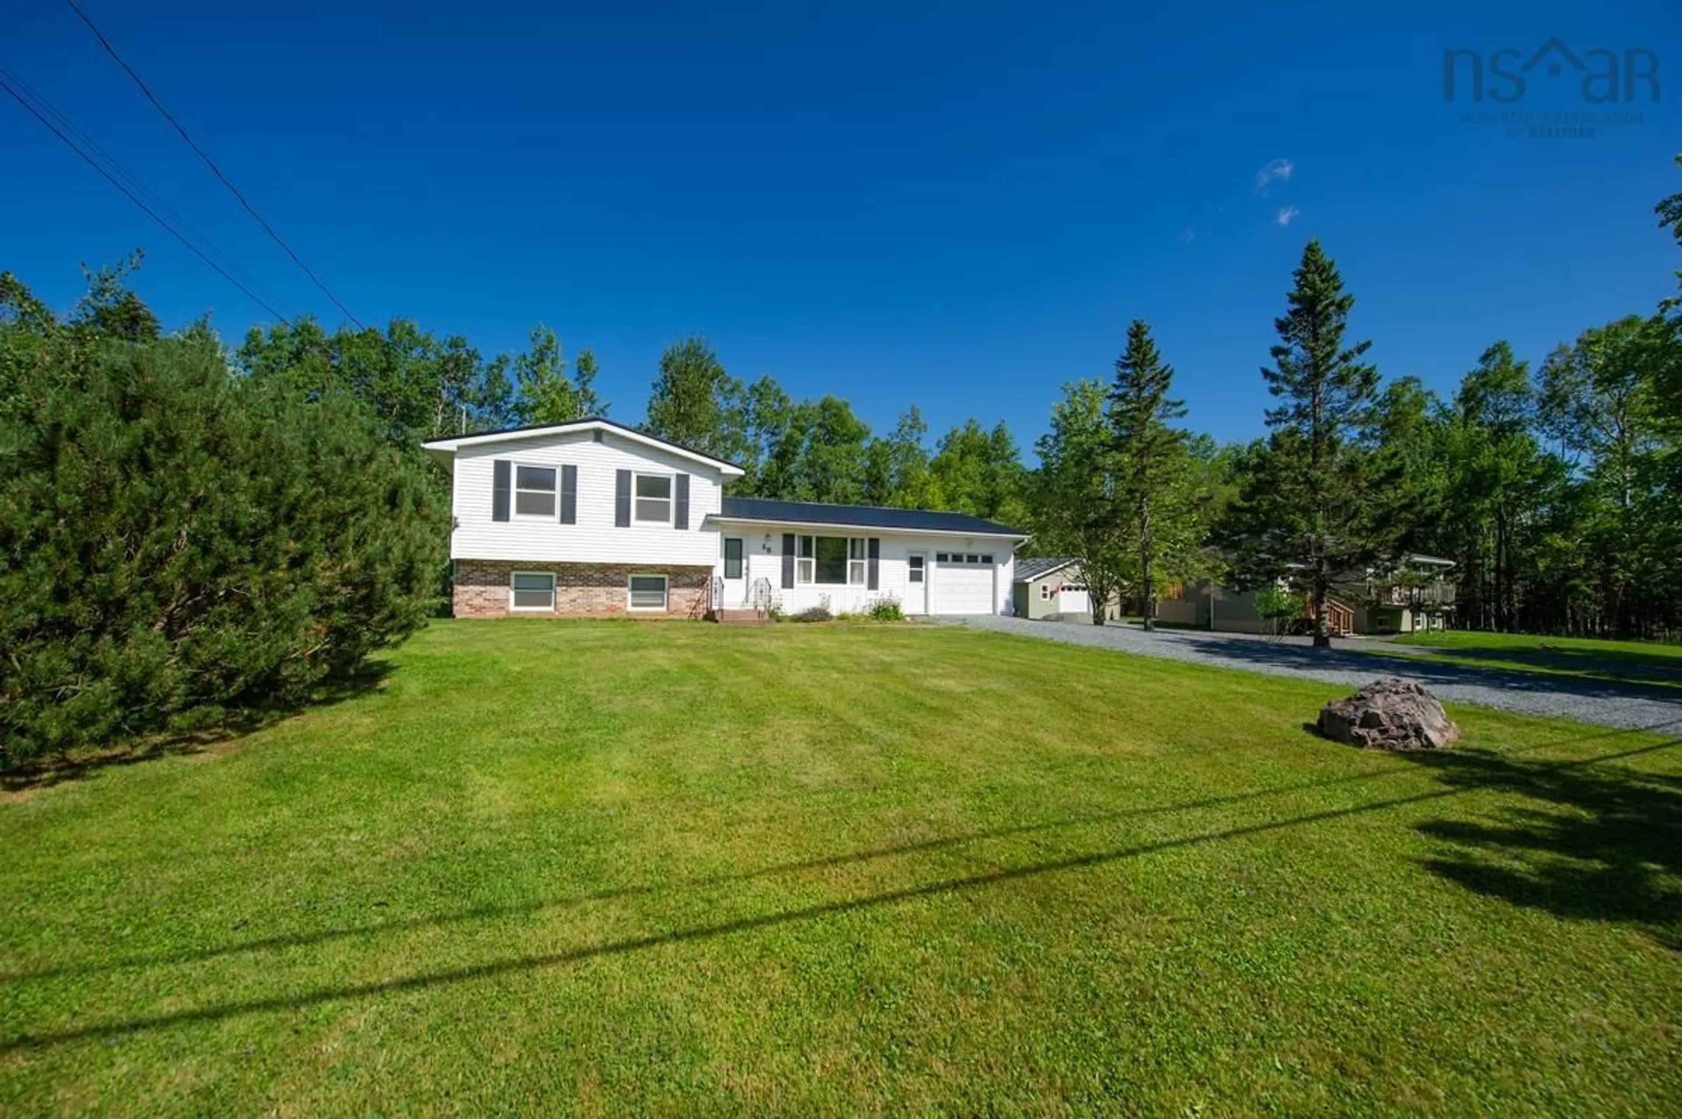
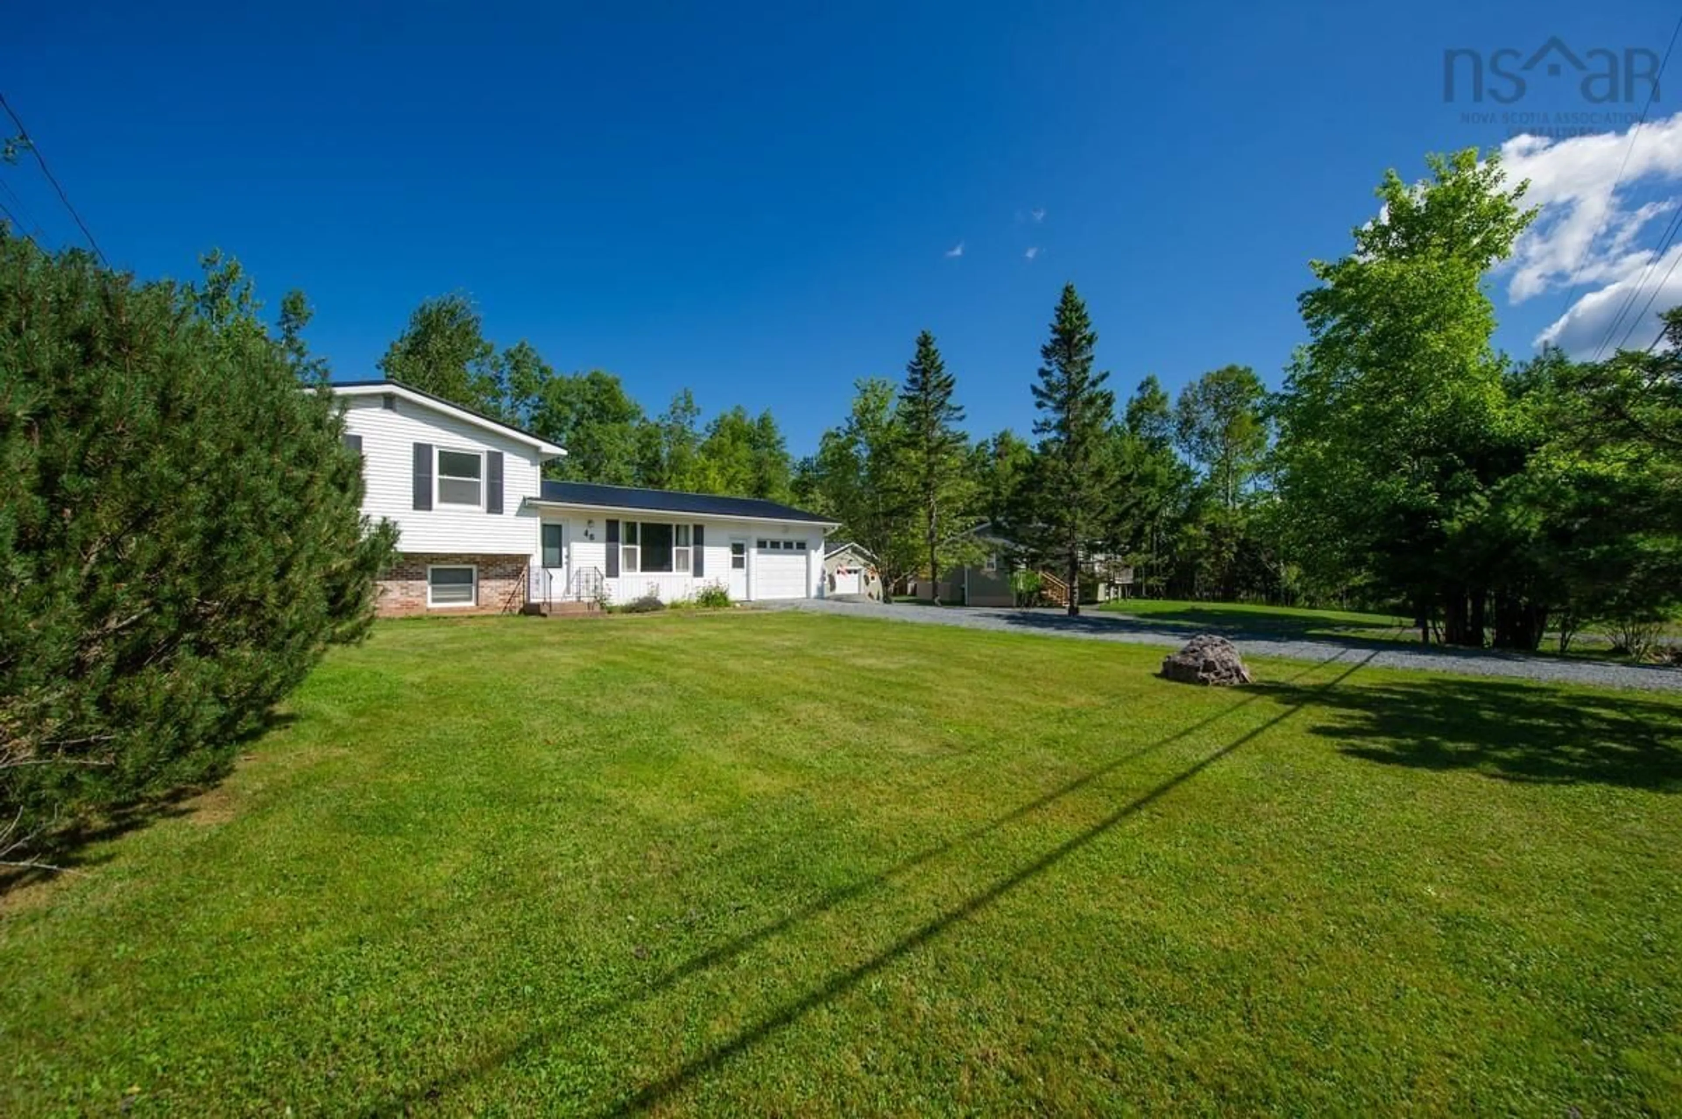
46 Franklin Dr, Truro Heights, Nova Scotia B6L 1G1
Contact us about this property
Highlights
Estimated valueThis is the price Wahi expects this property to sell for.
The calculation is powered by our Instant Home Value Estimate, which uses current market and property price trends to estimate your home’s value with a 90% accuracy rate.Not available
Price/Sqft$261/sqft
Monthly cost
Open Calculator
Description
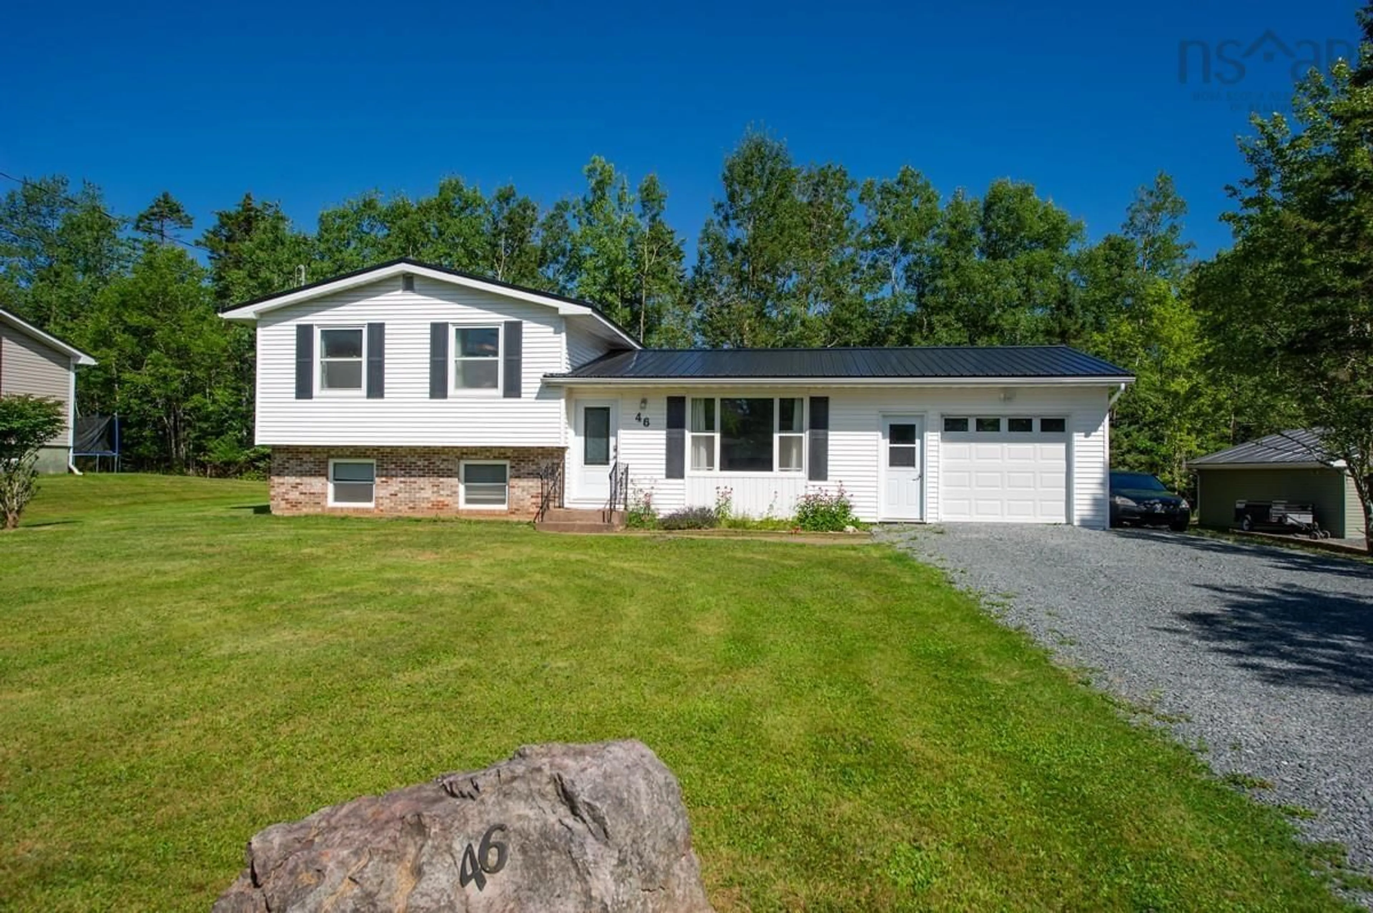
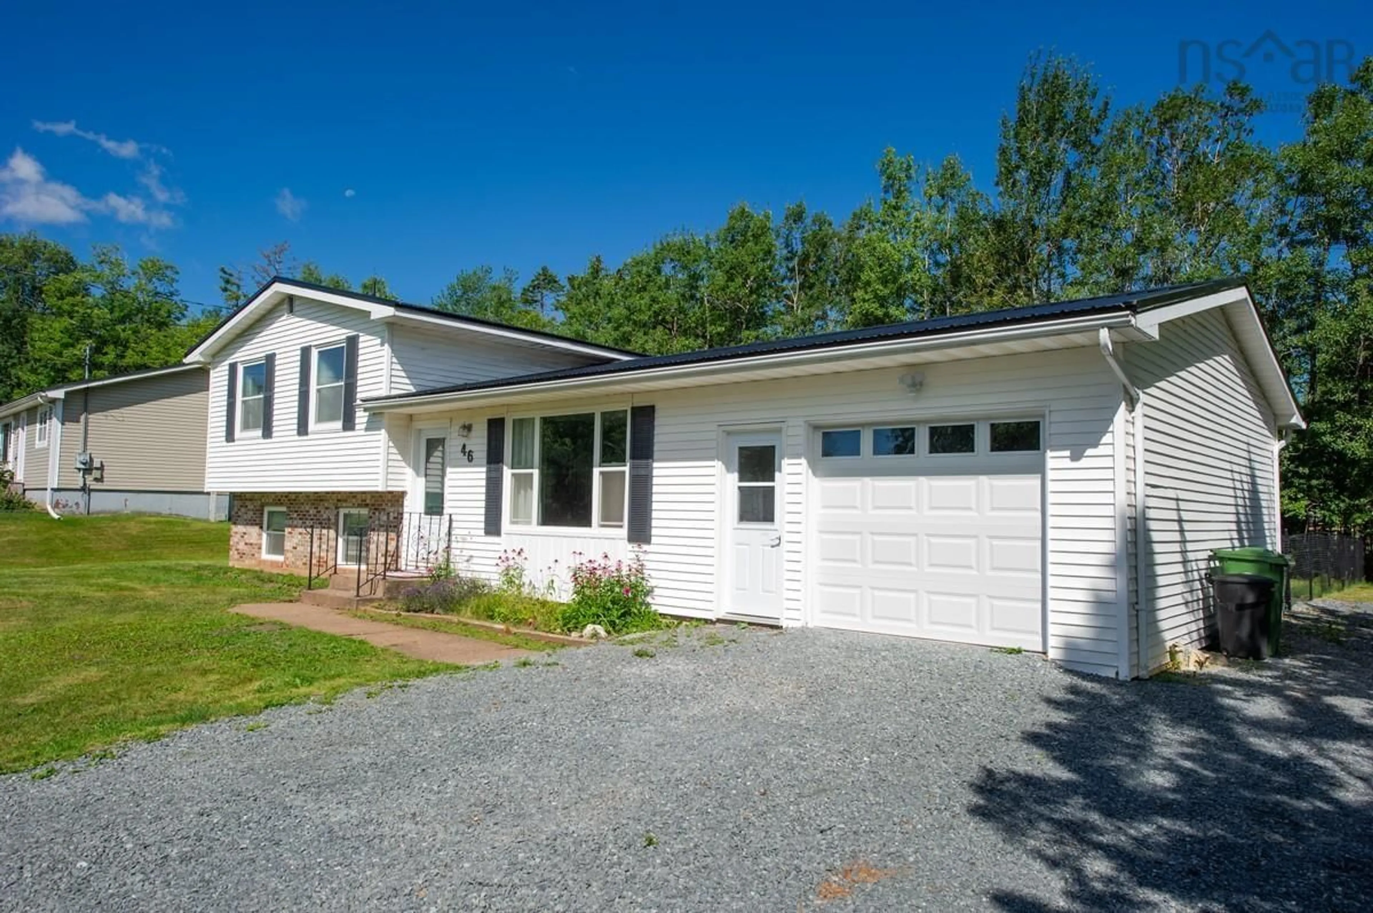
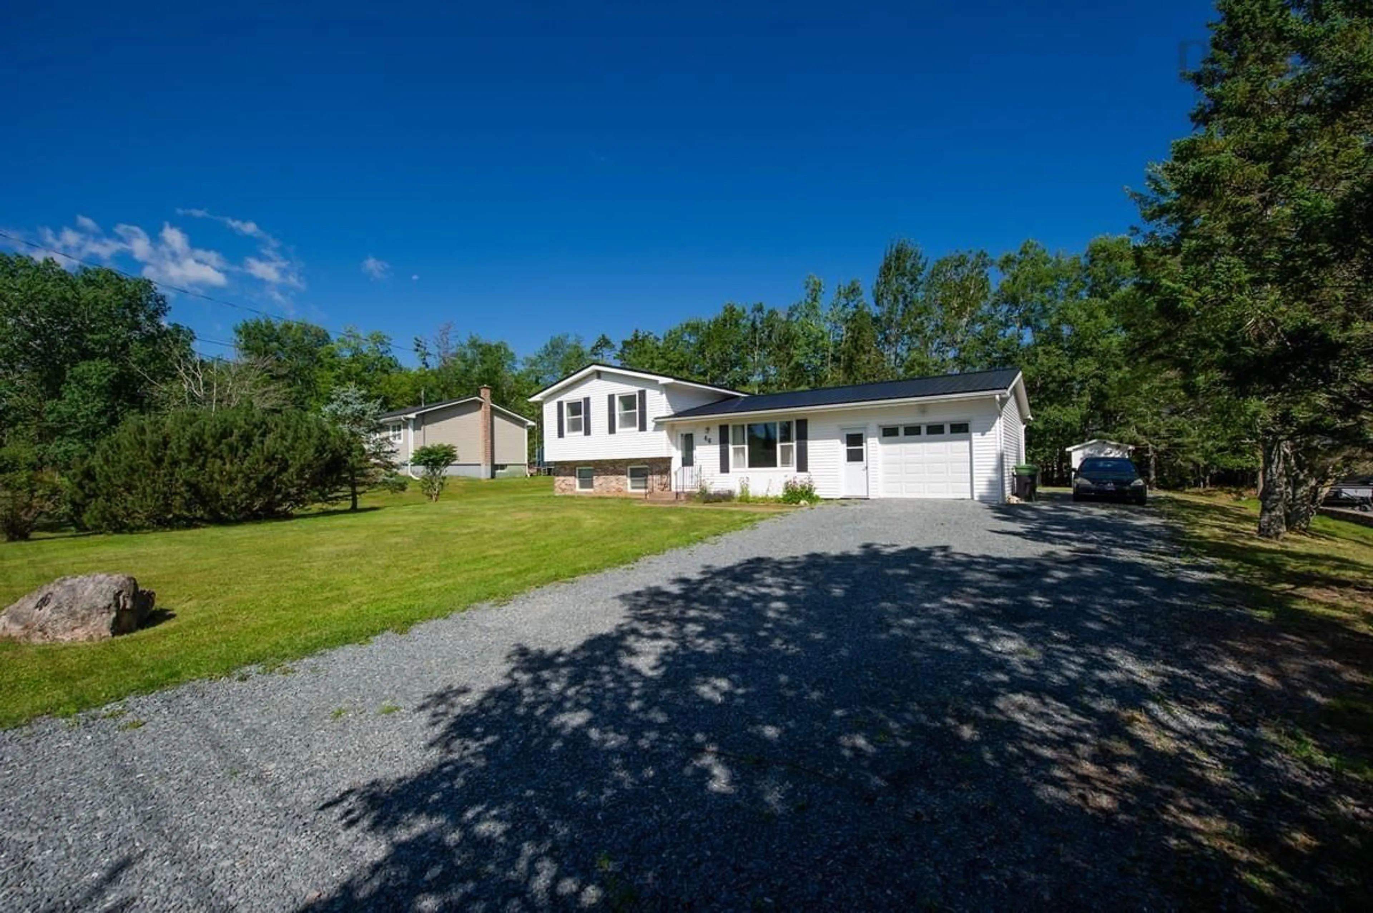
Updated 3-Level Side Split in Truro Heights with Attached Garage & Large Flat , FENCED Backyard Welcome to 46 Franklin Drive — a home that has been thoughtfully improved, updated, and loved by the current owners. This 3-level side split offers a great layout with three bedrooms, 1.5 baths, an attached garage, and a large backyard in a convenient Truro Heights location. The main level offers a functional eat-in kitchen with access to the backyard, a separate entry to the attached garage, and a bright living room. The upper level features two bedrooms and a full bath, while the lower level provides additional living space with a family room featuring a pellet stove that has been serviced annually, a third bedroom, half bath, and laundry. The sellers have made numerous improvements throughout the home, including a refreshed second-level bathroom with updated flooring, vanity, toilet, faucet, mirror, and lighting, lower bath has a new toilet and faucet. The staircase was upgraded with gorgeous oak treads and black satin steel railing. The kitchen wall oven was replaced with a new wi-fi enabled stove, a dishwasher installed and island added. They did all this and the kitchen sink...and taps too. The garage interior was finished too. Outside, the sellers added a spacious deck, fenced the large flat backyard with black chain-link fencing, and extended the gravel driveway to provide additional parking. The backyard offers plenty of usable space for outdoor activities, pets, gardening, and entertaining plus there is a shed for storage. Additional features include a metal roof, drilled well, municipal sewer, and wiring ready for a heat pump installation. Located close to amenities, schools, and all that Truro Heights has to offer, 46 Franklin Drive is a home with meaningful updates already completed and ready for its next owners.
Property Details
Interior
Features
Lower Level Floor
Rec Room
20.4 x 11Bedroom
11.10 x 11.7Exterior
Features
Parking
Garage spaces 1
Garage type -
Other parking spaces 2
Total parking spaces 3
Property History
 49
49