8063 Highway 311, Tatamagouche, Nova Scotia B0K 1V0
Contact us about this property
Highlights
Estimated valueThis is the price Wahi expects this property to sell for.
The calculation is powered by our Instant Home Value Estimate, which uses current market and property price trends to estimate your home’s value with a 90% accuracy rate.Not available
Price/Sqft$262/sqft
Monthly cost
Open Calculator
Description
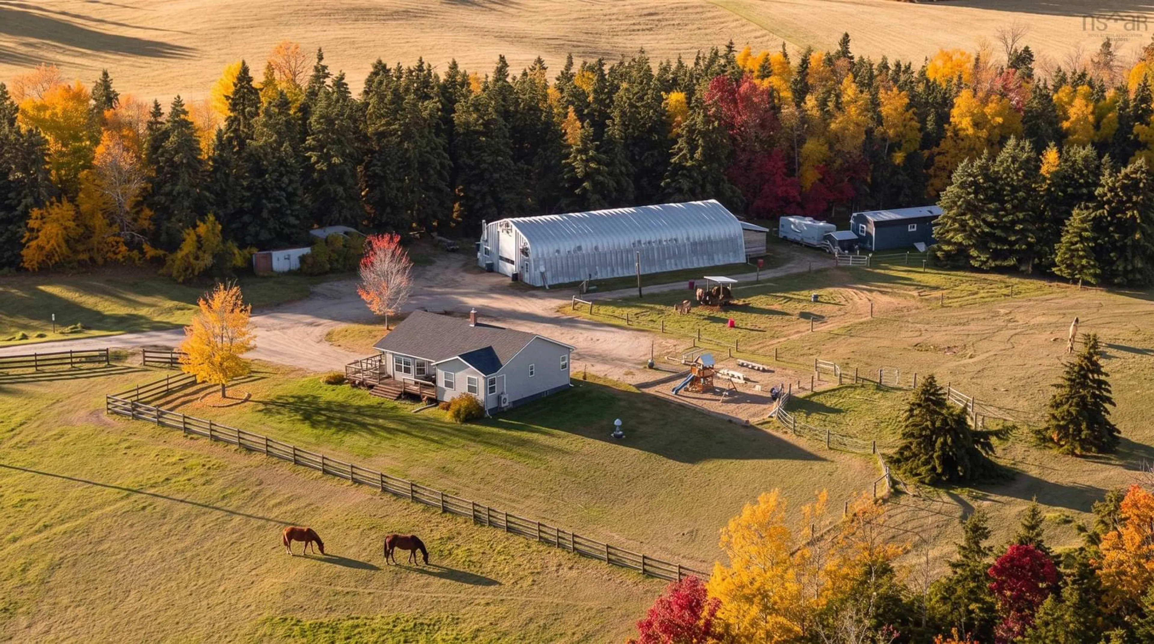
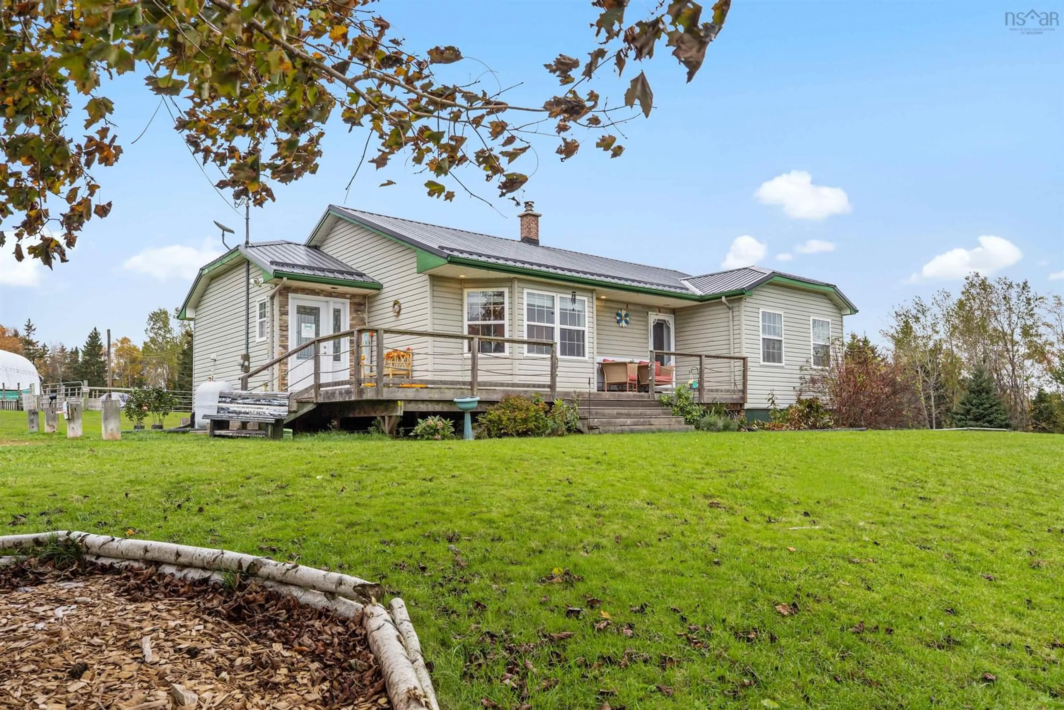
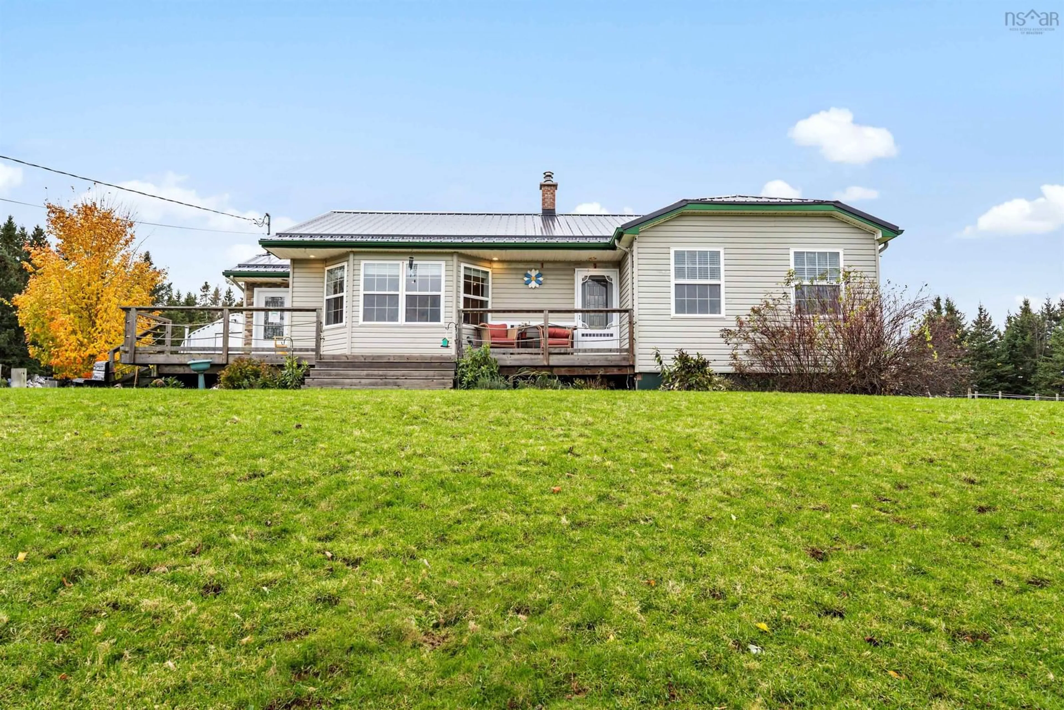
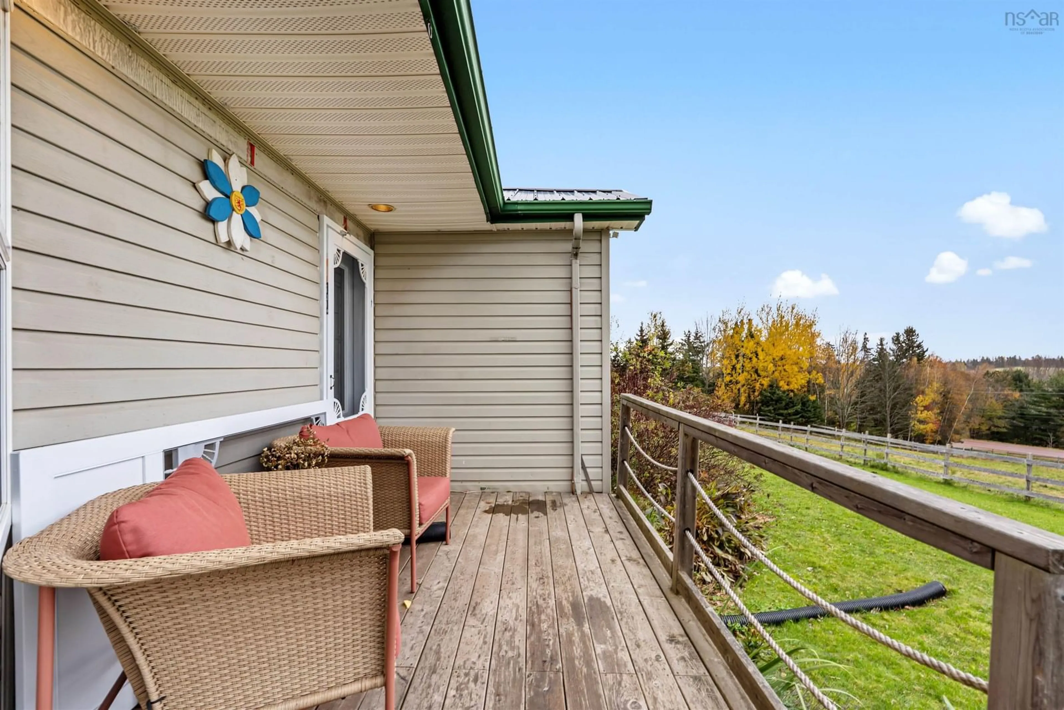
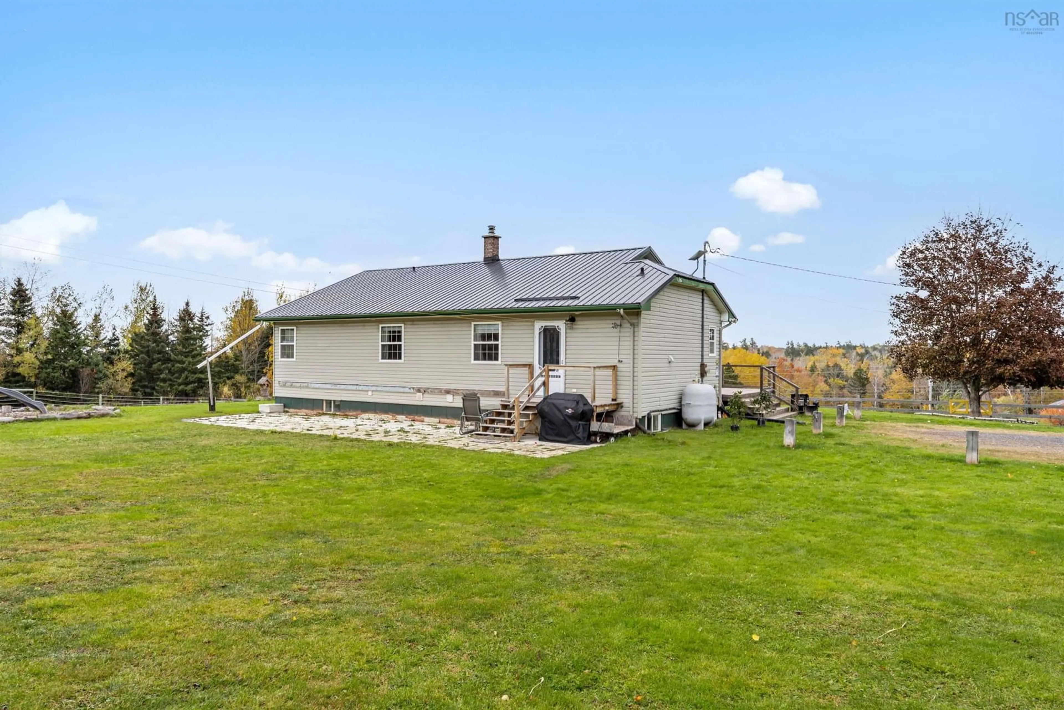
Wide open skies, quiet country mornings, and space for the things you love most. Whether that’s horses, a workshop project, or a big garden, this bungalow on Highway 311 is ready for it. Set on an elevated lot just outside Tatamagouche, you get the calm of rural life with the village’s shops and services close by. Need a bigger town run? Truro is under 30 minutes away and New Glasgow is about 45. The main floor keeps life simple, with everything on one level: three bedrooms, four bathrooms, and a layout that’s easy to live in day to day. Recent years have brought a long list of improvements, including a fully redone kitchen, new floors, fresh vanities in the baths, and modern fixtures from room to room. The basement adds even more possibility, with about 560 sq. ft. waiting to become a family room, home office, or guest space. Staying cozy won’t be a challenge here. Warm in-floor heat runs off an oil boiler, and a ductless heat pump added in 2015 helps with efficiency in winter and keeps things cool in summer. Peace of mind comes standard too, thanks to a metal roof, a 200-amp electrical panel already wired for a generator, central vac, and reverse osmosis water filtration. Step outside and you’ll notice the 2019 updates right away: new exterior doors and a front deck that’s made for slow coffees and sunset views. Fencing on the property gives animal lovers and hobby farmers a head start. Country living with modern comforts and room to make it your own. Come see it in person!
Property Details
Interior
Features
Main Floor Floor
Mud Room
10.2 x 11Laundry
8 x 6.4Bath 1
5 x 3Kitchen
17.9 x 14Exterior
Parking
Garage spaces 3
Garage type -
Other parking spaces 0
Total parking spaces 3
Property History
 43


