103 Maple Ave, Tatamagouche, Nova Scotia B0K 1V0
Contact us about this property
Highlights
Estimated valueThis is the price Wahi expects this property to sell for.
The calculation is powered by our Instant Home Value Estimate, which uses current market and property price trends to estimate your home’s value with a 90% accuracy rate.Not available
Price/Sqft$237/sqft
Monthly cost
Open Calculator
Description
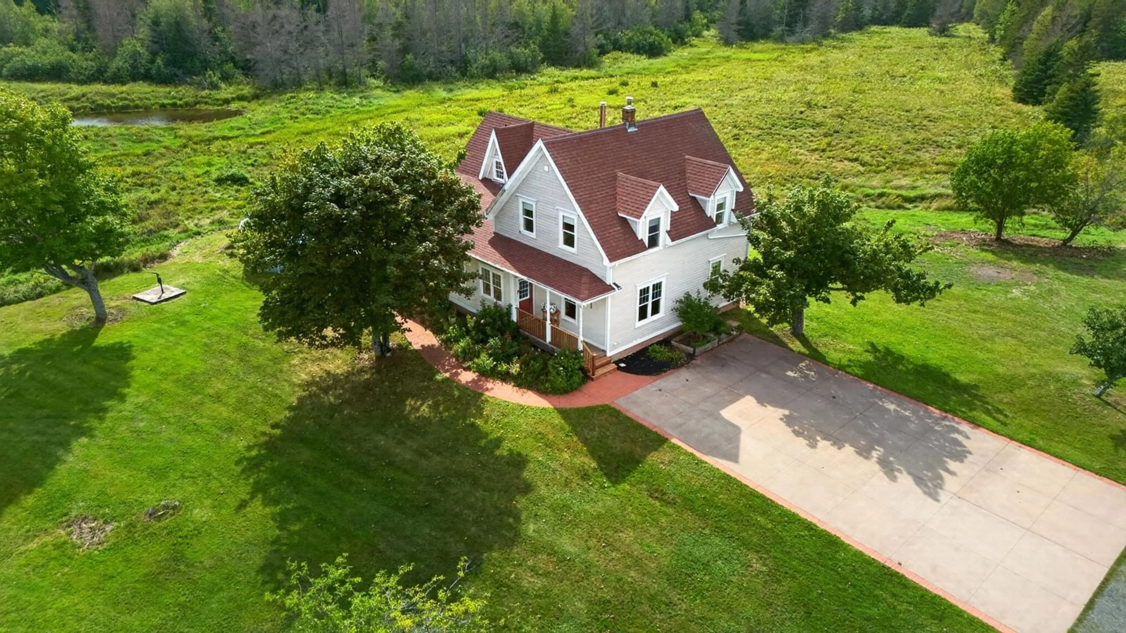
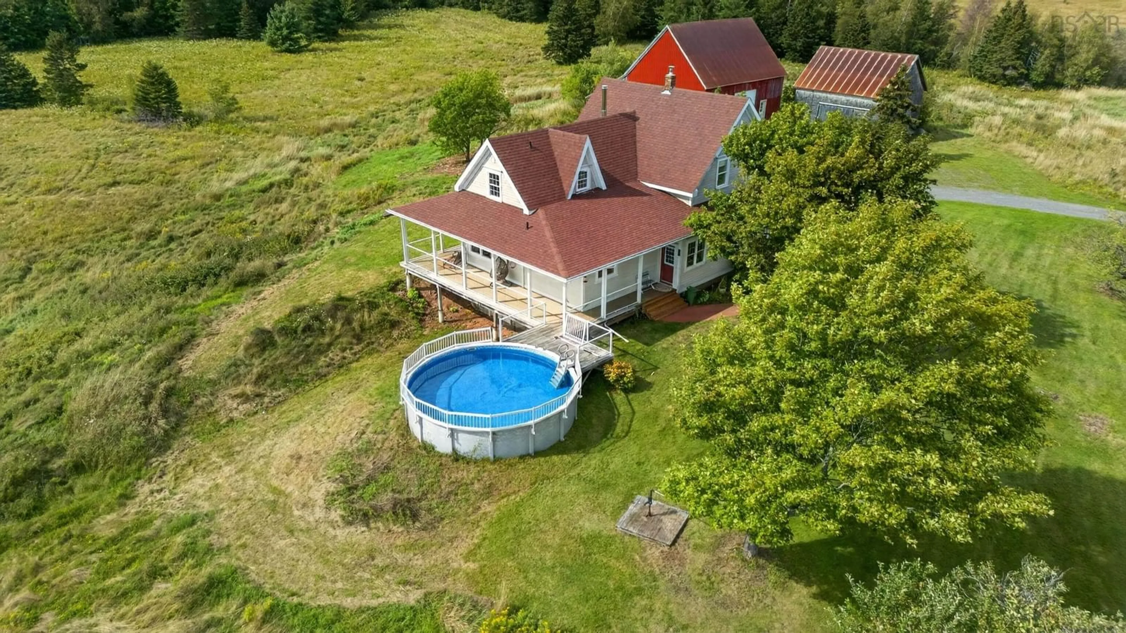
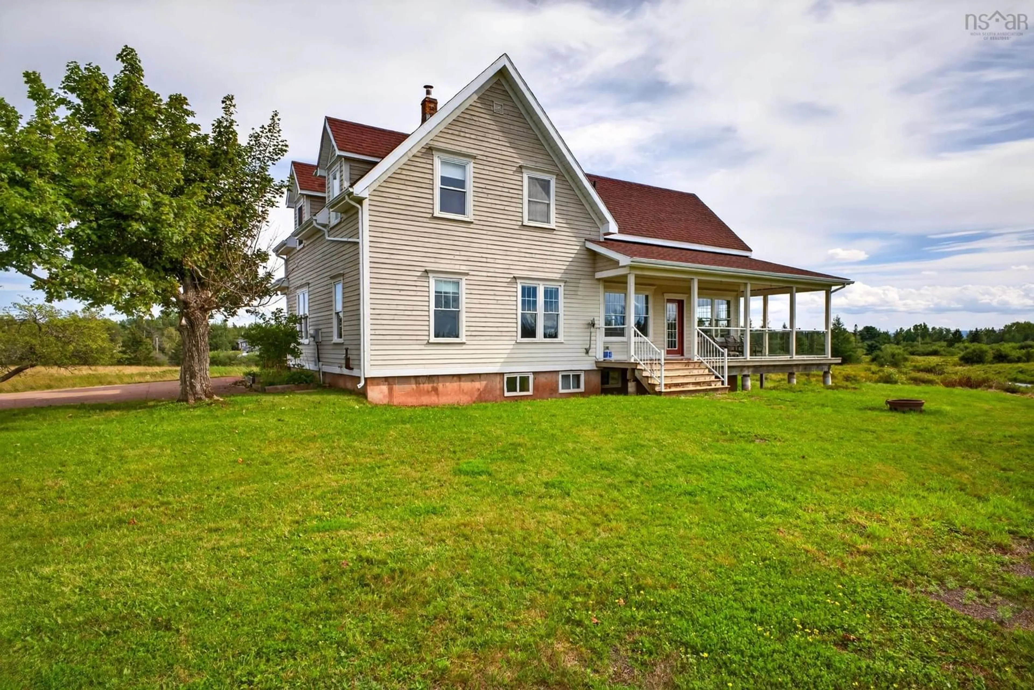
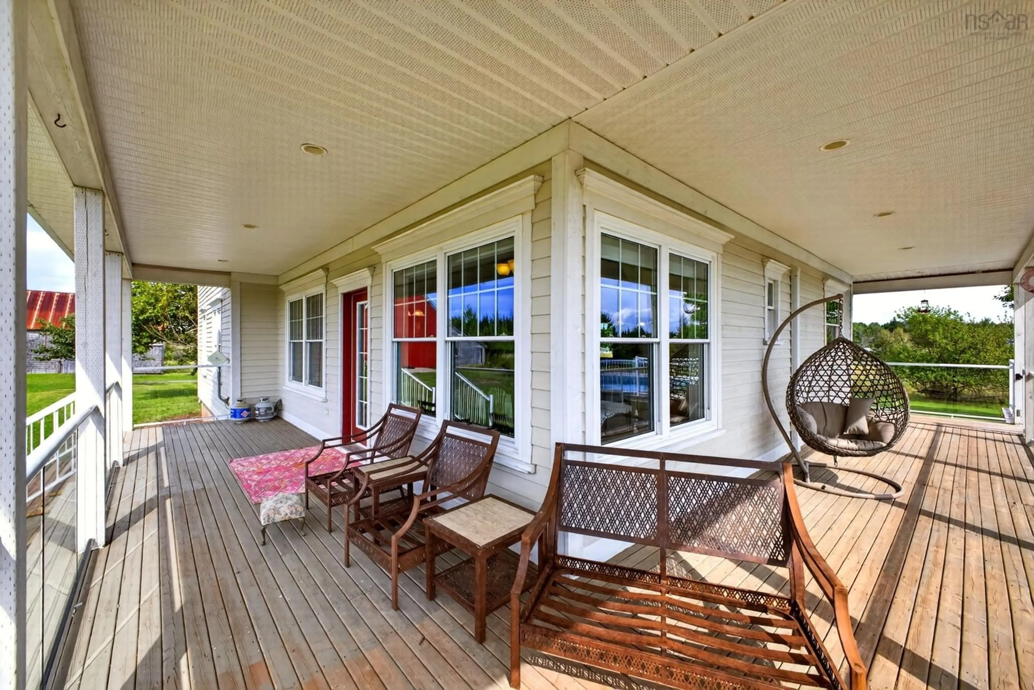
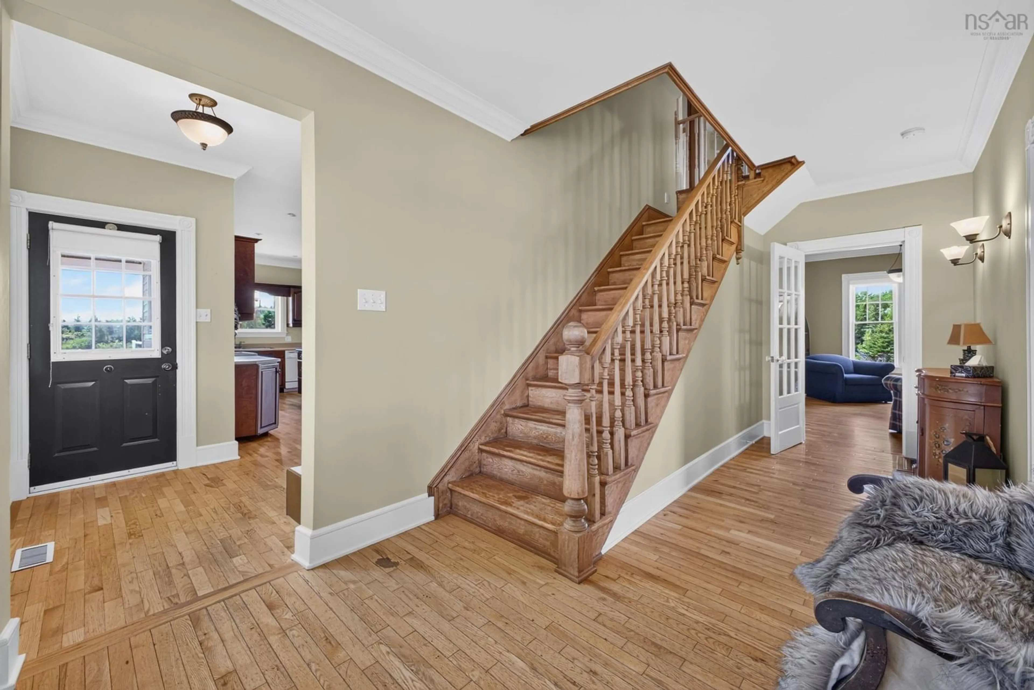
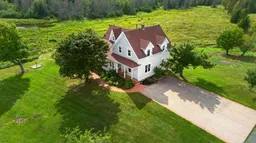
A rare opportunity in the heart of Tatamagouche! Set on approximately seven acres, 103 Maple Avenue offers the space and privacy of country living while keeping you close to everything this vibrant village has to offer. This spacious 2 story home features cape cod siding, a wraparound deck, warm hardwood flooring and an impressive double-sided stone fireplace connecting the living and family rooms. The main level provides an abundance of versatile living space, including an open-concept kitchen and dining area, bedroom, den/office, three-piece bath with laundry, and multiple gathering spaces. Upstairs, you’ll find four additional bedrooms, including the primary, along with a four-piece bath and convenient two-piece bath. The walkout basement offers even more flexibility with storage, a cold room, utility space, three-piece bath and an additional finished room. Renovated to the studs approximately 20 years ago, the home was lifted onto a foundation and expanded with a kitchen addition. Comfort is provided by a heat pump and wood/oil forced-air heating, while a 200-amp electrical panel and central vacuum add everyday convenience. Outside, enjoy the covered patio, stamped concrete walkway, raised septic system, drilled well and additional hand-pump dug well. Barns with concrete floors and a tin roof provide excellent space for storage, hobbies or future possibilities. With seven acres, established paths, water on the property and an unbeatable in-town location, this truly unique property offers room to live, explore and make it your own.
Property Details
Interior
Features
Main Floor Floor
Foyer
18.6 x 8.9Mud Room
9.8 x 8.8Kitchen
11.3 x 15.10Dining Room
15.5 x 10.6Exterior
Features
Parking
Garage spaces 2
Garage type -
Other parking spaces 1
Total parking spaces 3
Property History
 50
50

