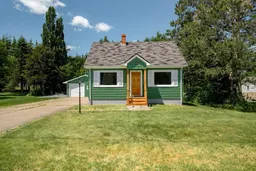
Home with vinyl exterior material, street for 42 Asquith Ave, Stewiacke Nova Scotia B0N 2J0
1 day on Market

42 Asquith Ave, Stewiacke, Nova Scotia B0N 2J0

Detached
3
1
~1551 sqft
$399,900
Get pre-qualifiedPowered by nesto
Detached
3
1
~1551 sqft

Contact us about this property

Call

Highlights

Property Estimate

Days on market1 day

Estimated valueNot available

Price/Sqft$257/sqft

Monthly cost

Open Calculator

Description

Bold on the outside, beautiful on the inside! Bursting with character and thoughtful updates, this charming 3 bedroom home sits on a beautifully landscaped lot in the heart of Stewiacke on municipal services. Inside, you’ll find a spacious updated kitchen with convenient main-floor laundry, a formal dining room, and a spacious sun-filled living room with warmth and charm. This home provides flexibility with the option of a primary bedroom on either the main or second floor. The lower level features a den or home office along with a workshop that's ideal for hobbies, projects, or extra storage. Outside, the double paved driveway leads to a spacious detached garage, while the private backyard offers your own peaceful retreat. Relax or entertain on the stamped concrete patio surrounded by mature trees. Move-in ready and waiting to call it yours!


Property Details

StyleOther
View-
Age of property1948
SqFt~1551 SqFt
Lot Size-
Parking Spaces1
MLS ®Number202618072
Community NameStewiacke
Data SourceNSAR
Listing byRoyal LePage Atlantic

Features

Heating: Forced Air, Furnace
Basement: Full, Partially Finished

Main Floor Floor

Kitchen

12 x 8

Dining Room

10 x 10

Living Room

10 x 15.4

Primary Bedroom

8 x 12.7


Parking

Garage spaces 1

Garage type -

Other parking spaces 0

Total parking spaces 1


Property History

Jul 20, 2026
ListedActive
$399,900
1 day on market
history photo preview45
Listing by nsar®
Property listed by Royal LePage Atlantic, Brokerage
Agent Banner Image
Interested in this property?Get in touch to get the inside scoop.

Market Data - Stewiacke

Geo Zone Map ThumbnailStewiacke

Balanced Market

View Market Data

Detached house - for the past 30 days

Buyer's market Seller's market

Avg. Days on Market

Past 30 days

291 days

Compared to

2025

44 days

2024

36 days

2023

34 days

New Listings

Past 30 days

0 listing

Compared to

2025

5 listings

2024

4 listings

2023

8 listings

Units sold

Past 30 days

2 units

Compared to

2025

7 units

2024

1 unit

2023

4 units

Median Sold Price

Past 30 days

$457,450

Compared to

2025

$413,000

2024

$189,500

2023

$423,950


Population and Demographics

Overview

Total population 1169
Average household income $106,793

Age (%)

0 to 19
21%
20 to 34
17%
35 to 49
15%
50 to 64
23%
65 and plus
24%

Household composition (%)

Single family
62%
Single person
33%
Multi person
4%
Multi family
1%

Mother tongue (%)

English
98%
Others
2%

House tenancy (%)

Owners
62%
Renters
38%

What’s nearby?Essentials within 5 km

Local Logic

Transportation Scores

Estimated Budget