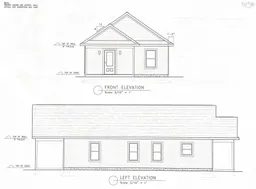
Floor plan for 39 Amelia Ave, Stewiacke Nova Scotia B0N 2J0
1 hour on Market

39 Amelia Ave, Stewiacke, Nova Scotia B0N 2J0

Detached
2
1
~987 sqft
$369,900
Get pre-qualifiedPowered by nesto
Detached
2
1
~987 sqft

Contact us about this property

Call

Highlights

Property Estimate

Days on market1 hour

Estimated valueNot available

Price/Sqft$374/sqft

Monthly cost

Open Calculator

Description

Welcome to 39 Amelia Avenue—a beautiful new-construction home where effortless single-level living meets exceptional craftsmanship. Designed with absolute comfort in mind, this grade-entry, zero-stair layout features 2 bedrooms and 1 bathroom, making it a stellar choice for anyone looking to downsize or purchase their first home. From the moment you step inside, the builder's superior quality and attention to detail are immediately apparent. The heart of the home is a bright, airy, open-concept kitchen and living area, complete with a versatile closet space that can easily serve as a pantry or a convenient coat closet. Modern stainless steel appliances are also included. Transition seamlessly from the indoor living space to the rear deck, offering the perfect backdrop for summer BBQs or relaxing evenings. You will also enjoy energy-efficient, year-round comfort with a ductless heat pump that delivers cozy warmth in the winter and crisp cooling all summer long. Outside, a double paved driveway provides plenty of parking and everyday convenience. Situated in the welcoming and steadily growing community of Stewiacke, this property offers a peaceful neighbourhood lifestyle with a scheduled completion date of September 2026.


Property Details

StyleBungalow
View-
Age of property-
SqFt~987 SqFt
Lot Size-
Parking Spaces2
MLS ®Number202612362
Community NameStewiacke
Data SourceNSAR
Listing byRoyal LePage Atlantic (Enfield)

Features

Heating: Baseboard, Ductless

Features

Patio: Patio

Parking

Garage spaces -

Garage type -

Total parking spaces 2


Property History

May 27, 2026
ListedActive
$369,900
1 hour on market
history photo preview2
Listing by nsar®
Property listed by Royal LePage Atlantic (Enfield), Brokerage
Agent Banner Image
Interested in this property?Get in touch to get the inside scoop.

Market Data - Stewiacke

Geo Zone Map ThumbnailStewiacke

Balanced Market

View Market Data

Detached house - for the past 30 days

Buyer's market Seller's market

Avg. Days on Market

Past 30 days

110 days

Compared to

2025

38 days

2024

0 day

2023

27 days

New Listings

Past 30 days

1 listing

Compared to

2025

3 listings

2024

3 listings

2023

1 listing

Units sold

Past 30 days

4 units

Compared to

2025

5 units

2024

0 unit

2023

4 units

Median Sold Price

Past 30 days

$424,500

Compared to

2025

$359,900

2023

$227,450


Population and Demographics

Overview

Total population 1169
Average household income $106,793

Age (%)

0 to 19
21%
20 to 34
17%
35 to 49
15%
50 to 64
23%
65 and plus
24%

Household composition (%)

Single family
62%
Single person
33%
Multi person
4%
Multi family
1%

Mother tongue (%)

English
98%
Others
2%

House tenancy (%)

Owners
62%
Renters
38%

What’s nearby?Essentials within 5 km

Local Logic

Transportation Scores

Estimated Budget