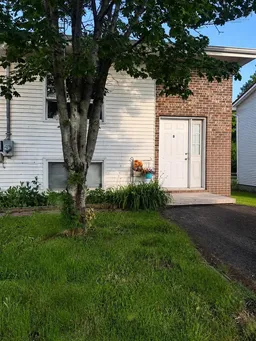
Unknown for 144 Riverside Ave #B, Stewiacke Nova Scotia B0N 2J0
6 days on Market

144 Riverside Ave #B, Stewiacke, Nova Scotia B0N 2J0

Detached
3
2 + 1
~1344 sqft
$274,900
Get pre-qualifiedPowered by nesto
Detached
3
2 + 1
~1344 sqft

Contact us about this property

Call

Highlights

Property Estimate

Days on market6 days

Estimated valueNot available

Price/Sqft$204/sqft

Monthly cost

Open Calculator

Description

Welcome to 144B Riverside Avenue, Stewiacke! Offered at $274,900. Semi-detached homes are hard to come by in the growing community of Stewiacke, making this an excellent opportunity for first-time buyers, families, or investors alike. This three-bedroom home offers a practical and functional layout designed for comfortable everyday living. The main level features a bright and spacious living room, dining area, and kitchen with access to the back deck overlooking the large, fenced backyard—an ideal space for relaxing, entertaining, or enjoying time outdoors. A convenient two-piece bath and one bedroom complete the main level. The lower level features two additional bedrooms, a generous rec room, a four-piece bath, and a separate laundry area, providing plenty of space for a growing family or guests. The home is serviced by a 200-amp electrical panel and presents an excellent opportunity to build equity. With a little sweat equity and your own personal touches, you can transform this home over time into a space that truly reflects your style and vision. Conveniently located just minutes from Highway 102, this home offers an easy commute to both Halifax and Truro while being close to schools, shopping, restaurants, parks, and other everyday amenities. If you've been searching for an affordable home in a welcoming community where semi-detached homes rarely become available, don't miss your chance to make 144B Riverside Avenue your new home!


Property Details

StyleOther
View-
Age of property1990
SqFt~1344 SqFt
Lot Size-
Parking Spaces2
MLS ®Number202616728
Community NameStewiacke
Data SourceNSAR
Listing byNova Coast Realty Inc.

Features

Heating: Baseboard
Basement: Finished

Main Floor Floor

Kitchen

8.0 x 9.2

Dining Room

9 x 11.6

Living Room

13 x 13

Bath 1

4.11 x 5.2


Features

Patio: Deck

Parking

Garage spaces -

Garage type -

Total parking spaces 2


Property History

Jul 2, 2026
ListedActive
$274,900
6 days on market
history photo preview23
Listing by nsar®
Property listed by Nova Coast Realty Inc., Brokerage
Agent Banner Image
Interested in this property?Get in touch to get the inside scoop.

Market Data - Stewiacke

Geo Zone Map ThumbnailStewiacke

Balanced Market

View Market Data

Detached house - for the past 30 days

Buyer's market Seller's market

Avg. Days on Market

Past 30 days

291 days

Compared to

2025

44 days

2024

36 days

2023

34 days

New Listings

Past 30 days

0 listing

Compared to

2025

5 listings

2024

4 listings

2023

8 listings

Units sold

Past 30 days

2 units

Compared to

2025

7 units

2024

1 unit

2023

4 units

Median Sold Price

Past 30 days

$457,450

Compared to

2025

$413,000

2024

$189,500

2023

$423,950


Population and Demographics

Overview

Total population 1169
Average household income $106,793

Age (%)

0 to 19
21%
20 to 34
17%
35 to 49
15%
50 to 64
23%
65 and plus
24%

Household composition (%)

Single family
62%
Single person
33%
Multi person
4%
Multi family
1%

Mother tongue (%)

English
98%
Others
2%

House tenancy (%)

Owners
62%
Renters
38%

What’s nearby?Essentials within 5 km

Local Logic

Transportation Scores

Estimated Budget