6 hours on Market

12 Sherbrooke St, Stewiacke, Nova Scotia B0N 2J0

Detached
3
2
~1008 sqft
$499,900
Get pre-qualifiedPowered by nesto
Detached
3
2
~1008 sqft

Contact us about this property

Call

Highlights

Property Estimate

Days on market6 hours

Estimated valueNot available

Price/Sqft$495/sqft

Monthly cost

Open Calculator

Description

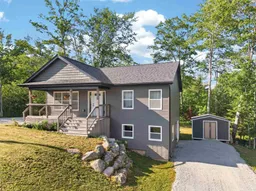
Only 5 years old, this well-maintained bungalow offers the perfect opportunity for homeowners seeking additional living space with a bright 1-bedroom lower-level in-law suite. Ideally located in the heart of Stewiacke, you'll enjoy small-town living with everyday conveniences nearby and an easy commute—just 35 minutes to Dartmouth Crossing. The main level features a bright open-concept kitchen and living area with durable laminate flooring throughout, stainless steel appliances (fridge, stove, microwave, and dishwasher), and a ductless heat pump for year-round comfort. Step from the kitchen onto the spacious patio deck, perfect for entertaining family and friends. The bright walkout lower-level in-law suite features large windows, laminate flooring throughout, and a full kitchen complete with a fridge, stove, and dishwasher. The bathroom is equipped with accommodations for a washer and dryer, allowing for separate laundry facilities. The main home also has its own laundry area in the basement, along with a utility room that provides additional storage. A steel door at the end of the hallway separates the main home from the in-law suite. Outside, the property features separate gravel driveways, with the lower-level in-law suite enjoying its own ground-level entrance for added convenience and privacy. A large storage shed provides plenty of room for lawn equipment, tools, and seasonal storage. Whether you're looking for space for extended family, aging parents, adult children, or simply want the flexibility of additional living space, this modern bungalow offers exceptional value in the growing community of Stewiacke.


Property Details

StyleBungalow
View-
Age of property2021
SqFt~1008 SqFt
Lot Size-
Parking Spaces2
MLS ®Number202617874
Community NameStewiacke
Data SourceNSAR
Listing byRoyal LePage Atlantic (Dartmouth)

Features

Heating: Baseboard, Ductless
Basement: Full, Finished, Walk-Out Access

Main Floor Floor

Living Room

20'4 x 15'4

Kitchen

8'3 x 11'9

Dining Room

7'8 x 11'8

Bath 1

8'4 x 7'3


Features

Patio: Deck, Patio

Parking

Garage spaces -

Garage type -

Total parking spaces 2


Property History

Jul 17, 2026
ListedActive
$499,900
6 hours on market
history photo preview39
Listing by nsar®
Property listed by Royal LePage Atlantic (Dartmouth), Brokerage
Agent Banner Image
Interested in this property?Get in touch to get the inside scoop.

Market Data - Stewiacke

Geo Zone Map ThumbnailStewiacke

Balanced Market

View Market Data

Detached house - for the past 30 days

Buyer's market Seller's market

Avg. Days on Market

Past 30 days

291 days

Compared to

2025

44 days

2024

36 days

2023

34 days

New Listings

Past 30 days

0 listing

Compared to

2025

5 listings

2024

4 listings

2023

8 listings

Units sold

Past 30 days

2 units

Compared to

2025

7 units

2024

1 unit

2023

4 units

Median Sold Price

Past 30 days

$457,450

Compared to

2025

$413,000

2024

$189,500

2023

$423,950


Population and Demographics

Overview

Total population 1169
Average household income $106,793

Age (%)

0 to 19
21%
20 to 34
17%
35 to 49
15%
50 to 64
23%
65 and plus
24%

Household composition (%)

Single family
62%
Single person
33%
Multi person
4%
Multi family
1%

Mother tongue (%)

English
98%
Others
2%

House tenancy (%)

Owners
62%
Renters
38%

What’s nearby?Essentials within 5 km

Local Logic

Transportation Scores

Estimated Budget