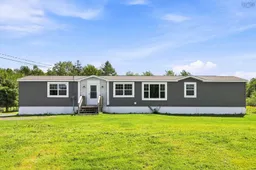
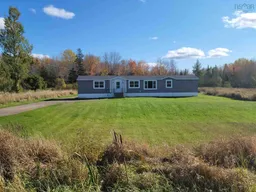
Situated on nearly an acre, this 3-bedroom, 2-bath mobile home offers a fantastic combination of space, comfort, and country living. The bright, open-concept kitchen and living area features a large centre peninsula, perfect for family meals, entertaining, or those classic kitchen parties. The kitchen also offers plenty of cabinetry and counter space, stainless steel appliances, and a window overlooking the backyard so you can keep an eye on the kids or dogs while they play. The spacious primary bedroom features a walk-in closet, private 3-piece ensuite, and new laminate flooring. Two additional bedrooms, a second full bath, and a dedicated laundry area provide plenty of flexibility for family, guests, or a home office. Outside is where this property really shines with beautiful sunsets over the tree line. Years of clearing and development have created a flat, usable backyard with plenty of room for gardens, entertaining, backyard games, or even a future pool for those hot summer days. There is room to enjoy the outdoors without sacrificing convenience. Recent updates include new shingles, heat pump, dishwasher, and front and back steps (2024), re-gravelled driveway (2025), plus a new hot water tank, refrigerator, and new flooring and trim in the primary bedroom and closet (2026). Located in Shubenacadie East, 20533 Highway 2 offers the best of both worlds, peaceful country living with easy access to Halifax, Halifax Stanfield International Airport, and Truro. The Shubenacadie Wildlife Park is less than 3 km away, while nearby Stewiacke offers everyday amenities, a splash pad, Mastodon Ridge Park and playgrounds, and Mastodon Mini Golf. With practical updates, a spacious yard, and room to make it your own, this is exactly the kind of area that sounds good on paper and feels even better in person.
Inclusions: Stove, Dishwasher, Dryer, Washer, Refrigerator

 45Listing by nsar®
 Listing by nsar®

